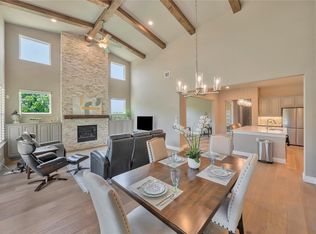
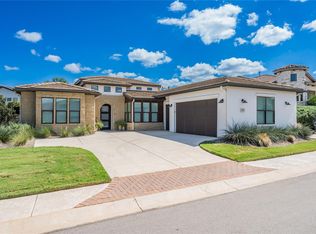
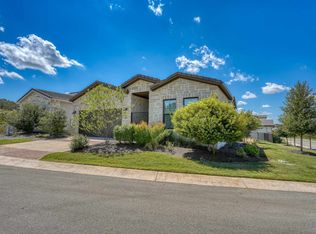
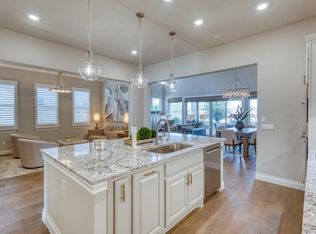
IMMACULATE TURNKEY RESIDENCE - Discover the perfect blend of comfort, style, and privacy in this beautifully modernized turnkey home located in the sought-after Tuscan Village 55+ active community. Quietly tucked away on a private cul-de-sac, this residence offers exceptional upgrades—over $100K in enhancements—making it truly move-in ready. Step inside to an open, light-filled floor plan featuring upgraded Harvard cabinetry, soft-close drawers, designer lighting upgrades, added dimmers, and enhanced millwork throughout. The spacious living area showcases a raised fireplace and seamlessly flows into the gourmet kitchen, complete with an upgraded kitchen sink, premium fixtures, and elevated finishes. Outdoor living shines with an extended patio, perfect for relaxing, entertaining, or enjoying the peaceful surroundings that make this lot uniquely private. Additional upgrades include an upgraded front door handleset, added ceiling fans, and thoughtful electrical updates for convenience and comfort. Located in the heart of Tuscan Village, residents enjoy a resort-style lifestyle with exceptional amenities: pickleball courts, bocce ball, heated pool, hot tub, fitness center, clubhouse with full kitchen, dog park, walking paths, and more. This is the ideal home for those seeking low-maintenance living with high-end features in a vibrant, social community. Move right in and start enjoying the Hill Country lifestyle at its finest.
For sale
$679,000
115 Rivalto Drive, Horseshoe Bay, TX 78657
3beds
2,045sqft
Single Family Residence, Residential
Built in 2022
3,484 Square Feet Lot
$-- Zestimate®
$332/sqft
$411/mo HOA
What's special
Raised fireplaceExtended patioThoughtful electrical updatesElevated finishesOpen light-filled floor planAdded ceiling fansUpgraded kitchen sink
- 288 days
- 85
- 3
Zillow last checked:
Listing updated:
Listed by:
Celine Cloutier 210-500-1896,
RE/MAX of Marble Falls
Source: HLMLS as distributed by MLS GRID,MLS#: 175868
Facts & features
Interior
Bedrooms & bathrooms
- Bedrooms: 3
- Bathrooms: 3
- Full bathrooms: 2
- 1/2 bathrooms: 1
Rooms
- Room types: Dining Room, Family Room, Kitchen, Laundry, Living Room, Study/Office
Heating
- Central, Propane
Cooling
- Central Air
Appliances
- Included: Dishwasher, Double Oven, Dryer, Disposal, Ice Maker, Microwave, Gas Range, Refrigerator, Warming Drawer, Washer, Gas Water Heater, Wall Oven, Water Softener
Features
- Sound System, Central Vacuum, Recessed Lighting
- Flooring: Hardwood
- Number of fireplaces: 1
- Fireplace features: One, Gas Log
Interior area
- Total structure area: 2,045
- Total interior livable area: 2,045 sqft
Property
Parking
- Total spaces: 2
- Parking features: 2 Car Attached Garage, Front Entry
- Attached garage spaces: 2
Features
- Levels: One
- Stories: 1
- Patio & porch: Covered
- Pool features: Community, Heated, In Ground
- Fencing: Fenced
- Has view: Yes
- View description: Hill Country
- Waterfront features: No
Lot
- Size: 3,484 Square Feet
- Dimensions: 80.50 x 41.58
- Features: Landscaped
Details
- Parcel number: 090984
- Zoning: R
Construction
Type & style
- Home type: SingleFamily
- Property subtype: Single Family Residence, Residential
Materials
- Wood Siding, Stone
- Foundation: Slab
- Roof: Tile
Condition
- Year built: 2022
Utilities & green energy
- Water: None
Green energy
- Energy efficient items: Ceiling Fan(s), Heat Pump
Community & HOA
Community
- Security: Security System, Smoke Detector(s)
- Subdivision: TUSCAN VILLAGE AT SUMMIT ROCK
HOA
- Has HOA: Yes
- Amenities included: Clubhouse, Pool, Other
- Services included: Management, Road Maintenance, Trash
- HOA fee: $411 monthly
Location
- Region: Horseshoe Bay
Financial & listing details
- Price per square foot: $332/sqft
- Tax assessed value: $748,700
- Annual tax amount: $12,820
- Date on market: 12/10/2025
- Road surface type: Paved
Estimated market value
Not available
Estimated sales range
Not available
Not available
Price history
| Date | Event | Price |
|---|---|---|
| 8/19/2026 | Listed for rent | $2,900$1/sqft |
Source: Zillow Rentals Report a problem | ||
| 4/19/2026 | Price change | $679,000-4.2%$332/sqft |
Source:  HLMLS as distributed by MLS GRID #175868 Report a problem HLMLS as distributed by MLS GRID #175868 Report a problem | ||
| 12/10/2025 | Listed for sale | $709,000$347/sqft |
Source: HLMLS as distributed by MLS GRID #175868 Report a problem | ||
Public tax history
| Year | Property taxes | Tax assessment |
|---|---|---|
| 2025 | $12,820 +5.8% | $748,700 +5.9% |
| 2024 | $12,115 +1.2% | $706,700 +3% |
| 2023 | $11,970 | $686,140 |
Find assessor info on the county website
Monthly payment
Est. payment
Payment breakdown
Explore the cost of this home by adjusting the details. Changes won't be saved.Climate risks
Neighborhood: 78657
- $545,700-- bd-- ba2k sqft113 Rivalto Dr, Horseshoe Bay, TX 78657Off Market
- $731,800-- bd-- ba2.5k sqft117 Rivalto Dr, Horseshoe Bay, TX 78657Off Market
- $581,200-- bd-- ba2k sqft111 Rivalto Dr, Horseshoe Bay, TX 78657Off Market
- $433,500-- bd-- ba1.9k sqft119 Rivalto Dr, Horseshoe Bay, TX 78657Off Market
Similar homes
- $699,0002 bd3 ba2.1k sqft429 Mayapple Rd, Horseshoe Bay, TX 78657Active
 MLS ID #9192202, Glenn Patterson, Coldwell Banker Realty. Unlock MLS
 - $699,0003 bd4 ba2.2k sqft101 Belforte Blvd, Horseshoe Bay, TX 78657Active
 MLS ID #3857885, Cecilia Roberts, Coldwell Banker Apex. Unlock MLS
 - $725,0004 bd3 ba1.9k sqft100 Rivalto Drive, Horseshoe Bay, TX 78657For Sale
 MLS ID #175232, Becky Miller, Carlene Bond, Broker. HLMLS as distributed by MLS GRID
 - $679,0002 bd3 ba2.1k sqft130 Lucia Court, Horseshoe Bay, TX 78657For Sale
 MLS ID #176984, Mali Hanna, Horseshoe Bay Resort Realty. HLMLS as distributed by MLS GRID
 - $689,0004 bd3 ba2.4k sqft824 Sun Ray, Horseshoe Bay, TX 78657For SaleMLS ID #177477, Brenda R Burdick, Horseshoe Bay ONE Realty. HLMLS as distributed by MLS GRID
- $725,0003 bd4 ba2.2k sqft105-D Lachite, Horseshoe Bay, TX 78657For SaleMLS ID #178972, Steve Butler, RE/MAX HORSESHOE BAY RESORT SA. HLMLS as distributed by MLS GRID
- $600,0004 bd4 ba2.8k sqft101 Maravilla Way, Horseshoe Bay, TX 78657For SaleMLS ID #179237, Steve Butler, RE/MAX HORSESHOE BAY RESORT SA. HLMLS as distributed by MLS GRID
- $599,0003 bd4 ba2.9k sqft103 Maravilla Way, Horseshoe Bay, TX 78657For SaleMLS ID #177215, Donna Counts, Crossings Real Estate, LLC. HLMLS as distributed by MLS GRID
- $699,0003 bd3 ba2.8k sqft707 Broken Hls, Horseshoe Bay, TX 78657ActiveMLS ID #9355753, Janan Abed, JBGoodwin REALTORS LT. Unlock MLS
- $699,0003 bd3 ba2.8k sqft707 Broken Hls Drive, Horseshoe Bay, TX 78657For SaleMLS ID #178343, Janan Abed, JBGoodwin REALTORS NW. HLMLS as distributed by MLS GRID
- $785,0003 bd3 ba2.5k sqft1301 That Away, Horseshoe Bay, TX 78657For SaleMLS ID #178817, Wendy Christesson, Horseshoe Bay Resort Realty. HLMLS as distributed by MLS GRID
- $775,0003 bd4 ba2.8k sqft109 Northern Spur, Horseshoe Bay, TX 78657For SaleMLS ID #177463, Wendy Christesson, Horseshoe Bay Resort Realty. HLMLS as distributed by MLS GRID
- $599,0004 bd3 ba2.2k sqft104 Desert Rose, Horseshoe Bay, TX 78657For SaleMLS ID #178987, Erin Hentschel, Compass RE Texas, LLC. HLMLS as distributed by MLS GRID
- $652,0003 bd2 ba2.1k sqft106 Gemstone, Horseshoe Bay, TX 78657For SaleMLS ID #175784, Melanie L Aaron, Horseshoe Bay ONE Realty. HLMLS as distributed by MLS GRID
- $828,9003 bd4 ba2.3k sqft501 Sombrero, Horseshoe Bay, TX 78657For SaleMLS ID #177199, Jan Busse, LPT Realty, LLC. HLMLS as distributed by MLS GRID
- $929,0003 bd3 ba2.6k sqft302 Tungsten, Horseshoe Bay, TX 78657For SaleMLS ID #179323, Krista Upham, Legacy Broker Group. HLMLS as distributed by MLS GRID
- $560,0003 bd2 ba1.9k sqft805 Hi Stirrup, Horseshoe Bay, TX 78657For SaleMLS ID #178404, Edward R Burget, Horseshoe Bay ONE Realty. HLMLS as distributed by MLS GRID
- $699,9003 bd3 ba2.4k sqft103 Lakewood Drive, Granite Shoals, TX 78654For SaleMLS ID #179295, Trenton R DeSpain, Offutt Realty Services, LLC. HLMLS as distributed by MLS GRID
- $515,0003 bd3 ba1.9k sqft2205 Mountain Dew Road, Horseshoe Bay, TX 78657For SaleMLS ID #178859, Sandra Hadley, eXp Realty. HLMLS as distributed by MLS GRID
- $569,0003 bd2 ba2k sqft515 Sun Ray, Horseshoe Bay, TX 78657ActiveMLS ID #7746186, Laura Hamilton, Compass RE Texas, LLC. Unlock MLS
