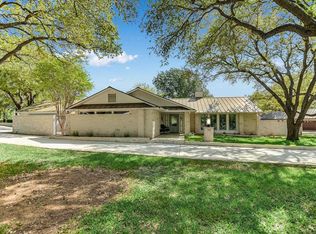
Set along the 12th fairway of Slick Rock Golf Course, this 3,966 sq. ft. residence captures expansive Hill Country and golf course views from its light-filled, two-story design. A recently painted exterior, new metal roof, and custom front door create a polished first impression. Inside, the home offers three bedrooms, three full baths, and two half baths, with generous spaces for everyday living and entertaining. The main living area features a dramatic vaulted ceiling, wet bar, wood-burning fireplace, and a wall of windows framing the course beyond. The adjoining dining area opens to a wraparound deck, while the kitchen and breakfast nook enjoy the same sweeping views. The main-level primary suite includes separate closets and a remodeled en-suite bath with a walk-in shower and jetted tub. Downstairs, a second spacious living area with its own fireplace provides a comfortable retreat for guests. Two guest bedrooms, additional remodeled baths, utility and storage rooms complete this level. Outdoors, a covered patio overlooks the recently refinished pool, creating an inviting setting for relaxing and entertaining. Comfort is further enhanced by the recent replacement of both A/C units. Ideally located near Slick Rock Golf Course and Horseshoe Bay Resort, this thoughtfully updated home pairs a versatile layout with exceptional views and outdoor living.
For sale
$899,000
1200 Hi Circle S, Horseshoe Bay, TX 78657
3beds
3,966sqft
Single Family Residence, Residential
Built in 1982
0.31 Acres Lot
$838,100 Zestimate®
$227/sqft
$-- HOA
What's special
Wood-burning fireplaceRecently painted exteriorThree bedroomsWet barDramatic vaulted ceilingWraparound deckLight-filled two-story design
- 90 days
- 146
- 12
Zillow last checked:
Listing updated:
Listed by:
Shirl A Thornton Cell:830-385-6200,
RE/MAX HORSESHOE BAY RESORT SA
Source: HLMLS as distributed by MLS GRID,MLS#: 178868
Facts & features
Interior
Bedrooms & bathrooms
- Bedrooms: 3
- Bathrooms: 5
- Full bathrooms: 3
- 1/2 bathrooms: 2
Rooms
- Room types: Dining Room, Family Room, Kitchen, Laundry, Living Room, Study/Office, Utility Room Inside, Main Level Master Bdrm
Heating
- Central, Electric
Cooling
- Central Air
Appliances
- Included: Dishwasher, Double Oven, Disposal, Microwave, Built-In Refrigerator, Washer Hookup, Electric Water Heater, Cooktop, Wall Oven
Features
- Recessed Lighting, Split Bedroom
- Flooring: Carpet, Hardwood, Tile
- Number of fireplaces: 2
- Fireplace features: Two
Interior area
- Total structure area: 3,966
- Total interior livable area: 3,966 sqft
Property
Parking
- Total spaces: 2
- Parking features: 2 Car Attached Garage, Garage Door Opener, Front Entry
- Attached garage spaces: 2
Features
- Levels: One
- Stories: 2
- Patio & porch: Covered, Patio
- Exterior features: Open Concrete Areas
- Has private pool: Yes
- Pool features: In Ground, Private
- Spa features: Bath
- Fencing: Wrought Iron
- Has view: Yes
- View description: Golf Course, Hill Country, Lake, Panoramic
- Has water view: Yes
- Water view: Lake
- Waterfront features: No
Lot
- Size: 0.31 Acres
- Dimensions: 126 x 98 x 124 x 118
- Features: Landscaped, Waterfall
Details
- Parcel number: 038435
- Zoning: RES
Construction
Type & style
- Home type: SingleFamily
- Architectural style: Other
- Property subtype: Single Family Residence, Residential
Materials
- Wood Siding, HardiPlank Type, Stone
- Foundation: Slab
- Roof: Metal
Condition
- Year built: 1982
Utilities & green energy
Green energy
- Energy efficient items: Ceiling Fan(s)
Community & HOA
Community
- Security: Smoke Detector(s)
- Subdivision: Horseshoe Bay P
HOA
- Amenities included: Clubhouse
- Services included: Management
Location
- Region: Horseshoe Bay
Financial & listing details
- Price per square foot: $227/sqft
- Tax assessed value: $635,044
- Annual tax amount: $2,167
- Date on market: 7/27/2026
- Road surface type: Paved
Estimated market value
$838,100
$796,000 - $880,000
$6,534/mo
Price history
| Date | Event | Price |
|---|---|---|
| 7/27/2026 | Listed for sale | $899,000$227/sqft |
Source:  HLMLS as distributed by MLS GRID #178868 Report a problem HLMLS as distributed by MLS GRID #178868 Report a problem | ||
| 6/19/2026 | Listing removed | $899,000$227/sqft |
Source:  LERA MLS #1958461 Report a problem LERA MLS #1958461 Report a problem | ||
| 4/14/2026 | Listed for sale | $899,000$227/sqft |
Source: HLMLS as distributed by MLS GRID #177503 Report a problem | ||
| 4/1/2026 | Listing removed | $899,000$227/sqft |
Source: HLMLS as distributed by MLS GRID #176162 Report a problem | ||
| 1/15/2026 | Listed for sale | $899,000-5.3%$227/sqft |
Source: HLMLS as distributed by MLS GRID #176162 Report a problem | ||
| 1/1/2026 | Listing removed | $949,000$239/sqft |
Source: HLMLS as distributed by MLS GRID #174144 Report a problem | ||
| 7/4/2025 | Listed for sale | $949,000$239/sqft |
Source: HLMLS as distributed by MLS GRID #174144 Report a problem | ||
Public tax history
| Year | Property taxes | Tax assessment |
|---|---|---|
| 2025 | $2,167 -20.1% | $553,942 +10% |
| 2024 | $2,711 +1.1% | $503,584 +10% |
| 2023 | $2,681 -37.3% | $457,804 +10% |
| 2022 | $4,279 +2.1% | $416,185 +10% |
| 2021 | $4,192 +1.7% | $378,350 +8.4% |
| 2020 | $4,122 | $349,040 +7.1% |
| 2019 | -- | $325,820 +4.7% |
| 2018 | $4,261 | $311,047 +10% |
| 2017 | -- | $282,770 +3.8% |
| 2016 | -- | $272,520 +1% |
| 2015 | -- | $269,840 |
| 2014 | -- | $269,840 |
| 2013 | -- | $269,840 |
| 2012 | -- | $269,840 -4.2% |
| 2011 | -- | $281,720 -1.5% |
| 2010 | -- | $286,010 |
| 2009 | -- | $286,010 +1% |
| 2008 | -- | $283,240 |
Find assessor info on the county website
Monthly payment
Est. payment
Payment breakdown
Explore the cost of this home by adjusting the details. Changes won't be saved.Climate risks
Neighborhood: 78657

Similar homes
- $785,0003 bd3 ba2.5k sqft1301 That Away, Horseshoe Bay, TX 78657For Sale

 MLS ID #178817, Wendy Christesson, Horseshoe Bay Resort Realty. HLMLS as distributed by MLS GRID
 - $899,0004 bd3 ba2.5k sqft703 Red Sails, Horseshoe Bay, TX 78657For Sale
 MLS ID #177755, Tina Thibodeaux, RE/MAX HORSESHOE BAY RESORT SA. HLMLS as distributed by MLS GRID
 - $929,0003 bd3 ba2.6k sqft302 Tungsten, Horseshoe Bay, TX 78657For Sale
 MLS ID #179323, Krista Upham, Legacy Broker Group. HLMLS as distributed by MLS GRID
 - $825,0003 bd4 ba3k sqft508 S Hi Circle, Horseshoe Bay, TX 78657For Sale
 MLS ID #178744, Zack Bingham, Dale Brown Properties, LLC. HLMLS as distributed by MLS GRID
 - $775,0003 bd4 ba2.8k sqft109 Northern Spur, Horseshoe Bay, TX 78657For SaleMLS ID #177463, Wendy Christesson, Horseshoe Bay Resort Realty. HLMLS as distributed by MLS GRID
- $700,0003 bd4 ba3.2k sqft618 Hi Stirrup, Horseshoe Bay, TX 78657For SaleMLS ID #178946, Steve Butler, RE/MAX HORSESHOE BAY RESORT SA. HLMLS as distributed by MLS GRID
- $699,0004 bd4 ba3.1k sqft715 fawn, Horseshoe Bay, TX 78657For SaleMLS ID #178636, Michael H Yarrito, Real Broker, LLC. HLMLS as distributed by MLS GRID
- $975,0004 bd4 ba3.9k sqft303 Left Ln, Horseshoe Bay, TX 78657For SaleMLS ID #177003, Tari Pilgreen, Pilgreen Properties. HLMLS as distributed by MLS GRID
- $650,0003 bd5 ba2.6k sqft806 Fallow, Horseshoe Bay, TX 78657For SaleMLS ID #177663, Jan Busse, LPT Realty, LLC. HLMLS as distributed by MLS GRID
- $1,200,0004 bd4 ba2.9k sqft110 Silver Spur, Horseshoe Bay, TX 78657For SaleMLS ID #179105, Mary Beth Kerby, Horseshoe Bay Resort Realty. HLMLS as distributed by MLS GRID
- $879,0004 bd4 ba3.5k sqft604 Apache Tears, Horseshoe Bay, TX 78657For SaleMLS ID #179637, Shirl A Thornton, RE/MAX HORSESHOE BAY RESORT SA. HLMLS as distributed by MLS GRID
- $999,0004 bd3 ba3.1k sqft104 Smugglers Cove, Horseshoe Bay, TX 78657For SaleMLS ID #177268, Valerie Kelly, Kelly Realty Team - eXp Realty. HLMLS as distributed by MLS GRID
- $575,0003 bd3 ba2.8k sqft201 Lasso, Horseshoe Bay, TX 78657For SaleMLS ID #177075, Kendahl M Hoffman, eXp Realty, LLC. HLMLS as distributed by MLS GRID
- $592,4105 bd4 ba3.2k sqft100 Semi Circle, Horseshoe Bay, TX 78657For SaleMLS ID #177174, Chad Nelson, Crossings Real Estate, LLC. HLMLS as distributed by MLS GRID
- $650,0003 bd4 ba2.2k sqft105-D Lachite, Horseshoe Bay, TX 78657For SaleMLS ID #178972, Steve Butler, RE/MAX HORSESHOE BAY RESORT SA. HLMLS as distributed by MLS GRID
- $695,0003 bd4 ba2.2k sqft105 Lachite C, Horseshoe Bay, TX 78657For SaleMLS ID #179316, Julie C Snowden, Horseshoe Bay ONE Realty. HLMLS as distributed by MLS GRID
- $699,9003 bd3 ba2.5k sqft(Undisclosed Address), Horseshoe Bay, TX 78657For SaleMLS ID #179572, Ruth E Powers, Bramlett Partners. HLMLS as distributed by MLS GRID
- $1,100,0003 bd3 ba2.7k sqft106 San Saba Court, Horseshoe Bay, TX 78657For SaleMLS ID #177308, Patricia Gillean, Horseshoe Bay ONE Realty. HLMLS as distributed by MLS GRID
- $1,200,0004 bd4 ba2.4k sqft101 Third Sid W, Horseshoe Bay, TX 78657Active
 MLS ID #2379325, Heather Bangs, eXp Realty, LLC. Unlock MLS
 - $1,200,0004 bd4 ba2.4k sqft101 Third Sid, Horseshoe Bay, TX 78657For SaleMLS ID #178695, Heather Bangs, eXp Realty, LLC. HLMLS as distributed by MLS GRID
