A designer's personal home, where effortless chic meets everyday function. This is what it looks like when a designer renovates her own home. Quietly positioned on a no-through-traffic street in coveted Steiner Ranch, this limestone residence has been transformed by its designer-owner into something the market rarely sees: a truly turnkey home with over $130,000 in curated upgrades completed between 2023 and 2026. The fully reimagined kitchen sets the tone — quartz countertops and backsplash, custom vent hood, Zline range cooktop, new cabinet doors and drawer fronts, under-cabinet lighting, and layered sconces, all opening to the living area for effortless entertaining. New engineered hardwood flows through most of the home. Every surface has been considered: fresh interior paint throughout, custom drapery in the primary suite, living room, and office, Roman shades in the breakfast nook and guest bedrooms, updated fireplace tile and mantle, and new lighting and ceiling fans in every room. Outdoors, the backyard was reimagined with artificial turf, a firepit with rocks and pavers, and mature shade trees. The front yard features a two-phase xeriscape transformation with native plants, a magnolia tree, and a stone pathway from street to front door. Mechanicals are equally dialed in: new 50-gallon gas water heater, dedicated irrigation valve, and new garage door springs. High ceilings, large windows with natural light that pours in. Homes with this level of investment and design intention in Steiner Ranch are exceptionally rare. Note that the 4th bedroom is used as the home office.
Active
Price cut: $14K (7/29)
$785,000
12516 Uvalde Creek Dr, Austin, TX 78732
4beds
2,470sqft
:
Get pre-qualified$5,488/mo
Single Family Residence
Built in 2003
9,561 Square Feet Lot
$-- Zestimate®
$318/sqft
$70/mo HOA
What's special
Fresh interior paint throughoutHigh ceilingsLimestone residenceQuartz countertops and backsplashFully reimagined kitchenCustom vent hoodMagnolia tree
- 87 days |
- 813 |
- 105 |
Zillow last checked:
Listing updated:
Listed by:
Cynthia Mattiza (512) 940-5293,
Kuper Sotheby's Int'l Realty (512) 261-0008
Source: Unlock MLS,MLS#: 3656019
Facts & features
Interior
Bedrooms & bathrooms
- Bedrooms: 4
- Bathrooms: 3
- Full bathrooms: 2
- 1/2 bathrooms: 1
- Main level bedrooms: 4
Heating
- Central
Cooling
- Ceiling Fan(s), Central Air
Appliances
- Included: Built-In Oven(s), Dishwasher, Gas Range, RNGHD, Refrigerator, Stainless Steel Appliance(s)
Features
- Built-in Features, Ceiling Fan(s), High Ceilings, Double Vanity, Entrance Foyer, Open Floorplan, Pantry, Soaking Tub
- Flooring: Carpet, Tile, Wood
- Windows: Blinds, Double Pane Windows
- Number of fireplaces: 1
- Fireplace features: Living Room
Interior area
- Total interior livable area: 2,470 sqft
Video & virtual tour
Property
Parking
- Total spaces: 2
- Parking features: Attached, Driveway, Garage
- Attached garage spaces: 2
Accessibility
- Accessibility features: None
Features
- Levels: One
- Stories: 1
- Patio & porch: Covered, Front Porch, Rear Porch
- Exterior features: Private Yard
- Pool features: None
- Fencing: Back Yard, Wood
- Has view: Yes
- View description: Neighborhood
- Waterfront features: None
Lot
- Size: 9,561 Square Feet
- Features: Back Yard, Front Yard, Landscaped, Native Plants, Trees-Large (Over 40 Ft), Trees-Medium (20 Ft - 40 Ft)
Details
- Additional structures: See Remarks
- Parcel number: 01375006110000
- Special conditions: Standard
Construction
Type & style
- Home type: SingleFamily
- Property subtype: Single Family Residence
Materials
- Foundation: Slab
- Roof: Composition
Condition
- Resale
- New construction: No
- Year built: 2003
Utilities & green energy
- Sewer: Public Sewer
- Water: Private
- Utilities for property: Electricity Connected, Water Connected
Community & HOA
Community
- Features: See Remarks
- Subdivision: Steiner Ranch Ph 01 Sec 09
HOA
- Has HOA: Yes
- Services included: See Remarks
- HOA fee: $422 semi-annually
- HOA name: Alamo Management Group
Location
- Region: Austin
Financial & listing details
- Price per square foot: $318/sqft
- Tax assessed value: $682,195
- Annual tax amount: $13,440
- Date on market: 5/14/2026
- Listing terms: Cash,Conventional,FHA,VA Loan
- Electric utility on property: Yes
Estimated market value
Not available
Estimated sales range
Not available
Not available
Price history
| Date | Event | Price |
|---|---|---|
| 7/29/2026 | Price change | $785,000-1.8%$318/sqft |
Source:  Unlock MLS #3656019 Report a problem Unlock MLS #3656019 Report a problem | ||
| 7/6/2026 | Price change | $799,000-0.7%$323/sqft |
Source: Unlock MLS #3656019 Report a problem | ||
| 6/25/2026 | Price change | $805,000-1.2%$326/sqft |
Source: Unlock MLS #3656019 Report a problem | ||
| 5/14/2026 | Listed for sale | $815,000+25.4%$330/sqft |
Source: Kuper Sotheby's International Realty #3656019 Report a problem | ||
| 10/24/2023 | Sold | -- |
Source: Agent Provided Report a problem | ||
| 9/26/2023 | Contingent | $649,900$263/sqft |
Source: Unlock MLS #6979447 Report a problem | ||
| 9/20/2023 | Listed for sale | $649,900+56.6%$263/sqft |
Source: Unlock MLS #6979447 Report a problem | ||
| 5/5/2017 | Sold | -- |
Source: Agent Provided Report a problem | ||
| 3/24/2017 | Price change | $415,000-2.4%$168/sqft |
Source: Realty Austin #1552057 Report a problem | ||
| 3/3/2017 | Listed for sale | $425,000$172/sqft |
Source: Realty Austin #1552057 Report a problem | ||
| 11/26/2013 | Sold | -- |
Source: Agent Provided Report a problem | ||
Public tax history
| Year | Property taxes | Tax assessment |
|---|---|---|
| 2025 | $11,199 -2% | $682,195 +0.2% |
| 2024 | $11,424 +38.9% | $680,731 +34.2% |
| 2023 | $8,226 -7.1% | $507,377 +10% |
| 2022 | $8,854 | $461,252 +10% |
| 2021 | -- | $419,320 +10% |
| 2020 | $8,616 -0.4% | $381,200 |
| 2019 | $8,651 -0.3% | $381,200 -5.5% |
| 2018 | $8,676 | $403,399 +8.9% |
| 2017 | $8,676 -2.5% | $370,286 +5.8% |
| 2016 | $8,895 | $350,119 +5.8% |
| 2015 | $8,895 | $331,027 +3.3% |
| 2014 | $8,895 | $320,562 +5.9% |
| 2013 | -- | $302,700 +3% |
| 2012 | -- | $293,946 +4.3% |
| 2011 | -- | $281,925 +2.3% |
| 2010 | -- | $275,702 -10.9% |
| 2009 | -- | $309,571 -2.9% |
| 2008 | -- | $318,799 +10% |
| 2007 | -- | $289,817 +10% |
| 2006 | -- | $263,470 +3.7% |
| 2005 | -- | $254,015 |
Find assessor info on the county website
Monthly payment
Est. payment
Payment breakdown
Explore the cost of this home by adjusting the details. Changes won't be saved.Climate risks
Neighborhood: Steiner Ranch
Nearby schools
GreatSchools rating
- 10/10Laura Welch Bush Elementary SchoolGrades: PK-5Distance: 0.8 mi
- 10/10Canyon Ridge Middle SchoolGrades: 6-8Distance: 0.7 mi
- 8/10Vandegrift High SchoolGrades: 9-12Distance: 5.7 mi
Schools provided by the listing agent
- Elementary: Laura Welch Bush
- Middle: Canyon Ridge
- High: Vandegrift
- District: Leander ISD
Source: Unlock MLS. This data may not be complete. We recommend contacting the local school district to confirm school assignments for this home.
- $724,7004 bd3 ba3.1k sqft12520 Uvalde Creek Dr, Austin, TX 78732Off Market
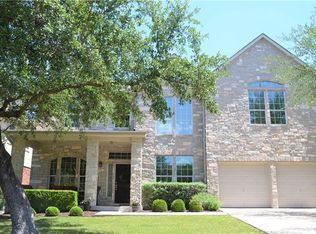
- $656,3004 bd2 ba2.1k sqft12508 Uvalde Creek Dr, Austin, TX 78732Off Market

- $749,3004 bd3 ba3.1k sqft1216 Horseback Holw, Austin, TX 78732Off Market
- $730,8004 bd4 ba3k sqft1220 Horseback Holw, Austin, TX 78732Off Market

- $711,2004 bd3 ba3.1k sqft12600 Uvalde Creek Dr, Austin, TX 78732Off Market
- $744,8004 bd4 ba3k sqft12500 Uvalde Creek Dr, Austin, TX 78732Off Market
- $732,3004 bd4 ba3.2k sqft1224 Horseback Holw, Austin, TX 78732Off Market
- $622,5003 bd2 ba2.2k sqft12604 Uvalde Creek Dr, Austin, TX 78732Off Market
A local agent can set up tours, give advice and negotiate with sellers.
Similar homes
- $825,0005 bd3 ba2.6k sqft12816 Majestic Oaks Dr, Austin, TX 78732Active

 MLS ID #5143019, Meredith Reynolds, Gottesman Residential R.E.. Unlock MLS
 - $730,0005 bd3 ba3k sqft3811 Standfield Ct, Austin, TX 78732Active
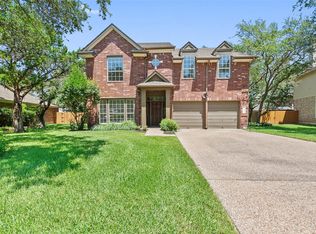 MLS ID #4268669, Jaime Rea, Bristile Properties, LLC. Unlock MLS
 - $865,0004 bd3 ba2k sqft2316 Bahama Rd, Austin, TX 78733Active
 MLS ID #9096878, Benjamin Whiteley, Central Metro Realty. Unlock MLS
 - $899,9953 bd2 ba2.3k sqft208 Phlox Dr, Lakeway, TX 78734Active
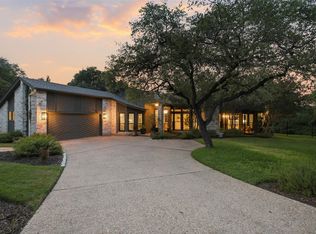 MLS ID #8513262, Vivian Zana, eXp Realty, LLC. Unlock MLS
 - $750,0003 bd3 ba1.8k sqft215 Honey Creek Ct, Austin, TX 78734ActiveMLS ID #4126169, Chadwin Schroder Barley, eXp Realty, LLC. Unlock MLS
- $955,0005 bd3 ba2.8k sqft6102 Bon Terra Dr, Austin, TX 78731ActiveMLS ID #6863609, Cong Nguyen, eXp Realty, LLC. Unlock MLS
- $859,9004 bd3 ba2.8k sqft3501 Corner Brook Cv, Austin, TX 78739ActiveMLS ID #9111284, Courtney Unangst, Brodsky Properties. Unlock MLS
- $825,0004 bd3 ba2.4k sqft7019 Creighton Ln, Austin, TX 78723ActiveMLS ID #2441544, John Northstar, Sprout Realty. Unlock MLS
- $679,0004 bd3 ba2.4k sqft3808 Rocky Ford Dr, Austin, TX 78749ActiveMLS ID #5550183, Jen Lamm, Compass RE Texas, LLC. Unlock MLS
- $799,0004 bd2 ba2.4k sqft6203 Danwood Dr, Austin, TX 78759ActiveMLS ID #8058098, Debbie Barrera, Christies Intl Real Estate Lone Star. Unlock MLS
- $795,0004 bd3 ba2.5k sqft5005 Globe Mallow Dr, Austin, TX 78739ActiveMLS ID #1549293, Debbie Newby, Redfin Corporation. Unlock MLS
- $739,0004 bd3 ba2.1k sqft8102 Burrell Dr, Austin, TX 78757ActiveMLS ID #9993215, Isaiah Tibbs, Allure Real Estate. Unlock MLS
- $799,0004 bd3 ba2.9k sqft3801 Boone Dr, Lago Vista, TX 78645ActiveMLS ID #3559346, Debbie Jennings, Compass RE Texas, LLC. Unlock MLS
- $705,0004 bd3 ba2.4k sqft10707 Beckwood Dr, Austin, TX 78726ActiveMLS ID #9756207, Michael Frost, Compass RE Texas, LLC. Unlock MLS
- $850,0004 bd3 ba2.6k sqft6905 N Creighton Ln, Austin, TX 78723ActiveMLS ID #5839376, Travis Helmig, Spyglass Realty. Unlock MLS
- $775,0004 bd4 ba3k sqft18916 Excursion Falls Way, Leander, TX 78645For SaleMLS ID #37637180, Zuri Perez-Majul, Zuri Properties. HAR
- $700,0004 bd2 ba2k sqft3201 Kay St, Austin, TX 78702ActiveMLS ID #3033479, Rita Little-Byrd, Compass RE Texas, LLC. Unlock MLS
- $789,0005 bd4 ba3.3k sqft15128 Thatcher Dr, Austin, TX 78717ActiveMLS ID #9439461, Jeremy Fisher, Compass RE Texas, LLC. Unlock MLS
- $615,0004 bd3 ba2.3k sqft18517 Tanner Bayou Loop, Austin, TX 78738ActiveMLS ID #7091559, Cynthia Mattiza, Kuper Sotheby's Int'l Realty. Unlock MLS
- $895,0003 bd2 ba1.9k sqft7704 Kiva Dr, Austin, TX 78749ActiveMLS ID #1315913, Philip von Backstrom, Devora Realty. Unlock MLS
