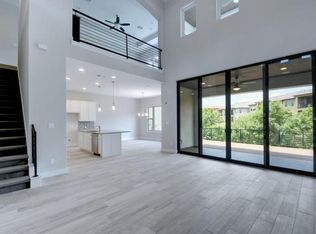
Above the hush of the greenbelt, your elevated terrace becomes a front-row seat to the evening’s transformation—sunset reflecting off glass, treetops glowing, and the stillness of nature unfolding like a quiet luxury. Welcome to 107 Cascading Waters Place, a rare end-unit retreat tucked into the gated enclave of Lakeridge at Rough Hollow, where curated architecture meets effortless living. With no neighbor to the right or behind and a gentle wet-weather creek winding below, the setting offers an uncommon blend of privacy and connection to nature. A gated stone courtyard sets a graceful tone at entry, leading to a spacious guest casita with full bath and its own private entrance—ideal for hosting long-term guests or creating a dedicated workspace. Inside, the home opens dramatically with soaring ceilings and sunlit walls of glass that frame the canopy beyond. The kitchen is both refined and functional with gleaming granite counters, custom cabinetry, and an expansive island that invites conversation. The great room flows seamlessly to a covered patio with built-in grill—perfect for evening gatherings under string lights and stars. The main-level primary suite offers tranquility with its oversized windows, spa-like bath, frameless walk-in shower, dual vanities, and soaking tub. Upstairs, two additional bedrooms, a full bath, and a loft-style living area with built-in bar connect to a private upper balcony that feels suspended in the treetops. Whether savoring morning coffee as the sun breaks over the ridge or hosting sunset cocktails wrapped in Hill Country air, every moment here feels elevated. Just steps from the Yacht Club, The Canyon Grille, lakeside pools, gym, spa, and private day dock, this home places you at the heart of Rough Hollow’s exceptional lifestyle. Zoned to acclaimed Lake Travis ISD and minutes to Lakeway, Bee Cave, downtown Austin and ABIA, this is more than a home—it’s a daily invitation to live beautifully, both inside and out.
Active
$849,000
107 Cascading Waters Pl, Lakeway, TX 78734
4beds
3,008sqft
Condominium
Built in 2019
-- sqft lot
$-- Zestimate®
$282/sqft
$614/mo HOA
What's special
Soaring ceilingsCustom cabinetry
- 221 days
- 234
- 11
Zillow last checked:
Listing updated:
Listed by:
Jacquelyn Foreman 5128666165,
eXp Realty, LLC (888) 519-7431,
Daniel Foreman (512) 554-8293,
eXp Realty, LLC
Source: Unlock MLS,MLS#: 8227466
Facts & features
Interior
Bedrooms & bathrooms
- Bedrooms: 4
- Bathrooms: 4
- Full bathrooms: 3
- 1/2 bathrooms: 1
- Main level bedrooms: 2
Heating
- Central
Cooling
- Central Air
Appliances
- Included: Dishwasher, Disposal, Gas Cooktop, Microwave, Oven, Self Cleaning Oven
Features
- Beamed Ceilings, High Ceilings, Multiple Living Areas, Primary Bedroom on Main, Recessed Lighting, Walk-In Closet(s), Wet Bar
- Flooring: Carpet, Tile, Wood
- Windows: Double Pane Windows, Insulated Windows, Window Coverings
- Fireplace features: None
Interior area
- Total interior livable area: 3,008 sqft
Property
Parking
- Total spaces: 2
- Parking features: Attached
- Attached garage spaces: 2
Accessibility
- Accessibility features: None
Features
- Levels: Two
- Stories: 2
- Patio & porch: Covered
- Exterior features: Balcony, Boat Dock - Shared, Gutters Full, No Exterior Steps, Sport Court, Tennis Court(s)
- Pool features: None
- Spa features: None
- Fencing: Fenced, Wrought Iron
- Has view: Yes
- View description: Creek/Stream, Hill Country, Lake, Park/Greenbelt, River
- Has water view: Yes
- Water view: Creek/Stream,Lake,River
- Waterfront features: Creek, Stream
Lot
- Features: Back to Park/Greenbelt, Sprinkler - Automatic, Sprinkler - In-ground
Details
- Additional structures: Guest House
- Parcel number: 107 Cascading Waters
- Special conditions: Standard
Construction
Type & style
- Home type: Condo
- Property subtype: Condominium
Materials
- Foundation: Slab
- Roof: Tile
Condition
- Resale
- New construction: No
- Year built: 2019
Details
- Builder name: LC Luxury Homes
Utilities & green energy
- Sewer: Municipal Utility District (MUD)
- Water: Municipal Utility District (MUD)
- Utilities for property: Electricity Available, Propane, See Remarks
Community & HOA
Community
- Features: Clubhouse, Cluster Mailbox, Common Grounds, Fitness Center, Gated, Lake
- Subdivision: Rough Hollow- Lake Ridge
HOA
- Has HOA: Yes
- Services included: Common Area Maintenance, Landscaping
- HOA fee: $3,684 semi-annually
- HOA name: Lake Ridge
Location
- Region: Lakeway
Financial & listing details
- Price per square foot: $282/sqft
- Date on market: 1/29/2026
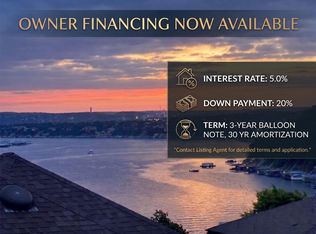
- Listing terms: Cash,Conventional,FHA
- Electric utility on property: Yes
Estimated market value
Not available
Estimated sales range
Not available
Not available
Price history
| Date | Event | Price |
|---|---|---|
| 4/28/2026 | Price change | $849,000-5.6%$282/sqft |
Source:  Unlock MLS #8227466 Report a problem Unlock MLS #8227466 Report a problem | ||
| 3/14/2026 | Price change | $899,000-2.8%$299/sqft |
Source: Unlock MLS #8227466 Report a problem | ||
| 1/29/2026 | Listed for sale | $925,000$308/sqft |
Source: Unlock MLS #8227466 Report a problem | ||
Public tax history
Tax history is unavailable.
Monthly payment
Est. payment
Payment breakdown
Explore the cost of this home by adjusting the details. Changes won't be saved.Climate risks
Neighborhood: 78734
Nearby schools
Schools provided by the listing agent
- Elementary: Serene Hills
- Middle: Lake Travis
- High: Lake Travis
- District: Lake Travis ISD
Source: Unlock MLS. This data may not be complete. We recommend contacting the local school district to confirm school assignments for this home.
- $725,0004 bd3 ba2.5k sqft105 Cascading Water Pl, Austin, TX 78734For Sale
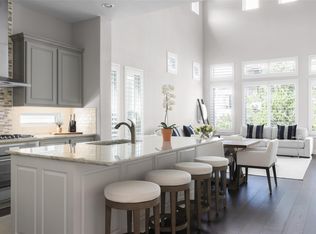
- $844,3004 bd4 ba2.5k sqft103 Cascading Water Pl, Austin, TX 78734Off Market
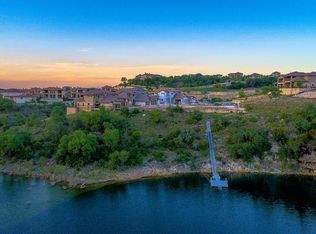
- $794,8004 bd3 ba252 sqft101 Cascading Water Pl #15A, Austin, TX 78734Off Market
- $867,6004 bd4 ba3k sqft101 Cascading Water Pl, Austin, TX 78734Off Market
Similar homes
- $750,0004 bd4 ba2.5k sqft404 Marina View Way, Austin, TX 78734Active

 MLS ID #6074972, Karen Matuszewski, Compass RE Texas, LLC. Unlock MLS
 - $865,0004 bd4 ba2.8k sqft220 Clubhouse Dr, Lakeway, TX 78734Active
 MLS ID #1525554, Londa Whittington, Christies Intl Real Estate Lone Star. Unlock MLS
 - $865,0004 bd4 ba2.7k sqft308 Ansley Cv, Lakeway, TX 78738Active
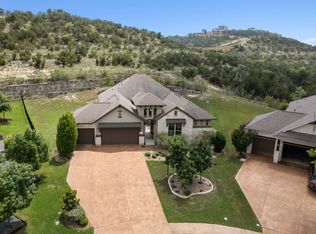 MLS ID #4586638, Grace Miralle-Wilkens, Compass RE Texas, LLC. Unlock MLS
 - $824,9904 bd4 ba3.7k sqft2407 Skywalk Ln #61, Spicewood, TX 78669Active
 MLS ID #8888962, Keith Milkiewicz, eXp Realty, LLC. Unlock MLS
 - $865,0004 bd4 ba3.4k sqft2610 Sunset Vista Cir #16, Spicewood, TX 78669ActiveMLS ID #2046050, Holly Walker, Kuper Sotheby's Int'l Realty. Unlock MLS
- $865,0004 bd3 ba3.1k sqft347 The Hills Dr, The Hills, TX 78738ActiveMLS ID #5330556, Mark Toups, Compass RE Texas, LLC. Unlock MLS
- $815,0004 bd4 ba3.4k sqft4928 Julian Alps, Austin, TX 78738ActiveMLS ID #9254773, Blake Taylor, Vertical Holdings LLC. Unlock MLS
- $1,218,0004 bd4 ba2.9k sqft411 Ringtail Stream Dr, Austin, TX 78738ActiveMLS ID #9210339, Michelle Jones, Compass RE Texas, LLC. Unlock MLS
- $880,0004 bd4 ba3.9k sqft15716 De Fortuna Dr, Bee Cave, TX 78738ActiveMLS ID #8876738, Colbey Pfund, Pure Realty. Unlock MLS
- $785,0004 bd3 ba3.5k sqft5612 Cherokee Draw Rd, Austin, TX 78738ActiveMLS ID #3101742, George Wang, Texas Fortune Realty. Unlock MLS
- $750,0003 bd3 ba1.8k sqft215 Honey Creek Ct, Austin, TX 78734ActiveMLS ID #4126169, Chadwin Schroder Barley, eXp Realty, LLC. Unlock MLS
- $899,9904 bd5 ba4k sqft5304 Via Besso Dr, Bee Cave, TX 78738ActiveMLS ID #7602520, Derek Wells, NextHome Platinum Realty. Unlock MLS
- $997,0004 bd4 ba2.7k sqft3 Camwood Trl, The Hills, TX 78738ActiveMLS ID #8565314, Lauren Swanner, XL Legacy International Resort. Unlock MLS
- $850,0005 bd4 ba3k sqft17229 Rossignol Cv, Austin, TX 78738ActiveMLS ID #5006611, Sofi Thomas, RE/MAX North-San Antonio. Unlock MLS
- $975,0003 bd2 ba2.4k sqft414 Sitlington Ln, Lakeway, TX 78738ActiveMLS ID #8137098, Ellen Steele, Serhant Texas, LLC. Unlock MLS
- $875,0004 bd3 ba2.8k sqft10183 Brangus Rd, Driftwood, TX 78619ActiveMLS ID #4558037, Robin Banister, Compass RE Texas, LLC. Unlock MLS
- $799,5003 bd4 ba2.2k sqft14721 Marchesa Dr, Austin, TX 78738ActiveMLS ID #3164826, Harrison Carr, Compass RE Texas, LLC. Unlock MLS
- $789,0004 bd3 ba3.1k sqft10036 Scull Creek Dr, Austin, TX 78730ActiveMLS ID #7183849, Lucy Yang, Legacy Realty LLC. Unlock MLS
- $799,0004 bd3 ba2.9k sqft3801 Boone Dr, Lago Vista, TX 78645ActiveMLS ID #3559346, Debbie Jennings, Compass RE Texas, LLC. Unlock MLS
- $560,0004 bd3 ba1.9k sqft106 Cartwheel Bnd #55, Austin, TX 78738ActiveMLS ID #6504243, David Bouthot, AustinRealEstate.com. Unlock MLS
