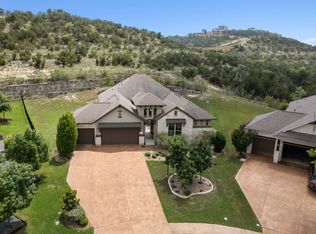
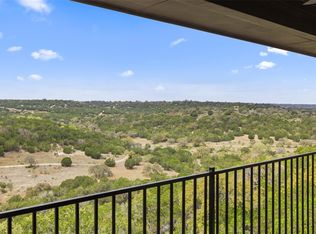
Tucked into the Canyon Pass section of Rough Hollow, this 2022 Drees custom home has been taken well beyond builder grade, and it shows the moment you walk in. Single-story living with three bedrooms plus a dedicated office, an open floorplan, and the kind of thoughtful upgrades most people only add when they truly care about a home. The kitchen is the star. Brand-new Thermador appliances, a built-in Miele espresso bar for your morning coffee, and a large island that keeps everyone gathered while you cook. Restoration Hardware fixtures run throughout, and the living room is anchored by a custom fireplace with built-in shelving that gives the space real warmth and character. Beamed, vaulted, and high ceilings keep everything feeling open and light. The front bedroom has a built-in Murphy bed, so it works just as easily as a home office and flexes back to a guest room when you need it. The primary suite has a soaking tub, double vanity, and a walk-in closet with a custom closet system already installed. Motorized shades throughout the home puts relaxing at the push of a button. Step out back to a large, flat, private yard with plenty of room for a pool. The covered patio's outdoor fireplace makes it a year-round favorite. Then there's Rough Hollow itself: resort-style pools and a lazy river, the Highland Village fitness center, miles of hiking and biking trails, sport courts, dog parks, and the lakeside Yacht Club and marina on Lake Travis. Zoned to Lake Travis ISD.
Active
Price cut: $20K (8/23)
$975,000
414 Sitlington Ln, Lakeway, TX 78738
3beds
2,402sqft
Single Family Residence
Built in 2022
0.3 Acres Lot
$944,700 Zestimate®
$406/sqft
$208/mo HOA
What's special
Open floorplanSingle-story livingBuilt-in murphy bedBuilt-in miele espresso barLarge flat private yardLarge islandDouble vanity
- 58 days
- 279
- 7
Zillow last checked:
Listing updated:
Listed by:
Ellen Steele (346) 310-4739,
Serhant Texas, LLC (281) 768-8265
Source: Unlock MLS,MLS#: 8137098
Facts & features
Interior
Bedrooms & bathrooms
- Bedrooms: 3
- Bathrooms: 2
- Full bathrooms: 2
- Main level bedrooms: 3
Heating
- Central, Natural Gas, Zoned
Cooling
- Central Air, Zoned
Appliances
- Included: Built-In Oven(s), Dishwasher, Disposal, Gas Cooktop, Microwave, Vented Exhaust Fan
Features
- Ceiling Fan(s), Beamed Ceilings, High Ceilings, Tray Ceiling(s), Vaulted Ceiling(s), Double Vanity, Electric Dryer Hookup, Entrance Foyer, French Doors, Kitchen Island, No Interior Steps, Open Floorplan, Pantry, Primary Bedroom on Main, Recessed Lighting, Soaking Tub, Walk-In Closet(s)
- Flooring: Carpet, Tile, Wood
- Windows: See Remarks
- Number of fireplaces: 1
- Fireplace features: Outside
Interior area
- Total interior livable area: 2,402 sqft
Property
Parking
- Total spaces: 3
- Parking features: Attached, Garage Faces Front
- Attached garage spaces: 3
Accessibility
- Accessibility features: None
Features
- Levels: One
- Stories: 1
- Patio & porch: Covered, Rear Porch
- Exterior features: Gutters Partial
- Pool features: None
- Spa features: None
- Fencing: None
- Has view: Yes
- View description: None
- Waterfront features: None
Lot
- Size: 0.3 Acres
- Features: Sprinkler - Automatic, Sprinkler - In-ground, Trees-Small (Under 20 Ft)
Details
- Additional structures: None
- Parcel number: 01359005160000
- Special conditions: Standard
Construction
Type & style
- Home type: SingleFamily
- Property subtype: Single Family Residence
Materials
- Foundation: Slab
- Roof: Composition, Shingle
Condition
- Resale
- New construction: No
- Year built: 2022
Details
- Builder name: Drees Custom Homes
Utilities & green energy
- Sewer: Municipal Utility District (MUD)
- Water: Municipal Utility District (MUD)
- Utilities for property: Cable Available, Electricity Connected, Natural Gas Connected, Phone Available, Sewer Connected, Underground Utilities, Water Connected
Community & HOA
Community
- Features: Clubhouse, Cluster Mailbox, Common Grounds, Curbs, Park, Picnic Area, Planned Social Activities, Playground, Pool, Spa/Hot Tub, Street Lights, Underground Utilities
- Subdivision: Rough Hollow Canyon Pass
HOA
- Has HOA: Yes
- Services included: Common Area Maintenance
- HOA fee: $208 monthly
- HOA name: Rough Hollow HOA
Location
- Region: Lakeway
Financial & listing details
- Price per square foot: $406/sqft
- Tax assessed value: $675,201
- Annual tax amount: $15,253
- Date on market: 7/10/2026
- Listing terms: Cash,Conventional,VA Loan
- Electric utility on property: Yes
Estimated market value
$944,700
$897,000 - $992,000
$3,827/mo
Price history
| Date | Event | Price |
|---|---|---|
| 8/23/2026 | Price change | $975,000-2%$406/sqft |
Source:  Unlock MLS #8137098 Report a problem Unlock MLS #8137098 Report a problem | ||
| 7/10/2026 | Listed for sale | $995,000$414/sqft |
Source: Unlock MLS #8137098 Report a problem | ||
Public tax history
| Year | Property taxes | Tax assessment |
|---|---|---|
| 2025 | $10,678 -0.2% | $675,201 +1.9% |
| 2024 | $10,696 -4.7% | $662,758 -4.9% |
| 2023 | $11,228 +159.8% | $696,845 +216.7% |
| 2022 | $4,322 | $220,000 +120% |
| 2021 | -- | $100,000 |
| 2020 | $2,431 +230.8% | $100,000 +300% |
| 2019 | $735 | $25,000 |
Find assessor info on the county website
Monthly payment
Est. payment
Payment breakdown
Explore the cost of this home by adjusting the details. Changes won't be saved.Climate risks
Neighborhood: 78738
Nearby schools
Schools provided by the listing agent
- Elementary: Rough Hollow
- Middle: Lake Travis
- High: Lake Travis
- District: Lake Travis ISD
Source: Unlock MLS. This data may not be complete. We recommend contacting the local school district to confirm school assignments for this home.

Similar homes
- $865,0004 bd4 ba2.7k sqft308 Ansley Cv, Lakeway, TX 78738Active
 MLS ID #4586638, Grace Miralle-Wilkens, Compass RE Texas, LLC. Unlock MLS
 - $997,0004 bd4 ba2.7k sqft3 Camwood Trl, The Hills, TX 78738Active
 MLS ID #8565314, Lauren Swanner, XL Legacy International Resort. Unlock MLS
 - $919,9954 bd4 ba2.8k sqft6112 Cuchara Bnd, Austin, TX 78738Active
 MLS ID #8437661, Michael Kern, RE/MAX Ascension. Unlock MLS
 - $1,399,0004 bd4 ba2.8k sqft321 Bisset Ct, Lakeway, TX 78738Active
 MLS ID #6097135, Stewart Shank, Moreland Properties. Unlock MLS
 - $815,0004 bd4 ba3.4k sqft4928 Julian Alps, Austin, TX 78738ActiveMLS ID #9254773, Blake Taylor, Vertical Holdings LLC. Unlock MLS
- $799,5003 bd4 ba2.2k sqft14721 Marchesa Dr, Austin, TX 78738ActiveMLS ID #3164826, Harrison Carr, Compass RE Texas, LLC. Unlock MLS
- $1,299,0004 bd3 ba2.9k sqft802 Crestone Stream Dr, Lakeway, TX 78738ActiveMLS ID #1456569, Diana Roberts, Compass RE Texas, LLC.. Unlock MLS
- $619,0003 bd2 ba2k sqft109 Schooner Dr, Lakeway, TX 78738ActiveMLS ID #2901028, Jacquelyn Foreman, eXp Realty, LLC. Unlock MLS
- $785,0004 bd3 ba3.5k sqft5612 Cherokee Draw Rd, Austin, TX 78738ActiveMLS ID #3101742, George Wang, Texas Fortune Realty. Unlock MLS
- $699,9993 bd3 ba1.9k sqft211 Honey Creek Ct #6, Lakeway, TX 78738ActiveMLS ID #1593095, Steve Koleno, Beycome Brokerage Realty LLC. Unlock MLS
- $865,0004 bd4 ba2.8k sqft220 Clubhouse Dr, Lakeway, TX 78734ActiveMLS ID #1525554, Londa Whittington, Christies Intl Real Estate Lone Star. Unlock MLS
- $687,0004 bd3 ba2.8k sqft7116 Jument Dr, Austin, TX 78738ActiveMLS ID #9387104, Marguerite Craig, Avalar Austin. Unlock MLS
- $850,0005 bd4 ba3k sqft17229 Rossignol Cv, Austin, TX 78738ActiveMLS ID #5006611, Sofi Thomas, RE/MAX North-San Antonio. Unlock MLS
- $750,0004 bd4 ba2.5k sqft404 Marina View Way, Austin, TX 78734ActiveMLS ID #6074972, Karen Matuszewski, Compass RE Texas, LLC. Unlock MLS
- $599,0004 bd3 ba2.3k sqft18517 Tanner Bayou Loop, Austin, TX 78738ActiveMLS ID #7091559, Cynthia Mattiza, Kuper Sotheby's Int'l Realty. Unlock MLS
- $750,0003 bd3 ba1.8k sqft215 Honey Creek Ct, Austin, TX 78734ActiveMLS ID #4126169, Chadwin Schroder Barley, eXp Realty, LLC. Unlock MLS
- $740,0003 bd2 ba2.4k sqft21911 Moffat Dr, Briarcliff, TX 78669ActiveMLS ID #5653047, Sarah Durrani, Spyglass Realty. Unlock MLS
- $685,0004 bd4 ba3.4k sqft7609 Paruline Dr, Austin, TX 78738ActiveMLS ID #8863817, Rushabh Baldota, Walzel Properties - Corporate Office. Unlock MLS
- $899,9994 bd4 ba2.8k sqft475 Desert Willow Way, Austin, TX 78737ActiveMLS ID #8483967, Kim Burke, Christies Intl Real Estate Lone Star. Unlock MLS
- $999,5004 bd4 ba3.5k sqft6101 Diversion Cir, Leander, TX 78645ActiveMLS ID #5920707, Kacy Dolce, Christies Intl Real Estate Lone Star. Unlock MLS
