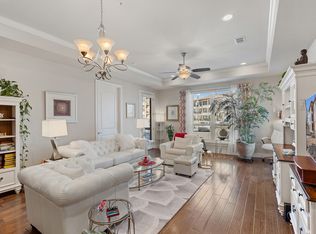
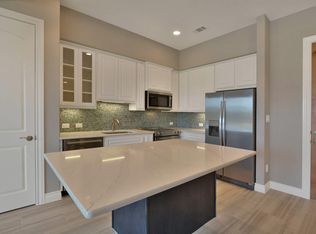
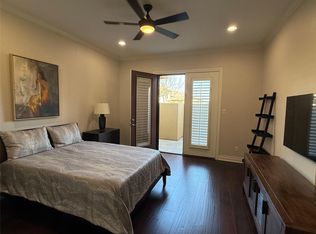
Experience refined, low-maintenance living in this stunning 2-bedroom, 2-bathroom loft-style residence, perfectly positioned on the first floor of Tuscan Village—a premier 55+ active adult community in Lakeway. This end unit light-filled home offers enhanced privacy and serene, open views through expansive walls of windows This large ground floor end unit uniquely offers windows on 3 sides. The seamless open-concept kitchen/living/dining space flows out to a private covered patio, ideal for relaxing or entertaining. The thoughtfully designed layout features a private primary suite (with his/hers walk-in closets) separated from the secondary bedroom, perfect for accommodating guests. A bonus space (makes a great hobby room, dedicated home office or separate media room) is a popular addition. As a special feature, loft owners receive exclusive access to community rooms, providing extra flexibility for private events and gatherings. Loft residents have a private gated parking garage and enjoy an unparalleled resort-style lifestyle with access to top-tier amenities. The Salus Clubhouse at 111 Medici Avenue features a fully equipped gym (open daily from 6 a.m. to 10 p.m.), a yoga room, library, social room, and activity room. Outdoors, the vibrant community offers “Central Park”, a resort-style pool, a putting green, bocce ball, and a pickleball court—all curated to foster an active and social lifestyle. For an added bonus, owners of this uniquely located unit can walk right out of the Primary patio door and directly to the Salus Clubhouse.
Active
$399,900
106 Bella Toscana Ave Unit 3101, Austin, TX 78738
2beds
1,377sqft
:
Get pre-qualified$3,596/mo
Condominium
Built in 2017
-- sqft lot
$391,300 Zestimate®
$290/sqft
$758/mo HOA
What's special
Pickleball courtResort-style poolThoughtfully designed layoutLight-filled homePrivate covered patioPutting greenEnhanced privacy
- 12 days |
- 118 |
- 3 |
Likely to sell faster than
Zillow last checked:
Listing updated:
Listed by:
Claude Smith (512) 657-3981,
Propertysmith Realty (512) 657-3981,
Leslie Odom (512) 241-5277,
Propertysmith Realty
Source: Unlock MLS,MLS#: 9699181
Facts & features
Interior
Bedrooms & bathrooms
- Bedrooms: 2
- Bathrooms: 2
- Full bathrooms: 2
- Main level bedrooms: 2
Heating
- Central, Electric
Cooling
- Central Air, Electric
Appliances
- Included: Dishwasher, Disposal, Microwave, Free-Standing Electric Range, Refrigerator, Stainless Steel Appliance(s), Washer/Dryer, Electric Water Heater
Features
- Ceiling Fan(s), High Ceilings, Kitchen Island, Multiple Dining Areas, Multiple Living Areas, Pantry, Recessed Lighting
- Flooring: Carpet, Tile, Wood
- Windows: Blinds, Double Pane Windows, Window Treatments
Interior area
- Total interior livable area: 1,377 sqft
Property
Parking
- Total spaces: 1
- Parking features: Garage, Underground
- Garage spaces: 1
Features
- Levels: One
- Stories: 1
- Patio & porch: Covered, Patio
- Exterior features: See Remarks
- Pool features: None
- Fencing: Back Yard, Wrought Iron
- Has view: Yes
- View description: Hill Country
- Waterfront features: None
Lot
- Size: 3,689 Square Feet
- Features: Private Maintained Road, Sprinkler - Automatic
Details
- Additional structures: None
- Parcel number: 01337315010000
- Special conditions: Standard
Construction
Type & style
- Home type: Condo
- Property subtype: Condominium
- Attached to another structure: Yes
Materials
- Foundation: Slab
- Roof: Composition
Condition
- Resale
- New construction: No
- Year built: 2017
Utilities & green energy
- Sewer: Public Sewer
- Water: Public
- Utilities for property: Cable Connected, Electricity Connected, Internet-Cable, Sewer Connected, Underground Utilities, Water Connected
Community & HOA
Community
- Features: Clubhouse, Common Grounds, Covered Parking, Lock and Leave, Pool
- Senior community: Yes
- Subdivision: Lofts At Tuscan Village The
HOA
- Has HOA: Yes
- Services included: Common Area Maintenance, Internet, Maintenance Grounds, Maintenance Structure, Security, Trash
- HOA fee: $758 monthly
- HOA name: Lofts at Tuscan Village HOA
Location
- Region: Austin
Financial & listing details
- Price per square foot: $290/sqft
- Tax assessed value: $376,205
- Annual tax amount: $7,609
- Date on market: 8/1/2026
- Listing terms: Cash,Conventional,VA Loan
- Electric utility on property: Yes
Estimated market value
$391,300
$372,000 - $411,000
$2,746/mo
Price history
| Date | Event | Price |
|---|---|---|
| 8/1/2026 | Listed for sale | $399,900$290/sqft |
Source:  Unlock MLS #9699181 Report a problem Unlock MLS #9699181 Report a problem | ||
Public tax history
| Year | Property taxes | Tax assessment |
|---|---|---|
| 2025 | $1,804 -8.6% | $376,205 -6.2% |
| 2024 | $1,973 +4.6% | $401,081 +0.4% |
| 2023 | $1,887 -42.6% | $399,582 +10% |
| 2022 | $3,288 | $363,256 +10% |
| 2021 | -- | $330,233 +10% |
| 2020 | $3,302 +1.5% | $300,212 +1.6% |
| 2019 | $3,255 +557.5% | $295,525 -8.3% |
| 2018 | $495 | $322,399 |
Find assessor info on the county website
Monthly payment
Est. payment
Payment breakdown
Explore the cost of this home by adjusting the details. Changes won't be saved.Climate risks
Neighborhood: 78738
Nearby schools
GreatSchools rating
- 8/10Lakeway Elementary SchoolGrades: PK-5Distance: 0.6 mi
- 8/10Hudson Bend Middle SchoolGrades: 6-8Distance: 4.1 mi
- 8/10Lake Travis High SchoolGrades: 9-12Distance: 1.2 mi
Schools provided by the listing agent
- Elementary: Lakeway
- Middle: Hudson Bend
- High: Lake Travis
- District: Lake Travis ISD
Source: Unlock MLS. This data may not be complete. We recommend contacting the local school district to confirm school assignments for this home.
- $332,4002 bd2 ba1.2k sqft106 Bella Toscana Ave UNIT 3308, Austin, TX 78738Off Market

- $390,6003 bd2 ba1.4k sqft106 Bella Toscana Ave UNIT 3102, Lakeway, TX 78738Off Market
- $341,300-- bd-- ba1.1k sqft106 Bella Toscana Ave UNIT 3210, Austin, TX 78738Off Market
- $417,800-- bd-- ba1.3k sqft106 Bella Toscana Ave UNIT 3201, Austin, TX 78738Off Market
- $348,2002 bd2 ba1.2k sqft106 Bella Toscana Ave UNIT 3208, Austin, TX 78734Off Market
- $340,2002 bd2 ba1.2k sqft106 Bella Toscana Ave UNIT 3310, Lakeway, TX 78734Off Market
- $325,0001 bd2 ba976 sqft106 Bella Toscana Ave UNIT 3106, Lakeway, TX 78734Off Market
- $389,0002 bd2 ba1.1k sqft106 Bella Toscana Ave UNIT 3208, Austin, TX 78738For Sale
A local agent can set up tours, give advice and negotiate with sellers.
Similar homes
- $389,0002 bd2 ba1.1k sqft106 Bella Toscana Ave Unit 3208, Austin, TX 78738Active
 MLS ID #4951552, Sam Wachnin, Moreland Properties. Unlock MLS
 - $450,0003 bd2 ba1.3k sqft104 Bella Toscana Ave APT 2302, Lakeway, TX 78734Active
 MLS ID #2849884, Anne-Marie Cancienne, Intelligent Real Estate, Inc.. Unlock MLS
 - $444,0002 bd2 ba1.2k sqft104 Bella Toscana Ave APT 2310, Lakeway, TX 78734Active
 MLS ID #3867725, Samuel Flesner, Bella Via Realty. Unlock MLS
 - $395,0002 bd2 ba1.2k sqft108 Rivalto Cir #C3, Austin, TX 78734Active
 MLS ID #6321608, DANIEL Webber, HOME SIMPLE OF TEXAS, INC. Unlock MLS
 - $265,0001 bd2 ba952 sqft106 Bella Toscana Ave Unit 3303, Lakeway, TX 78738ActiveMLS ID #2704891, Jeanne Ann Klein, All City Real Estate Ltd. Co. Unlock MLS
- $327,5001 bd2 ba939 sqft106 Bella Toscana Ave Unit 3204, Lakeway, TX 78738ActiveMLS ID #5082418, Doug Land, Kuper Sotheby's Int'l Realty. Unlock MLS
- $595,0002 bd2 ba1.5k sqft103 Rivalto Cir APT 1, Lakeway, TX 78734ActiveMLS ID #5604946, Bryan Anderson, RE/MAX River City. Unlock MLS
- $295,0001 bd2 ba952 sqft102 Bella Toscana Ave #1103, Lakeway, TX 78734ActiveMLS ID #8589167, Joan Bockenkamp, Kuper Sotheby's Int'l Realty. Unlock MLS
- $278,0001 bd2 ba976 sqft104 Bella Toscana Ave APT 2106, Austin, TX 78734ActiveMLS ID #3064286, Bryan Anderson, RE/MAX River City. Unlock MLS
- $425,0003 bd3 ba2k sqft4000 Ranch Road 620 N #7, Austin, TX 78734ActiveMLS ID #3251842, Heather Tankersley, EXP REALTY. Unlock MLS
- $540,0003 bd2 ba1.7k sqft105 Lucia Cir APT 1, Austin, TX 78734ActiveMLS ID #4754547, Chadwin Schroder Barley, eXp Realty, LLC. Unlock MLS
- $477,5003 bd2 ba1.4k sqft14501 Falcon Head Blvd Unit 20, Austin, TX 78738ActiveMLS ID #6242795, Tarek Boulbol, Texas Premier Realty. Unlock MLS
- $550,0004 bd4 ba2k sqft306 Cartwheel Bnd #130, Austin, TX 78738ActiveMLS ID #7173567, Blaine Leeson, Hart of Texas. Unlock MLS
- $524,9003 bd2 ba1.8k sqft18409 Deleon Bayou Ln, Austin, TX 78738ActiveMLS ID #1999586, Kristi Larkam, Compass RE Texas, LLC. Unlock MLS
- $399,9002 bd2 ba1.2k sqft3809 Spicewood Springs Rd APT 127, Austin, TX 78759ActiveMLS ID #8993958, Lalo Herrera, Keller Williams Realty. Unlock MLS
- $399,9953 bd2 ba1.7k sqft6101 Cimmaron Trl, Lago Vista, TX 78645ActiveMLS ID #2346883, Austin Bishop, Team Price Real Estate. Unlock MLS
- $560,0004 bd3 ba1.9k sqft106 Cartwheel Bnd #55, Austin, TX 78738ActiveMLS ID #6504243, David Bouthot, AustinRealEstate.com. Unlock MLS
- $410,0003 bd3 ba1.9k sqft9603 Tanager Way, Austin, TX 78748ActiveMLS ID #3430871, Ina Kail, Compass RE Texas, LLC. Unlock MLS
- $299,9991 bd2 ba1k sqft2201 Lakeway Blvd APT 25, Lakeway, TX 78734ActiveMLS ID #3390811, Stephanie Hopkins, Bramlett Partners. Unlock MLS
- $435,0003 bd2 ba1.7k sqft714 Newport Dr, Spicewood, TX 78669ActiveMLS ID #2442622, Michael Kern, RE/MAX Ascension. Unlock MLS
