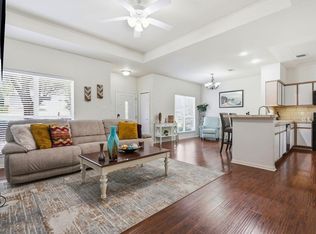
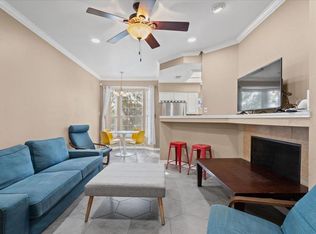
Some homes ask you to compromise. This one doesn't. Finding a home at this price point often means giving something up, a garage, storage, a flexible floor plan, or room to grow. At 2201 Lakeway Blvd. #25, you don't have to choose. Thoughtfully updated and filled with natural light, this home offers a layout that adapts to your lifestyle. Need a dedicated office? There's a perfect workspace tucked just off the kitchen. Looking for extra storage? Between the attached one-car garage, workshop area for additional storage space, there's room for everything from bikes and paddleboards to holiday décor and hobbies. Life changes, and your home should be able to change with it. That's why we've virtually staged the spacious loft to illustrate the potential for a future second bedroom. Whether you envision a guest suite, nursery, second office, or creative studio, the space offers flexibility while still preserving the open feel that makes the home so inviting. The updated kitchen features stone countertops, stainless steel appliances, and opens seamlessly to the dining and living areas, where a cozy wood-burning fireplace creates a warm, comfortable place to gather. Outside, enjoy your morning coffee in the private courtyard or unwind on the back patio overlooking peaceful greenspace. Pending HOA approval, buyers may have the opportunity to fence the backyard, creating an even more private outdoor retreat. Residents enjoy access to community amenities including a pool and tennis courts, all while being just minutes from Lake Travis, Hurst Creek, Lakeway City Park, local restaurants, shopping, golf, and everything Lakeway has to offer. This isn't simply a one-bedroom home. It's a home designed to grow with you, offering flexibility, functionality, and exceptional value in one of Lakeway's most desirable locations.
Active
$300,000
2201 Lakeway Blvd APT 25, Lakeway, TX 78734
1beds
1,062sqft
:
Get pre-qualified$2,465/mo
Townhouse
Built in 1983
3,807 Square Feet Lot
$-- Zestimate®
$282/sqft
$336/mo HOA
What's special
Cozy wood-burning fireplacePrivate courtyardThoughtfully updatedAttached one-car garageFilled with natural lightStainless steel appliancesStone countertops
- 17 days |
- 330 |
- 20 |
Zillow last checked:
Listing updated:
Listed by:
Stephanie Hopkins 5125677601,
Bramlett Partners (512) 850-5717
Source: Unlock MLS,MLS#: 3390811
Facts & features
Interior
Bedrooms & bathrooms
- Bedrooms: 1
- Bathrooms: 2
- Full bathrooms: 1
- 1/2 bathrooms: 1
Primary bedroom
- Features: Ceiling Fan(s), Full Bath, Walk-In Closet(s)
- Level: Second
Kitchen
- Features: Kitchn - Breakfast Area, Kitchen Island, Stone Counters, Open to Family Room
- Level: Main
Laundry
- Features: Electric Dryer Hookup, Washer Hookup
- Level: Main
Office
- Level: Main
Heating
- Central
Cooling
- Central Air
Appliances
- Included: Dishwasher, Disposal, Dryer, Oven, Electric Oven, Free-Standing Electric Oven, Range, Free-Standing Electric Range, RNGHD, Refrigerator, Free-Standing Refrigerator, Self Cleaning Oven, Washer, Washer/Dryer, Electric Water Heater
Features
- Breakfast Bar, Ceiling Fan(s), Stone Counters, Electric Dryer Hookup, Entrance Foyer, Interior Steps, Kitchen Island, Multiple Dining Areas, Multiple Living Areas, Open Floorplan, Storage, Study/Home Office, Track Lighting, Walk-In Closet(s), Washer Hookup
- Flooring: Carpet, Tile, Vinyl
- Windows: Double Pane Windows
- Number of fireplaces: 1
- Fireplace features: Living Room, Masonry, Wood Burning
Interior area
- Total interior livable area: 1,062 sqft
Property
Parking
- Total spaces: 1
- Parking features: Additional Parking, Attached, Attached Carport, Covered, Detached Carport, Garage, Garage Door Opener, Garage Faces Front, Paved, Private, Storage, Workshop in Garage
- Attached garage spaces: 1
Accessibility
- Accessibility features: None
Features
- Levels: Two
- Stories: 2
- Patio & porch: Patio
- Exterior features: Private Entrance
- Pool features: None
- Fencing: See Remarks
- Has view: Yes
- View description: Neighborhood, Trees/Woods
- Waterfront features: None
Lot
- Size: 3,807 Square Feet
- Features: See Remarks, Back to Park/Greenbelt, Back Yard, Trees-Medium (20 Ft - 40 Ft)
Details
- Additional structures: None
- Parcel number: 01377608210024
- Special conditions: Standard
Construction
Type & style
- Home type: Townhouse
- Property subtype: Townhouse
Materials
- Foundation: Slab
- Roof: See Remarks, Shingle
Condition
- Updated/Remodeled
- New construction: No
- Year built: 1983
Utilities & green energy
- Sewer: Public Sewer
- Water: Municipal Utility District (MUD), Public
- Utilities for property: Electricity Connected, Phone Available, Sewer Connected, Water Connected
Community & HOA
Community
- Features: Cluster Mailbox, Common Grounds, Pool, Sport Court(s)/Facility, Tennis Court(s)
- Subdivision: Retama Garden Homes
HOA
- Has HOA: Yes
- Services included: Common Area Maintenance, Landscaping, Maintenance Structure
- HOA fee: $336 monthly
- HOA name: Retama Garden Homes
Location
- Region: Lakeway
Financial & listing details
- Price per square foot: $282/sqft
- Tax assessed value: $200,690
- Annual tax amount: $4,556
- Date on market: 7/17/2026
- Listing terms: See Remarks,Conventional,FHA,Texas Vet,VA Loan
- Electric utility on property: Yes
Estimated market value
Not available
Estimated sales range
Not available
Not available
Price history
| Date | Event | Price |
|---|---|---|
| 7/17/2026 | Listed for sale | $300,000+1.7%$282/sqft |
Source:  Unlock MLS #3390811 Report a problem Unlock MLS #3390811 Report a problem | ||
| 3/7/2025 | Listing removed | $295,000$278/sqft |
Source: Unlock MLS #5197737 Report a problem | ||
| 2/8/2025 | Pending sale | $295,000$278/sqft |
Source: Unlock MLS #5197737 Report a problem | ||
| 1/26/2025 | Listing removed | $1,800$2/sqft |
Source: Unlock MLS #5511918 Report a problem | ||
| 1/18/2025 | Contingent | $295,000$278/sqft |
Source: Unlock MLS #5197737 Report a problem | ||
| 11/27/2024 | Listed for rent | $1,800$2/sqft |
Source: Unlock MLS #5511918 Report a problem | ||
| 11/1/2024 | Price change | $295,000-1.3%$278/sqft |
Source: Unlock MLS #5197737 Report a problem | ||
| 9/26/2024 | Price change | $299,000-3.5%$282/sqft |
Source: Unlock MLS #5197737 Report a problem | ||
| 9/24/2024 | Listing removed | $1,800$2/sqft |
Source: Unlock MLS #9559211 Report a problem | ||
| 8/27/2024 | Listed for rent | $1,800+67.4%$2/sqft |
Source: Unlock MLS #9559211 Report a problem | ||
| 8/22/2024 | Listed for sale | $310,000+10.7%$292/sqft |
Source: Unlock MLS #5197737 Report a problem | ||
| 5/1/2024 | Sold | -- |
Source: Agent Provided Report a problem | ||
| 4/10/2024 | Pending sale | $280,000$264/sqft |
Source: Unlock MLS #3923375 Report a problem | ||
| 3/30/2024 | Contingent | $280,000$264/sqft |
Source: Unlock MLS #3923375 Report a problem | ||
| 3/21/2024 | Listed for sale | $280,000+42.1%$264/sqft |
Source: Unlock MLS #3923375 Report a problem | ||
| 2/12/2018 | Listing removed | $197,000$185/sqft |
Source: Lake Travis #2422199 Report a problem | ||
| 1/15/2018 | Pending sale | $197,000$185/sqft |
Source: Lake Travis #2422199 Report a problem | ||
| 10/28/2017 | Listed for sale | $197,000+8.2%$185/sqft |
Source: Austin Board of REALTORS #2422199 Report a problem | ||
| 3/9/2016 | Sold | -- |
Source: Agent Provided Report a problem | ||
| 2/24/2016 | Pending sale | $182,000$171/sqft |
Source: Keller Williams - Lake Travis #3399862 Report a problem | ||
| 1/12/2016 | Listed for sale | $182,000+35.3%$171/sqft |
Source: Keller Williams - Lake Travis #3399862 Report a problem | ||
| 2/15/2013 | Listing removed | $1,075$1/sqft |
Source: Oberg Properties Report a problem | ||
| 1/24/2013 | Listed for rent | $1,075$1/sqft |
Source: Oberg Properties Report a problem | ||
| 3/19/2010 | Sold | -- |
Source: Agent Provided Report a problem | ||
| 8/26/2009 | Listed for sale | $134,500$127/sqft |
Source: Coldwell Banker United #7097579 Report a problem | ||
Public tax history
| Year | Property taxes | Tax assessment |
|---|---|---|
| 2021 | -- | $200,690 +4.1% |
| 2020 | $4,331 | $192,858 |
| 2019 | -- | $192,858 -3% |
| 2018 | $2,882 | $198,735 +0.5% |
| 2017 | $2,882 -12.5% | $197,753 +28.7% |
| 2016 | $3,296 | $153,688 +10.8% |
| 2015 | $3,296 | $138,672 +2.8% |
| 2014 | $3,296 | $134,860 +8.1% |
| 2013 | -- | $124,737 -2.2% |
| 2012 | -- | $127,498 |
| 2011 | -- | $127,498 +2.2% |
| 2010 | -- | $124,737 -3.6% |
| 2009 | -- | $129,338 |
| 2008 | -- | $129,338 -0.7% |
| 2007 | -- | $130,259 +26.1% |
| 2006 | -- | $103,320 |
Find assessor info on the county website
Monthly payment
Est. payment
Payment breakdown
Explore the cost of this home by adjusting the details. Changes won't be saved.Climate risks
Neighborhood: 78734
Nearby schools
GreatSchools rating
- 8/10Lakeway Elementary SchoolGrades: PK-5Distance: 0.4 mi
- 8/10Hudson Bend Middle SchoolGrades: 6-8Distance: 3.6 mi
- 8/10Lake Travis High SchoolGrades: 9-12Distance: 2.1 mi
Schools provided by the listing agent
- Elementary: Lakeway
- Middle: Hudson Bend
- High: Lake Travis
- District: Lake Travis ISD
Source: Unlock MLS. This data may not be complete. We recommend contacting the local school district to confirm school assignments for this home.
- $397,7030.913 Acres2203 Lakeway Blvd, Lakeway, TX 78734Off Market
- $--3 bd3 ba1.5k sqft2201 Lakeway Blvd APT 10, Lakeway, TX 78734Sold
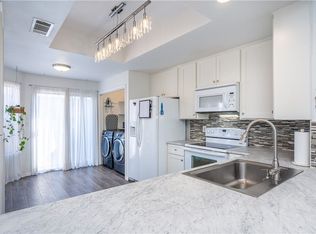
- $--2 bd2 ba1.1k sqft2201 Lakeway Blvd APT 12, Lakeway, TX 78734Sold
- $291,0002 bd1 ba1k sqft2201 Lakeway Blvd APT 20, Lakeway, TX 78734Off Market
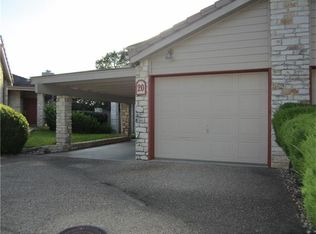
- $178,6662 bd3 ba1k sqft2201 Lakeway Blvd APT 22, Lakeway, TX 78734Off Market
- $177,9002 bd1 ba1k sqft2201 Lakeway Blvd APT 26, Lakeway, TX 78734Off Market
- $---- bd2 ba1.1k sqft2201 Lakeway Blvd APT 33, Lakeway, TX 78734Sold
- $228,6002 bd3 ba1.4k sqft2201 Lakeway Blvd APT 40, Austin, TX 78734Off Market
A local agent can set up tours, give advice and negotiate with sellers.
A local lender can help you make sure your offer is ready when you are.
Similar homes
- $278,0001 bd2 ba976 sqft104 Bella Toscana Ave APT 2106, Austin, TX 78734Active
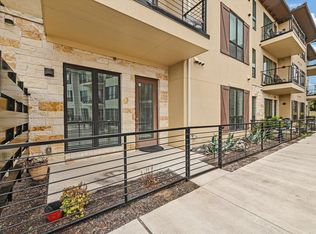
 MLS ID #3064286, Bryan Anderson, RE/MAX River City. Unlock MLS
 - $399,9002 bd2 ba1.3k sqft106 Bella Toscana Ave Unit 3101, Austin, TX 78738Active
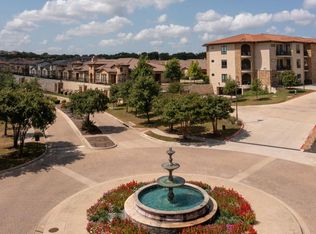 MLS ID #9699181, Claude Smith, Propertysmith Realty. Unlock MLS
 - $422,5003 bd2 ba1.4k sqft267 Mooring Cir, Austin, TX 78734Active
 MLS ID #2604967, Trina Rivera, Coldwell Banker Realty. Unlock MLS
 - $299,0002 bd2 ba774 sqft3111 Tom Green St APT 111, Austin, TX 78705Active
 MLS ID #7280943, Barbara Shallue, Keller Williams Realty. Unlock MLS
 - $320,0003 bd3 ba1.4k sqft524 Palmer Dr, Leander, TX 78645ActiveMLS ID #2161823, Micah Weldon, Real Broker, LLC. Unlock MLS
- $337,5002 bd2 ba1.1k sqft2918 N 620 Ranch Rd #V267, Austin, TX 78734ActiveMLS ID #9500220, Amber Hart, Keller Williams - Lake Travis. Unlock MLS
- $250,0002 bd2 ba985 sqft3840 Far West Blvd APT 103, Austin, TX 78731ActiveMLS ID #6045307, Arlene Maze, Bramlett Partners. Unlock MLS
- $300,0002 bd2 ba1k sqft3613 Las Colinas Dr APT C, Austin, TX 78731ActiveMLS ID #1618607, Steve Mallett, Keller Williams Realty. Unlock MLS
- $349,9002 bd2 ba1.5k sqft11203 Ranch Road 2222 APT 1407, Austin, TX 78730ActiveMLS ID #2965208, Liz Hirst, Compass RE Texas, LLC. Unlock MLS
- $299,9003 bd2 ba1.2k sqft7704 Plateau Cv, Leander, TX 78645ActiveMLS ID #4006277, Rhonda Gehrke, Compass RE Texas, LLC. Unlock MLS
- $285,0002 bd2 ba1.1k sqft4711 Spicewood Springs Rd #1-201, Austin, TX 78759ActiveMLS ID #9241600, Alan Russi, Christies Intl Real Estate Lone Star. Unlock MLS
- $349,0002 bd3 ba1.3k sqft2918 N 620 Ranch Rd #O282, Austin, TX 78734ActiveMLS ID #6677763, Amber Hart, Keller Williams - Lake Travis. Unlock MLS
- $338,5002 bd2 ba999 sqft6000 Shepherd Mountain Cv Unit 1312, Austin, TX 78730ActiveMLS ID #9312463, Todd Sherman, Resident Realty, LTD.. Unlock MLS
- $309,9003 bd2 ba1k sqft11815 Lochridge Dr #B, Austin, TX 78758ActiveMLS ID #2920335, Jon-Michael Vasquez, Dash Realty. Unlock MLS
- $300,0003 bd2 ba1.3k sqft4159 Steck Ave Unit 226, Austin, TX 78759ActiveMLS ID #7390955, Zachary Wallace, Compass RE Texas, LLC. Unlock MLS
- $294,9002 bd2 ba1k sqft9525 N Capital Of Texas Hwy Unit 635, Austin, TX 78759ActiveMLS ID #1743931, Lance Arnaud, Austin Exclusive Realty, LLC.. Unlock MLS
- $299,9002 bd2 ba1.2k sqft6501 Brush Country Rd APT 109, Austin, TX 78749ActiveMLS ID #4551010, Richard Caprioli, Engel & Volkers Austin. Unlock MLS
- $290,0002 bd2 ba1k sqft3809 Menchaca Rd #C, Austin, TX 78704ActiveMLS ID #9568590, Breeya Johnson, JPAR Austin. Unlock MLS
- $275,9992 bd2 ba1.1k sqft9525 Capital Of Tx Hwy #636, Austin, TX 78759ActiveMLS ID #4915698, Elissa Wilson, Century 21 Stribling Properties. Unlock MLS
- $260,0002 bd3 ba1.3k sqft11203 Ranch Road 2222 Rd #1602, Austin, TX 78730ActiveMLS ID #9807531, Preya Sundaram, Col Realty. Unlock MLS
