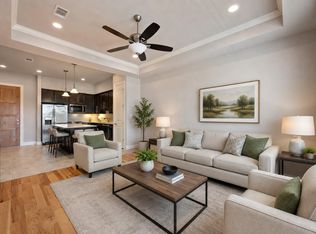
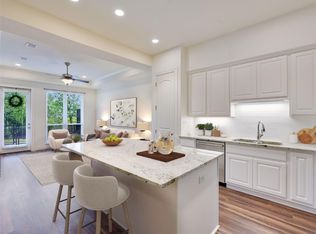
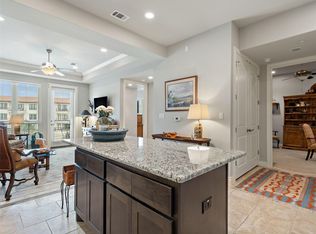
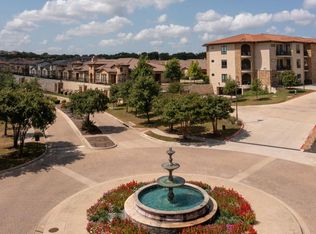
Absolutely gorgeous 1 story condo with a large primary bedroom plus a spacious office in the highly desired development of the Lofts of Tuscan Village Lakeway 55+ community. This is a ground floor unit that you can access right from the parking lot through the exterior patio. There is also a secure gated underground parking spot with an elevator. Wonderful open and bright floor plan with a large gourmet island kitchen. Granite counters and stainless gas appliances and a generous amount of storage space make this a true chefs dream. This unit has been nicely upgraded including tile floors everywhere and no carpet, fresh painting of the walls and the water heater and dishwasher have been replaced. The Main Bedroom has a high ceiling and tons of natural light. There is a nice sized closet, an oversized bathroom with two vanities and a walk-in shower with a built in shower seat. The home office has plenty of room for a desk and a sofa or extra bed. The patio off the living room is wonderful for morning coffee facing East so it's shady in the afternoon! The main Tuscan Village amenities rival most resorts and include a heated community pool, hot tub, fitness center, water aerobics, yoga studio, putting green, pickleball court, walking trails, weekly and monthly activities. Also the Loft buildings have a TV/Community room with lounge and a kitchenette. All this is conveniently located within minutes to the heart of Lakeway and Bee Caves for shopping, dining, golf, tennis, entertainment, medical services and more! The Lofts condos have a recent assessment of $6,000 which will be fully paid by the seller on or before closing. Plus an additional 2 Months HOA Dues paid on a buyers behalf at closing. Buyers are responsible to verify any and all information including but not limited to condition, size and financial status.
Active
Price cut: $17K (7/3)
$278,000
104 Bella Toscana Ave APT 2106, Austin, TX 78734
1beds
976sqft
:
Get pre-qualified$2,731/mo
Condominium
Built in 2018
-- sqft lot
$-- Zestimate®
$285/sqft
$758/mo HOA
What's special
Granite countersSpacious officeLarge primary bedroomTile floors everywhereNice sized closetStainless gas appliancesLarge gourmet island kitchen
- 151 days |
- 192 |
- 6 |
Zillow last checked:
Listing updated:
Listed by:
Bryan Anderson (512) 336-9800,
RE/MAX River City (512) 336-9800
Source: Unlock MLS,MLS#: 3064286
Facts & features
Interior
Bedrooms & bathrooms
- Bedrooms: 1
- Bathrooms: 2
- Full bathrooms: 1
- 1/2 bathrooms: 1
- Main level bedrooms: 1
Primary bedroom
- Level: Main
Primary bathroom
- Level: Main
Game room
- Level: Main
Kitchen
- Level: Main
Office
- Level: Main
Heating
- Forced Air, Propane
Cooling
- Central Air, Electric
Appliances
- Included: Built-In Gas Range, Dishwasher, Disposal, Microwave, Free-Standing Refrigerator, Stainless Steel Appliance(s), Washer/Dryer
Features
- Breakfast Bar, Granite Counters, Double Vanity, Entrance Foyer, High Speed Internet, Kitchen Island, No Interior Steps, Open Floorplan, Pantry, Primary Bedroom on Main, Study/Home Office, Walk-In Closet(s)
- Flooring: Tile
- Windows: Double Pane Windows, Insulated Windows
Interior area
- Total interior livable area: 976 sqft
Property
Parking
- Total spaces: 1
- Parking features: Additional Parking, Assigned, Attached, Electric Gate, Gated, Private, Reserved, Secured, Underground
- Attached garage spaces: 1
Accessibility
- Accessibility features: Accessible Doors, Accessible Elevator Installed, Accessible Hallway(s)
Features
- Levels: One
- Stories: 1
- Patio & porch: Front Porch, Patio
- Exterior features: No Exterior Steps
- Pool features: None
- Fencing: See Remarks, Wrought Iron
- Has view: Yes
- View description: See Remarks
- Waterfront features: None
Lot
- Size: 3,689 Square Feet
- Features: Garden, Public Maintained Road
Details
- Additional structures: None
- Parcel number: 01337315700000
- Special conditions: Estate
Construction
Type & style
- Home type: Condo
- Property subtype: Condominium
- Attached to another structure: Yes
Materials
- Foundation: Slab
- Roof: Tile
Condition
- Updated/Remodeled
- New construction: No
- Year built: 2018
Utilities & green energy
- Sewer: Municipal Utility District (MUD)
- Water: Municipal Utility District (MUD)
- Utilities for property: Cable Available, Cable Connected, Electricity Connected, Internet-Cable, Phone Available, Propane, Sewer Connected, Underground Utilities, Water Connected
Community & HOA
Community
- Features: Airport/Runway, Clubhouse, Common Grounds, Conference/Meeting Room, Dog Park, Fitness Center, Game Room, General Aircraft Airport, Golf, Kitchen Facilities, Lake, Library, Lock and Leave, Media Center/Movie Theatre, Park, Pet Amenities, Picnic Area, Planned Social Activities, Playground, Pool, Putting Green, Spa/Hot Tub, Sport Court(s)/Facility, Tennis Court(s), Underground Utilities
- Senior community: Yes
- Subdivision: Tuscan Village
HOA
- Has HOA: Yes
- Services included: Cable TV, Common Area Maintenance, Insurance, Internet, Landscaping, Maintenance Grounds, Maintenance Structure, Trash
- HOA fee: $758 monthly
- HOA name: Tuscan Village
Location
- Region: Austin
Financial & listing details
- Price per square foot: $285/sqft
- Tax assessed value: $256,815
- Annual tax amount: $4,750
- Date on market: 3/10/2026
- Listing terms: Cash,Conventional,FHA,VA Loan
- Electric utility on property: Yes
Estimated market value
Not available
Estimated sales range
Not available
Not available
Price history
| Date | Event | Price |
|---|---|---|
| 7/3/2026 | Price change | $278,000-5.8%$285/sqft |
Source:  Unlock MLS #3064286 Report a problem Unlock MLS #3064286 Report a problem | ||
| 3/10/2026 | Listed for sale | $295,000+4.6%$302/sqft |
Source: Unlock MLS #3064286 Report a problem | ||
| 1/1/2026 | Listing removed | $282,000$289/sqft |
Source: Unlock MLS #4674185 Report a problem | ||
| 10/16/2025 | Price change | $282,000-19.4%$289/sqft |
Source: Unlock MLS #4674185 Report a problem | ||
| 8/14/2025 | Price change | $350,000-6.7%$359/sqft |
Source: Unlock MLS #4674185 Report a problem | ||
| 6/6/2025 | Price change | $375,000-11.8%$384/sqft |
Source: Unlock MLS #4674185 Report a problem | ||
| 5/21/2025 | Listed for sale | $425,000$435/sqft |
Source: Unlock MLS #4674185 Report a problem | ||
Public tax history
| Year | Property taxes | Tax assessment |
|---|---|---|
| 2025 | $4,750 -6.9% | $256,815 -8.4% |
| 2024 | $5,101 -25.8% | $280,484 -28.2% |
| 2023 | $6,874 +13.6% | $390,601 +8.9% |
| 2022 | $6,052 | $358,740 +23.6% |
| 2021 | -- | $290,164 +53.9% |
| 2020 | $4,021 -6.2% | $188,523 -6% |
| 2019 | $4,287 | $200,634 |
Find assessor info on the county website
Monthly payment
Est. payment
Payment breakdown
Explore the cost of this home by adjusting the details. Changes won't be saved.Climate risks
Neighborhood: 78734
Nearby schools
GreatSchools rating
- 8/10Lakeway Elementary SchoolGrades: PK-5Distance: 0.6 mi
- 8/10Hudson Bend Middle SchoolGrades: 6-8Distance: 4 mi
- 8/10Lake Travis High SchoolGrades: 9-12Distance: 1.3 mi
Schools provided by the listing agent
- Elementary: Lakeway
- Middle: Hudson Bend
- High: Lake Travis
- District: Lake Travis ISD
Source: Unlock MLS. This data may not be complete. We recommend contacting the local school district to confirm school assignments for this home.
- $450,0003 bd2 ba1.3k sqft104 Bella Toscana Ave APT 2302, Lakeway, TX 78734For Sale

- $444,0002 bd2 ba1.2k sqft104 Bella Toscana Ave APT 2310, Lakeway, TX 78734For Sale

- $275,100-- bd-- ba939 sqft102 Bella Toscana Ave #1304, Lakeway, TX 78734Off Market
- $420,9002 bd2 ba1.3k sqft104 Bella Toscana Ave APT 2301, Lakeway, TX 78734Off Market
- $340,4002 bd2 ba1.2k sqft102 Bella Toscana Ave #1205, Austin, TX 78734Off Market
- $265,0001 bd2 ba952 sqft106 Bella Toscana Ave UNIT 3303, Lakeway, TX 78738For Sale
- $295,0001 bd2 ba952 sqft102 Bella Toscana Ave #1103, Lakeway, TX 78734For Sale
- $1,212,7005 bd5 ba4.7k sqft12 Sunview Rd, Austin, TX 78738Off Market
A local agent can set up tours, give advice and negotiate with sellers.
A local lender can help you make sure your offer is ready when you are.
Similar homes
- $265,0001 bd2 ba952 sqft106 Bella Toscana Ave Unit 3303, Lakeway, TX 78738Active
 MLS ID #2704891, Jeanne Ann Klein, All City Real Estate Ltd. Co. Unlock MLS
 - $295,0001 bd2 ba952 sqft102 Bella Toscana Ave #1103, Lakeway, TX 78734Active
 MLS ID #8589167, Joan Bockenkamp, Kuper Sotheby's Int'l Realty. Unlock MLS
 - $327,5001 bd2 ba939 sqft106 Bella Toscana Ave Unit 3204, Lakeway, TX 78738Active
 MLS ID #5082418, Doug Land, Kuper Sotheby's Int'l Realty. Unlock MLS
 - $399,9002 bd2 ba1.3k sqft106 Bella Toscana Ave Unit 3101, Austin, TX 78738Active
 MLS ID #9699181, Claude Smith, Propertysmith Realty. Unlock MLS
 - $299,9991 bd2 ba1k sqft2201 Lakeway Blvd APT 25, Lakeway, TX 78734ActiveMLS ID #3390811, Stephanie Hopkins, Bramlett Partners. Unlock MLS
- $395,0002 bd2 ba1.2k sqft108 Rivalto Cir #C3, Austin, TX 78734ActiveMLS ID #6321608, DANIEL Webber, HOME SIMPLE OF TEXAS, INC. Unlock MLS
- $389,0002 bd2 ba1.1k sqft106 Bella Toscana Ave Unit 3208, Austin, TX 78738ActiveMLS ID #4951552, Sam Wachnin, Moreland Properties. Unlock MLS
- $276,5002 bd3 ba1.2k sqft11203 Ranch Road 2222 Rd #1703, Austin, TX 78730ActiveMLS ID #5148082, Wafiq Alalawi, Compass RE Texas, LLC. Unlock MLS
- $298,0002 bd2 ba1.3k sqft7701 Rialto Blvd APT 1323, Austin, TX 78735ActiveMLS ID #1242041, Carolyn Hodges, ATXPG. Unlock MLS
- $289,9002 bd2 ba1.2k sqft2918 Ranch Rd #205-620, Austin, TX 78745ActiveMLS ID #1701881, Ann Kimbriel, Keller Williams - Lake Travis. Unlock MLS
- $295,0002 bd2 ba1.1k sqft1748 Ohlen Rd APT 68, Austin, TX 78757ActiveMLS ID #8410191, Jody Lockshin, Habitat Hunters Inc. Unlock MLS
- $337,5002 bd2 ba1.1k sqft2918 N 620 Ranch Rd #V267, Austin, TX 78734ActiveMLS ID #9500220, Amber Hart, Keller Williams - Lake Travis. Unlock MLS
- $250,0002 bd2 ba1.1k sqft18803 Hogan Cir #16, Leander, TX 78645ActiveMLS ID #3000481, Robin Karam, Kuper Sotheby's Int'l Realty. Unlock MLS
- $295,0003 bd3 ba1.4k sqft20900 Waterside Dr #1, Lago Vista, TX 78645ActiveMLS ID #3729794, Renee McCharen, Team Price Real Estate. Unlock MLS
- $294,5002 bd2 ba918 sqft6000 Shepherd Mountain Cv Unit 604, Austin, TX 78730ActiveMLS ID #4461258, Arlene Maze, Bramlett Partners. Unlock MLS
- $250,0002 bd2 ba985 sqft3840 Far West Blvd APT 103, Austin, TX 78731ActiveMLS ID #6045307, Arlene Maze, Bramlett Partners. Unlock MLS
- $263,0002 bd1 ba814 sqft6000 Shepherd Mountain Cv Unit 807, Austin, TX 78730ActiveMLS ID #1945192, Alex McCormick, Keller Williams Realty. Unlock MLS
- $250,0002 bd3 ba1.3k sqft18812 Nicklaus Dr, Leander, TX 78645ActiveMLS ID #9329336, Jonna LaGrone-Haynes, Keller Williams Realty. Unlock MLS
- $249,0002 bd2 ba1k sqft17700 Edgewood Way Unit 101, Leander, TX 78645ActiveMLS ID #5243293, Erin Sigler, Christies Intl Real Estate Lone Star. Unlock MLS
- $285,0002 bd2 ba1.1k sqft4711 Spicewood Springs Rd #1-201, Austin, TX 78759ActiveMLS ID #9241600, Alan Russi, Christies Intl Real Estate Lone Star. Unlock MLS
