Experience elevated, lock-and-leave living in the highly sought-after Tuscan Village, Lakeway’s premier 55+ active adult community. This beautifully designed 3-bedroom, 2-bath loft-style residence is ideally situated on the third floor, offering added privacy with no neighbors above and serene, open views. Filled with natural light, the home showcases expansive walls of windows and an airy open-concept layout designed for both comfort and entertaining. Two private balconies create the perfect setting for morning coffee, sunset views, or hosting guests. Thoughtfully updated with no carpet throughout, the residence offers a clean, modern feel with effortless maintenance. The spacious floor plan features a private primary suite along with flexible secondary bedrooms ideal for guests, a home office, fitness space, or creative studio. Loft owners also enjoy exclusive access to reservable community rooms, perfect for private gatherings and special occasions. Residents of Tuscan Village enjoy an exceptional resort-style amenity package centered around the Clubhouse at 111 Medici Avenue, featuring a library, social room, activity room, yoga studio, and fully equipped fitness center open daily from 6 AM to 10 PM. Outdoor amenities include a resort-style pool, pickleball courts, bocce ball, putting green, and Central Park — all thoughtfully designed to encourage an active, connected lifestyle. Offering the perfect balance of privacy, sophistication, and low-maintenance luxury, this light-filled residence delivers the very best of Lakeway living in one of the area’s most desirable active adult communities.
Active
Price cut: $1K (8/7)
$444,000
104 Bella Toscana Ave APT 2310, Lakeway, TX 78734
2beds
1,211sqft
Condominium
Built in 2018
-- sqft lot
$-- Zestimate®
$367/sqft
$560/mo HOA
What's special
Expansive walls of windowsFilled with natural lightSerene open views
- 92 days |
- 103 |
- 14 |
Zillow last checked:
Listing updated:
Listed by:
Samuel Flesner (512) 731-3733,
Bella Via Realty (512) 731-3733
Source: Unlock MLS,MLS#: 3867725
Facts & features
Interior
Bedrooms & bathrooms
- Bedrooms: 2
- Bathrooms: 2
- Full bathrooms: 2
- Main level bedrooms: 2
Heating
- Central, Electric
Cooling
- Central Air
Appliances
- Included: Dishwasher, Disposal, Electric Range, Exhaust Fan, Microwave, Oven, Refrigerator, Self Cleaning Oven, Stainless Steel Appliance(s), Washer/Dryer
Features
- Crown Molding, Granite Counters, Kitchen Island, Primary Bedroom on Main, No Interior Steps, Open Floorplan, Pantry, Walk-In Closet(s), Study/Home Office
- Flooring: Tile
- Windows: Blinds
Interior area
- Total interior livable area: 1,211 sqft
Property
Parking
- Total spaces: 1
- Parking features: Garage, Garage Door Opener, Gated
- Garage spaces: 1
Accessibility
- Accessibility features: None
Features
- Levels: One
- Stories: 1
- Patio & porch: None
- Exterior features: Balcony
- Pool features: None
- Fencing: None
- Has view: Yes
- View description: None
- Waterfront features: None
Lot
- Features: Sprinkler - Automatic, Sprinkler - Back Yard, Sprinklers In Front, Trees-Small (Under 20 Ft)
Details
- Additional structures: None
- Parcel number: 01337315950000
- Special conditions: Standard
Construction
Type & style
- Home type: Condo
- Property subtype: Condominium
- Attached to another structure: Yes
Materials
- Foundation: Slab
- Roof: Concrete
Condition
- Resale
- New construction: No
- Year built: 2018
Utilities & green energy
- Sewer: Public Sewer
- Water: Municipal Utility District (MUD)
- Utilities for property: Cable Available, Electricity Connected, Internet-Cable, Phone Available, Sewer Connected, Underground Utilities, Water Connected
Community & HOA
Community
- Features: Clubhouse, Cluster Mailbox, Common Grounds, Fitness Center, Game Room, Park, Planned Social Activities, Pool, Sport Court(s)/Facility
- Senior community: Yes
- Subdivision: Tuscan Village
HOA
- Has HOA: Yes
- Services included: Cable TV, Common Area Maintenance, Insurance, Landscaping, Trash
- HOA fee: $560 monthly
- HOA name: Goodwin
Location
- Region: Lakeway
Financial & listing details
- Price per square foot: $367/sqft
- Tax assessed value: $324,028
- Annual tax amount: $6,667
- Date on market: 5/27/2026
- Listing terms: Cash,Conventional,FHA,Lease Purchase,Owner May Carry
- Electric utility on property: Yes
Estimated market value
Not available
Estimated sales range
Not available
Not available
Price history
| Date | Event | Price |
|---|---|---|
| 8/7/2026 | Price change | $444,000-0.2%$367/sqft |
Source:  Unlock MLS #3867725 Report a problem Unlock MLS #3867725 Report a problem | ||
| 5/27/2026 | Listed for sale | $445,000+15.8%$367/sqft |
Source: Unlock MLS #3867725 Report a problem | ||
| 10/9/2023 | Listing removed | -- |
Source: Unlock MLS #5862791 Report a problem | ||
| 9/26/2023 | Contingent | $384,400$317/sqft |
Source: Unlock MLS #5862791 Report a problem | ||
| 9/1/2023 | Price change | $384,400-2.5%$317/sqft |
Source: Unlock MLS #5862791 Report a problem | ||
| 7/22/2023 | Listed for sale | $394,300$326/sqft |
Source: Unlock MLS #5862791 Report a problem | ||
| 1/27/2020 | Sold | -- |
Source: Agent Provided Report a problem | ||
Public tax history
| Year | Property taxes | Tax assessment |
|---|---|---|
| 2025 | $2,052 -69% | $324,028 -11% |
| 2024 | $6,619 +95.1% | $363,959 +3.7% |
| 2023 | $3,393 -13% | $351,094 +10% |
| 2022 | $3,899 | $319,176 +10% |
| 2021 | -- | $290,160 +10% |
| 2020 | $5,062 +1% | $263,782 +12.5% |
| 2019 | $5,012 | $234,536 |
Find assessor info on the county website
Monthly payment
Est. payment
Payment breakdown
Explore the cost of this home by adjusting the details. Changes won't be saved.Climate risks
Neighborhood: 78734
Nearby schools
GreatSchools rating
- 8/10Lakeway Elementary SchoolGrades: PK-5Distance: 0.6 mi
- 8/10Hudson Bend Middle SchoolGrades: 6-8Distance: 4 mi
- 8/10Lake Travis High SchoolGrades: 9-12Distance: 1.3 mi
Schools provided by the listing agent
- Elementary: Lakeway
- Middle: Hudson Bend
- High: Lake Travis
- District: Lake Travis ISD
Source: Unlock MLS. This data may not be complete. We recommend contacting the local school district to confirm school assignments for this home.
- $270,0001 bd2 ba976 sqft104 Bella Toscana Ave APT 2106, Austin, TX 78734For Sale
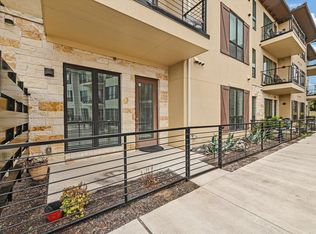
- $450,0003 bd2 ba1.3k sqft104 Bella Toscana Ave APT 2302, Lakeway, TX 78734For Sale

- $275,100-- bd-- ba939 sqft102 Bella Toscana Ave #1304, Lakeway, TX 78734Off Market
- $--2 bd2 ba1.2k sqft102 Bella Toscana Ave #1205, Austin, TX 78734Sold
- $422,6002 bd2 ba1.3k sqft104 Bella Toscana Ave APT 2301, Lakeway, TX 78734Off Market
- $295,0001 bd2 ba952 sqft102 Bella Toscana Ave #1103, Lakeway, TX 78734For Sale
- $1,214,6005 bd5 ba4.7k sqft12 Sunview Rd, Austin, TX 78738Off Market
- $1,144,400-- bd3 ba3.6k sqft13 Sunview Rd, The Hills, TX 78738Off Market
A local agent can set up tours, give advice and negotiate with sellers.
Similar homes
- $450,0003 bd2 ba1.3k sqft104 Bella Toscana Ave APT 2302, Lakeway, TX 78734Active
 MLS ID #2849884, Anne-Marie Cancienne, Intelligent Real Estate, Inc.. Unlock MLS
 - $399,9002 bd2 ba1.3k sqft106 Bella Toscana Ave Unit 3101, Austin, TX 78738Active
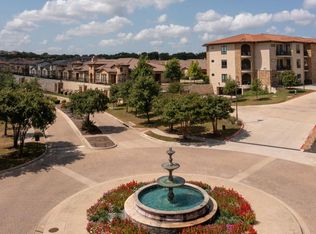 MLS ID #9699181, Claude Smith, Propertysmith Realty. Unlock MLS
 - $614,9002 bd2 ba1.7k sqft304 Belforte Ave, Lakeway, TX 78734Active
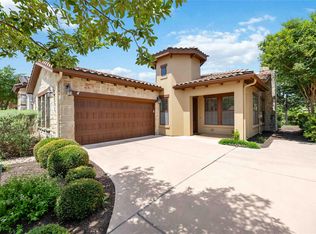 MLS ID #2705797, Julie Stinson, Coldwell Banker Realty. Unlock MLS
 - $540,0003 bd2 ba1.7k sqft105 Lucia Cir APT 1, Austin, TX 78734Active
 MLS ID #4754547, Chadwin Schroder Barley, eXp Realty, LLC. Unlock MLS
 - $295,0001 bd2 ba952 sqft102 Bella Toscana Ave #1103, Lakeway, TX 78734ActiveMLS ID #8589167, Joan Bockenkamp, Kuper Sotheby's Int'l Realty. Unlock MLS
- $270,0001 bd2 ba976 sqft104 Bella Toscana Ave APT 2106, Austin, TX 78734ActiveMLS ID #3064286, Bryan Anderson, RE/MAX River City. Unlock MLS
- $327,5001 bd2 ba939 sqft106 Bella Toscana Ave Unit 3204, Lakeway, TX 78738ActiveMLS ID #5082418, Doug Land, Kuper Sotheby's Int'l Realty. Unlock MLS
- $265,0001 bd2 ba952 sqft106 Bella Toscana Ave Unit 3303, Lakeway, TX 78738ActiveMLS ID #2704891, Jeanne Ann Klein, All City Real Estate Ltd. Co. Unlock MLS
- $399,9993 bd2 ba1.4k sqft115 Beneteau Dr #77, Austin, TX 78738ActiveMLS ID #9127146, Amy Sparks, Moreland Properties. Unlock MLS
- $489,0003 bd2 ba1.4k sqft15602 Cedar Ledge St, Austin, TX 78734ActiveMLS ID #2611046, Brad Giles, Central Metro Realty. Unlock MLS
- $349,0002 bd3 ba1.3k sqft2918 N 620 Ranch Rd #O282, Austin, TX 78734ActiveMLS ID #6677763, Amber Hart, Keller Williams - Lake Travis. Unlock MLS
- $435,0003 bd2 ba1.6k sqft10201 Thomas Ln, Dripping Springs, TX 78620ActiveMLS ID #7868253, Tayler Kelly, Engel & Volkers Austin. Unlock MLS
- $435,0003 bd2 ba1.7k sqft714 Newport Dr, Spicewood, TX 78669ActiveMLS ID #2442622, Michael Kern, RE/MAX Ascension. Unlock MLS
- $450,0002 bd2 ba1.1k sqft3101 Govalle Ave #209, Austin, TX 78702ActiveMLS ID #4595276, Georgia Spiropoulos, Christies Intl Real Estate Lone Star. Unlock MLS
- $475,0003 bd2 ba1.4k sqft6712 Lantern View Dr APT 303, Leander, TX 78645ActiveMLS ID #6057328, Jennifer Pierson, Coldwell Banker Realty. Unlock MLS
- $475,0002 bd2 ba1.3k sqft2805 Dulce Ln Unit 1033, Austin, TX 78704ActiveMLS ID #1696268, Sara Kogut, Christies Intl Real Estate Lone Star. Unlock MLS
- $399,0002 bd2 ba1k sqft4704 Sunset Trl Unit 1201, Austin, TX 78745ActiveMLS ID #7219134, Jay Reynolds, Zilker Properties of Austin. Unlock MLS
- $519,9992 bd1 ba999 sqft1900 Barton Springs Rd Unit 5031, Austin, TX 78704ActiveMLS ID #6777479, Joanne Gamel, Douglas Elliman Real Estate. Unlock MLS
- $469,5002 bd2 ba1.3k sqft2733 Dulce Ln Unit 623, Austin, TX 78704ActiveMLS ID #7761565, Heather Witbeck, Compass RE Texas, LLC. Unlock MLS
- $465,0002 bd2 ba1.3k sqft2724 Treble Ln Unit 333, Austin, TX 78704ActiveMLS ID #4449621, Khani Zulu, Christies Intl Real Estate Lone Star. Unlock MLS
