Why Rent and you can purchase this darling condo. LEAST EXPENSIVE with seller offering 3 months prepaid HOA Dues! Discover unparalleled comfort and an active lifestyle in this top-floor, perfectly maintained 1-bedroom condo with a dedicated office, nestled within the vibrant 55+ Tuscan Village retirement community. Enjoy scenic views of the village from this elevated position, offering convenient elevator access right from your unit. The interior boasts sophisticated wood and tile flooring throughout, creating an elegant and easy-to-maintain living space. The flexible office can effortlessly serve as an overnight guest room, providing versatile options for your needs. The kitchen and bathrooms are appointed with granite counters, complemented by a stylish tile backsplash in the kitchen and stainless steel appliances, including a like-new dishwasher. This vacant unit is in superb condition, promising a quick and smooth closing. Ample storage cabinets ensure a clutter-free environment, and a gated underground parking space provides secure, weather-protected vehicle storage. The building itself features a TV/Community room with a lounge and kitchenette, ideal for hosting gatherings. The expansive amenities of Tuscan Village are truly resort-like, featuring Spectrum TV and internet, a heated community pool, a soothing hot tub, a state-of-the-art fitness center, water aerobics, a yoga studio, a putting green, pickleball courts, and picturesque walking trails, along with a full calendar of weekly and monthly activities. Located conveniently, Baylor Scott and White Hospital is nearby, the Lake Travis Library is a short stroll away, and the Hill Country Galleria offers exceptional shopping and dining experiences. Additionally, HEB and Randall's grocery stores are within easy reach, completing this exceptional living opportunity in Austin, TX.
Active
$265,000
106 Bella Toscana Ave Unit 3303, Lakeway, TX 78738
1beds
952sqft
Condominium
Built in 2017
-- sqft lot
$259,600 Zestimate®
$278/sqft
$758/mo HOA
What's special
Dedicated officeSoothing hot tubPicturesque walking trailsPickleball courtsHeated community poolAmple storage cabinetsPutting green
- 26 days
- 300
- 10
Likely to sell faster than
Zillow last checked:
Listing updated:
Listed by:
Jeanne Ann Klein (512) 657-1002,
All City Real Estate Ltd. Co (866) 277-6005
Source: Unlock MLS,MLS#: 2704891
Facts & features
Interior
Bedrooms & bathrooms
- Bedrooms: 1
- Bathrooms: 2
- Full bathrooms: 1
- 1/2 bathrooms: 1
- Main level bedrooms: 1
Heating
- Central, Electric
Cooling
- Ceiling Fan(s), Electric, Separate Meters
Appliances
- Included: Dishwasher, Disposal, Electric Range, Microwave, RNGHD, Refrigerator
Features
- Breakfast Bar, Ceiling Fan(s), High Ceilings, Granite Counters, Double Vanity, Electric Dryer Hookup, High Speed Internet, No Interior Steps
- Flooring: Tile, Wood
- Windows: Blinds
- Fireplace features: None
Interior area
- Total interior livable area: 952 sqft
Video & virtual tour
Property
Parking
- Total spaces: 1
- Parking features: Covered, Garage, Garage Door Opener
- Garage spaces: 1
Accessibility
- Accessibility features: Accessible Elevator Installed, Accessible Entrance
Features
- Levels: One
- Stories: 1
- Patio & porch: Patio
- Exterior features: Balcony, Gutters Full, Tennis Court(s)
- Pool features: None
- Spa features: None
- Fencing: None
- Has view: Yes
- View description: Neighborhood
- Waterfront features: None
Lot
- Size: 3,689 Square Feet
- Features: None
Details
- Additional structures: Garage(s), Pool House, Tennis Court(s)
- Parcel number: 01337315250000
- Special conditions: Standard
Construction
Type & style
- Home type: Condo
- Property subtype: Condominium
Materials
- Foundation: Slab
- Roof: Flat Tile
Condition
- Resale
- New construction: No
- Year built: 2017
Utilities & green energy
- Sewer: Municipal Utility District (MUD)
- Water: Municipal Utility District (MUD)
- Utilities for property: Cable Connected, Electricity Connected, Internet-Cable, Sewer Connected, Water Connected
Community & HOA
Community
- Features: Clubhouse, Cluster Mailbox, Common Grounds, Covered Parking, Curbs, Fitness Center, Game Room, Garage Parking, Golf, High Speed Internet, Kitchen Facilities, Pet Amenities, Planned Social Activities, Pool, Putting Green, Recycling Area/Center, Shopping Mall, Sidewalks, Spa/Hot Tub, Tennis Court(s), Underground Utilities
- Senior community: Yes
- Subdivision: Lofts At Tuscan Village The
HOA
- Has HOA: Yes
- Services included: Common Area Maintenance, Internet, Landscaping, Parking, Security, Trash
- HOA fee: $758 monthly
- HOA name: Tuscan Village HOA
Location
- Region: Lakeway
Financial & listing details
- Price per square foot: $278/sqft
- Tax assessed value: $284,989
- Annual tax amount: $5,752
- Date on market: 8/5/2026
- Listing terms: Cash,Conventional
- Electric utility on property: Yes
Estimated market value
$259,600
$247,000 - $273,000
$2,163/mo
Price history
| Date | Event | Price |
|---|---|---|
| 8/5/2026 | Listed for sale | $265,000$278/sqft |
Source:  Unlock MLS #2704891 Report a problem Unlock MLS #2704891 Report a problem | ||
Public tax history
| Year | Property taxes | Tax assessment |
|---|---|---|
| 2025 | $1,161 -32% | $284,989 -6% |
| 2024 | $1,708 +0.1% | $303,172 -1.3% |
| 2023 | $1,706 -42.2% | $307,284 +10% |
| 2022 | $2,951 | $279,349 +10% |
| 2021 | -- | $253,954 +10% |
| 2020 | $2,978 +1.4% | $230,867 +2.1% |
| 2019 | $2,936 +493.1% | $226,180 -7.8% |
| 2018 | $495 | $245,260 |
Find assessor info on the county website
Monthly payment
Est. payment
Payment breakdown
Explore the cost of this home by adjusting the details. Changes won't be saved.Climate risks
Neighborhood: 78738
Nearby schools
Schools provided by the listing agent
- Elementary: Lakeway
- Middle: Hudson Bend
- High: Lake Travis
- District: Lake Travis ISD
Source: Unlock MLS. This data may not be complete. We recommend contacting the local school district to confirm school assignments for this home.
- $476,800-- bd-- ba1.1k sqft104 Bella Toscana Ave #2207, Lakeway, TX 78734Off Market
- $385,800-- bd-- ba1.3k sqft104 Bella Toscana Ave APT 2101, Lakeway, TX 78734Off Market
- $287,500-- bd-- ba952 sqft104 Bella Toscana Ave APT 2203, Austin, TX 78734Off Market
- $346,8002 bd2 ba1.2k sqft104 Bella Toscana Ave APT 2311, Lakeway, TX 78734Off Market
Similar homes
- $270,0001 bd2 ba976 sqft104 Bella Toscana Ave APT 2106, Austin, TX 78734Active
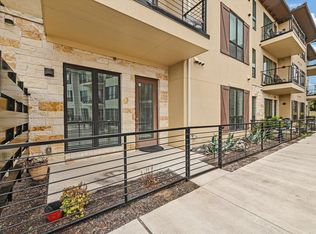
 MLS ID #3064286, Bryan Anderson, RE/MAX River City. Unlock MLS
 - $295,0001 bd2 ba952 sqft102 Bella Toscana Ave #1103, Lakeway, TX 78734Active
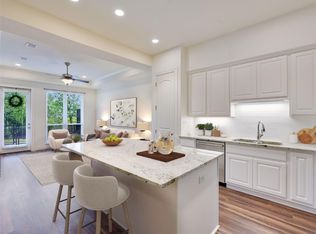 MLS ID #8589167, Joan Bockenkamp, Kuper Sotheby's Int'l Realty. Unlock MLS
 - $327,5001 bd2 ba939 sqft106 Bella Toscana Ave Unit 3204, Lakeway, TX 78738Active
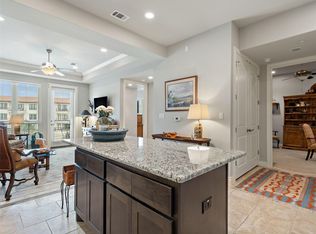 MLS ID #5082418, Doug Land, Kuper Sotheby's Int'l Realty. Unlock MLS
 - $299,9971 bd2 ba1k sqft2201 Lakeway Blvd APT 25, Lakeway, TX 78734Active
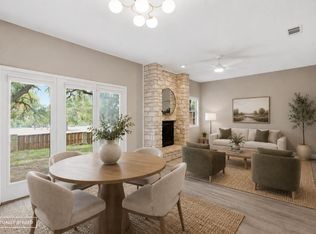 MLS ID #3390811, Stephanie Hopkins, Bramlett Partners. Unlock MLS
 - $275,0002 bd2 ba1.2k sqft2918 Ranch Rd #205-620, Austin, TX 78745ActiveMLS ID #1701881, Ann Kimbriel, Keller Williams - Lake Travis. Unlock MLS
- $269,0002 bd2 ba1.1k sqft3404 American Dr APT 3203, Leander, TX 78645ActiveMLS ID #5261250, Erica Metzger, Central Metro Realty. Unlock MLS
- $276,5002 bd3 ba1.2k sqft11203 Ranch Road 2222 Rd #1703, Austin, TX 78730ActiveMLS ID #5148082, Wafiq Alalawi, Compass RE Texas, LLC. Unlock MLS
- $270,0002 bd3 ba1.2k sqft11203 Ranch Road 2222 APT 2203, Austin, TX 78730ActiveMLS ID #2703462, Jim Mayo, Coldwell Banker Realty. Unlock MLS
- $250,0002 bd2 ba1.1k sqft18803 Hogan Cir #16, Leander, TX 78645ActiveMLS ID #3000481, Robin Karam, Kuper Sotheby's Int'l Realty. Unlock MLS
- $273,8233 bd2 ba1.3k sqft1900 Little Elm Trl APT 36, Cedar Park, TX 78613Active
 MLS ID #623650, Karin Chappell, Coldwell Banker Realty. Central Texas MLS
 - $250,0002 bd2 ba985 sqft3840 Far West Blvd APT 103, Austin, TX 78731ActiveMLS ID #6045307, Arlene Maze, Bramlett Partners. Unlock MLS
- $249,9002 bd1 ba814 sqft6000 Shepherd Mountain Cv Unit 807, Austin, TX 78730ActiveMLS ID #1945192, Alex McCormick, Keller Williams Realty. Unlock MLS
- $250,0002 bd3 ba1.3k sqft18812 Nicklaus Dr, Leander, TX 78645ActiveMLS ID #9329336, Jonna LaGrone-Haynes, Keller Williams Realty. Unlock MLS
- $249,0002 bd2 ba1k sqft17700 Edgewood Way Unit 101, Leander, TX 78645ActiveMLS ID #5243293, Erin Sigler, Christies Intl Real Estate Lone Star. Unlock MLS
- $249,9002 bd2 ba918 sqft6000 Shepherd Mountain Cv Unit 309, Austin, TX 78730ActiveMLS ID #4404434, Amanda Nguyen, Christies Intl Real Estate Lone Star. Unlock MLS
- $230,0002 bd2 ba1.1k sqft18902 Nicklaus Dr, Leander, TX 78645ActiveMLS ID #7889423, Lisa Lyon, REALTY CAPITAL CITY. Unlock MLS
- $270,0001 bd1 ba625 sqft3404 American Dr APT 2200, Leander, TX 78645ActiveMLS ID #9496836, Jade Young, Redfin Corporation. Unlock MLS
- $279,0002 bd2 ba1.1k sqft4711 Spicewood Springs Rd #1-201, Austin, TX 78759ActiveMLS ID #9241600, Alan Russi, Christies Intl Real Estate Lone Star. Unlock MLS
- $265,0001 bd2 ba1.1k sqft9226 Jollyville Rd APT 122, Austin, TX 78759ActiveMLS ID #3387694, Mark Strub, Strub Residential. Unlock MLS
- $235,0002 bd2 ba1.1k sqft3404 American Dr APT 2106, Leander, TX 78645ActiveMLS ID #7685670, Kimberly Zipfel, The Marye Company. Unlock MLS
