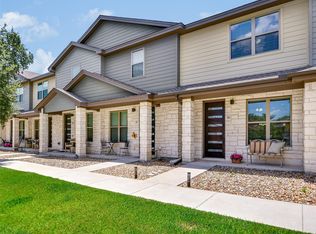
This beautifully maintained, gently lived-in two-story townhome is ideally located within walking distance of Lake Travis and the Point Venture 9-hole golf course, is now offered below tax-assessed value! The thoughtfully designed main level features an inviting eat-in kitchen with granite countertops, custom cabinetry, stainless steel double sinks, and a breakfast bar that flows seamlessly into the dining and living areas; creating an open, comfortable space ideal for both everyday living and entertaining. A convenient half bath and laundry area complete the first floor. Step outside to the covered patio overlooking one of the scenic holes of the Point Venture Golf Course, where you can relax while enjoying tranquil views, birdwatching, and frequent visits from local deer. Upstairs, the spacious primary bedroom connects to the second bedroom through a pass-through bath. The second bedroom offers beautiful golf course views and access to its own covered balcony—perfect for enjoying peaceful mornings or quiet evenings overlooking the golf course. This lovely lakeside community provides: Olympic sized swimming pool and state of the art exercise equipment/fitness room overlooking Lake Travis. Within walking distance are community parks, tennis courts, pickelball court, disk golf, boat ramp, boating/jet ski rentals, Captain Pete's Floating Restaurant and much more!
Active
$230,000
18902 Nicklaus Dr, Leander, TX 78645
2beds
1,152sqft
Townhouse
Built in 2020
897 Square Feet Lot
$-- Zestimate®
$200/sqft
$234/mo HOA
What's special
Laundry areaGranite countertopsTranquil viewsConvenient half bathCustom cabinetryStainless steel double sinksBreakfast bar
- 174 days
- 83
- 8
Zillow last checked:
Listing updated:
Listed by:
Lisa Lyon (512) 744-4600,
REALTY CAPITAL CITY (512) 744-4600
Source: Unlock MLS,MLS#: 7889423
Facts & features
Interior
Bedrooms & bathrooms
- Bedrooms: 2
- Bathrooms: 2
- Full bathrooms: 1
- 1/2 bathrooms: 1
Heating
- Electric
Cooling
- Central Air, Electric
Appliances
- Included: Cooktop, Dishwasher, Disposal, Electric Cooktop, Electric Range, Exhaust Fan, Microwave, Electric Oven, Refrigerator, Stainless Steel Appliance(s)
Features
- Breakfast Bar, Granite Counters, Double Vanity, Electric Dryer Hookup, Eat-in Kitchen, Kitchen Island, Open Floorplan, Stackable W/D Connections
- Flooring: Carpet, Tile
- Windows: Blinds, Screens
- Fireplace features: None
Interior area
- Total interior livable area: 1,152 sqft
Property
Parking
- Parking features: Reserved
Accessibility
- Accessibility features: None
Features
- Levels: Two
- Stories: 2
- Patio & porch: Covered, Patio
- Exterior features: Balcony, No Exterior Steps
- Pool features: None
- Spa features: None
- Fencing: None
- Has view: Yes
- View description: Golf Course, Hill Country, Neighborhood, Trees/Woods
- Waterfront features: None
Lot
- Size: 897 Square Feet
- Features: Back Yard, City Lot, Close to Clubhouse, Curbs, Front Yard, Landscaped, Level, Native Plants, Near Golf Course, Open Lot, Public Maintained Road, Views
Details
- Additional structures: None
- Parcel number: 01478301300000
- Special conditions: Standard
Construction
Type & style
- Home type: Townhouse
- Property subtype: Townhouse
Materials
- Foundation: Slab
- Roof: Composition
Condition
- Resale
- New construction: No
- Year built: 2020
Details
- Builder name: Ameritec
Utilities & green energy
- Sewer: Public Sewer
- Water: Public
- Utilities for property: Electricity Connected, Internet-Cable, Phone Available, Sewer Connected, Water Connected
Community & HOA
Community
- Features: Clubhouse, Common Grounds, Conference/Meeting Room, Fishing, Fitness Center, Golf, Lake, Library, Pet Amenities, Picnic Area, Pool, Putting Green, Restaurant, Suburban, Tennis Court(s)
- Subdivision: Point Venture Sec-2
HOA
- Has HOA: Yes
- Services included: Common Area Maintenance, Landscaping, Maintenance Grounds, Trash
- HOA fee: $234 monthly
- HOA name: PVPOA & PVTHA
Location
- Region: Leander
Financial & listing details
- Price per square foot: $200/sqft
- Tax assessed value: $257,362
- Annual tax amount: $6,323
- Date on market: 3/9/2026
- Listing terms: Cash,Conventional,FHA,VA Loan
- Electric utility on property: Yes
Estimated market value
Not available
Estimated sales range
Not available
Not available
Price history
| Date | Event | Price |
|---|---|---|
| 3/9/2026 | Listed for sale | $230,000-7.3%$200/sqft |
Source:  Unlock MLS #7889423 Report a problem Unlock MLS #7889423 Report a problem | ||
| 11/1/2025 | Listing removed | $248,000$215/sqft |
Source: Unlock MLS #8276786 Report a problem | ||
| 10/11/2025 | Price change | $248,000-0.8%$215/sqft |
Source: Unlock MLS #8276786 Report a problem | ||
| 9/26/2025 | Price change | $250,000-3.3%$217/sqft |
Source: Unlock MLS #8276786 Report a problem | ||
| 7/7/2025 | Price change | $258,500-3.7%$224/sqft |
Source: Unlock MLS #8276786 Report a problem | ||
| 5/29/2025 | Price change | $268,500-1.1%$233/sqft |
Source: Unlock MLS #8276786 Report a problem | ||
| 8/14/2024 | Listed for sale | $271,500$236/sqft |
Source: Unlock MLS #8276786 Report a problem | ||
Public tax history
| Year | Property taxes | Tax assessment |
|---|---|---|
| 2025 | $2,733 -41% | $257,362 -3.6% |
| 2024 | $4,632 +15.4% | $266,970 +10% |
| 2023 | $4,013 -10.3% | $242,700 +10% |
| 2022 | $4,472 | $220,636 +10% |
| 2021 | -- | $200,578 +23.7% |
| 2020 | $4,460 | $162,104 |
Find assessor info on the county website
Monthly payment
Est. payment
Payment breakdown
Explore the cost of this home by adjusting the details. Changes won't be saved.Climate risks
Neighborhood: 78645
Nearby schools
Schools provided by the listing agent
- Elementary: Lago Vista
- Middle: Lago Vista
- High: Lago Vista
- District: Lago Vista ISD
Source: Unlock MLS. This data may not be complete. We recommend contacting the local school district to confirm school assignments for this home.
Similar homes
- $250,0002 bd2 ba1.1k sqft18803 Hogan Cir #16, Leander, TX 78645Active
 MLS ID #3000481, Robin Karam, Kuper Sotheby's Int'l Realty. Unlock MLS
 - $225,0002 bd2 ba1.1k sqft18803 Hogan Cir #14, Leander, TX 78645Active

 MLS ID #593648, Lily J. Clason, Compass RE Texas, LLC. Central Texas MLS
 - $220,0002 bd2 ba1.1k sqft18900 Nicklaus Dr, Lago Vista, TX 78645Active
 MLS ID #1071968, Benee Arndt, Christies Intl Real Estate Lone Star. Unlock MLS
 - $250,0002 bd3 ba1.3k sqft18812 Nicklaus Dr, Leander, TX 78645Active
 MLS ID #9329336, Jonna LaGrone-Haynes, Keller Williams Realty. Unlock MLS
 - $320,0003 bd3 ba1.4k sqft524 Palmer Dr, Leander, TX 78645ActiveMLS ID #2161823, Micah Weldon, Real Broker, LLC. Unlock MLS
- $225,0002 bd2 ba1.4k sqft1919 American Dr #B-110, Lago Vista, TX 78645ActiveMLS ID #9347547, Johnny Duke, Duke Realty. Unlock MLS
- $308,0003 bd3 ba1.6k sqft575 Demarett Dr, Lago Vista, TX 78645ActiveMLS ID #7352790, Renee Jordan, New Hope Realty Group. Unlock MLS
- $289,9003 bd3 ba1.4k sqft512 Palmer Dr, Lago Vista, TX 78645ActiveMLS ID #6550263, Claudia Talamantez, Pure Realty. Unlock MLS
- $249,0003 bd3 ba1.5k sqft20980 Waterside Dr #40, Lago Vista, TX 78645ActiveMLS ID #5464872, Danielle Babin, Keller Williams Realty Lone St. Unlock MLS
- $335,0003 bd2 ba1.3k sqft426 N Summit Ridge Dr, Leander, TX 78645ActiveMLS ID #8566464, Emily Dieckmann, eXp Realty, LLC. Unlock MLS
- $229,0001 bd1 ba842 sqft3404 American Dr APT 2205, Leander, TX 78645ActiveMLS ID #8757468, Jade Young, Redfin Corporation. Unlock MLS
- $249,0002 bd2 ba1k sqft17700 Edgewood Way Unit 101, Leander, TX 78645ActiveMLS ID #5243293, Erin Sigler, Christies Intl Real Estate Lone Star. Unlock MLS
- $299,9003 bd2 ba1.5k sqft21711 Crystal Way, Lago Vista, TX 78645ActiveMLS ID #9112946, Emily Dieckmann, eXp Realty, LLC. Unlock MLS
- $295,0003 bd3 ba1.4k sqft20900 Waterside Dr #1, Lago Vista, TX 78645ActiveMLS ID #3729794, Renee McCharen, Team Price Real Estate. Unlock MLS
- $300,0003 bd2 ba1.5k sqft21709 Crystal Way, Lago Vista, TX 78645ActiveMLS ID #2715635, Cody Wickham, eXp Realty, LLC. Unlock MLS
- $309,0003 bd2 ba1.7k sqft21118 Highland Lake Dr Unit 2, Lago Vista, TX 78645ActiveMLS ID #5113094, Emily Dieckmann, eXp Realty, LLC. Unlock MLS
- $345,0003 bd2 ba1.5k sqft21804 Crystal Way, Lago Vista, TX 78645ActiveMLS ID #6713519, Emily Dieckmann, eXp Realty, LLC. Unlock MLS
- $339,9003 bd2 ba1.7k sqft20307 Highland Lake Dr, Lago Vista, TX 78645ActiveMLS ID #7208352, Emma Polk, Coldwell Banker S.G. Billings. Unlock MLS
- $265,0001 bd2 ba952 sqft106 Bella Toscana Ave Unit 3303, Lakeway, TX 78738ActiveMLS ID #2704891, Jeanne Ann Klein, All City Real Estate Ltd. Co. Unlock MLS
- $325,0002 bd2 ba1.1k sqft3404 American Dr APT 3308, Leander, TX 78645ActiveMLS ID #5742758, Raymond Torres, Compass RE Texas, LLC. Unlock MLS
