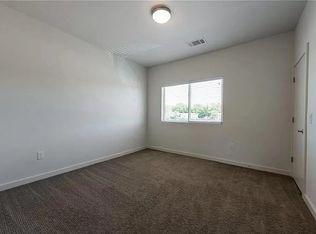
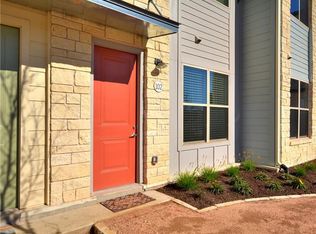
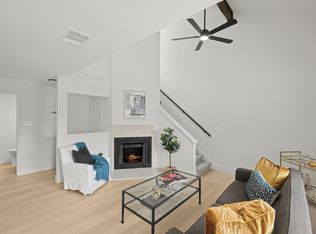
Modern construction townhome style condo tucked away on a country-feeling Cooper Lane. These 2017/18 built condos are nestled between a large farm and the popular Thicket Food Truck Park. This unit is towards the back and a super short walk to a secured gate leading right into the food park. It's also facing the community pool, gym and dog park that are all about 100 yds away. You'll have two reserved covered parking spots right outside your cute back patio. Step inside to your sleek kitchen and dining space, highlighted by wood grain cabinetry and white quartz countertops. Enjoy water-resistant vinyl flooring downstairs and plush carpeting upstairs. The living room sits beyond the kitchen and overlooks the front grounds, where you'll find a large community courtyard. Head upstairs to find two very spacious bedrooms with walk-in closets and two separate bathrooms. The laundry room and powder room are downstairs. Your generous HOA covers exterior + interior structure (saving you $ on homeowner's insurance), AT&T Fiber Internet ($25 of your HOA dues goes toward this perk), and of course the wonderful amenities and landscaping. Rentals are allowed, but NOT STRs. If you've been looking for this price point and only finding old fixer uppers, now you can have it all with no updating needed and a great price!
Active
$245,000
7805 Cooper Ln Unit 402, Austin, TX 78745
2beds
1,220sqft
Condominium
Built in 2018
-- sqft lot
$241,400 Zestimate®
$201/sqft
$375/mo HOA
What's special
Plush carpeting upstairsLarge community courtyardTwo separate bathroomsWater-resistant vinyl flooring downstairsWhite quartz countertopsWood grain cabinetryWonderful amenities and landscaping
- 6 days
- 143
- 16
Likely to sell faster than
Zillow last checked:
Listing updated:
Listed by:
Monica DiSchiano (512) 710-0156,
Redfin Corporation (512) 710-0156
Source: Unlock MLS,MLS#: 1975422
Facts & features
Interior
Bedrooms & bathrooms
- Bedrooms: 2
- Bathrooms: 3
- Full bathrooms: 2
- 1/2 bathrooms: 1
Heating
- Central, Electric, ENERGY STAR Qualified Equipment
Cooling
- Central Air, Electric
Appliances
- Included: Dishwasher, Disposal, Electric Range, Microwave, Electric Oven, Free-Standing Electric Range, Stainless Steel Appliance(s), Electric Water Heater
Features
- Breakfast Bar, Electric Dryer Hookup, High Speed Internet, Interior Steps, Washer Hookup
- Flooring: Carpet, Vinyl
- Windows: Double Pane Windows, Screens
Interior area
- Total interior livable area: 1,220 sqft
Property
Parking
- Parking features: Assigned, Carport
Accessibility
- Accessibility features: None
Features
- Levels: Two
- Stories: 2
- Patio & porch: Front Porch
- Exterior features: Lighting
- Pool features: None
- Fencing: Fenced, Wood, Wrought Iron
- Has view: Yes
- View description: Neighborhood, Trees/Woods
- Waterfront features: None
Lot
- Size: 4,064 Square Feet
- Features: Landscaped, Trees-Moderate
Details
- Additional structures: None
- Parcel number: 04231803200000
- Special conditions: Standard
Construction
Type & style
- Home type: Condo
- Property subtype: Condominium
- Attached to another structure: Yes
Materials
- Foundation: Slab
- Roof: Composition, Shingle
Condition
- Resale
- New construction: No
- Year built: 2018
Utilities & green energy
- Sewer: Public Sewer
- Water: Public
- Utilities for property: Electricity Connected, Internet-Fiber, Natural Gas Not Available, Sewer Connected, Underground Utilities, Water Connected
Community & HOA
Community
- Features: Cluster Mailbox, Dog Park, Fitness Center, Gated, High Speed Internet, Pool
- Subdivision: Cooper Villas
HOA
- Has HOA: Yes
- Services included: Common Area Maintenance, Internet, Landscaping, Maintenance Grounds, Pest Control
- HOA fee: $375 monthly
- HOA name: Cooper Villas
Location
- Region: Austin
Financial & listing details
- Price per square foot: $201/sqft
- Tax assessed value: $291,770
- Annual tax amount: $4,077
- Date on market: 11/2/2026
- Listing terms: Cash,Conventional,VA Loan
- Electric utility on property: Yes
Estimated market value
$241,400
$229,000 - $253,000
$1,902/mo
Price history
| Date | Event | Price |
|---|---|---|
| 11/2/2026 | Listed for sale | $245,000-15.2%$201/sqft |
Source:  Unlock MLS #1975422 Report a problem | ||
| 12/1/2025 | Listing removed | $289,000$237/sqft |
Source: Unlock MLS #7407312 Report a problem | ||
| 9/3/2025 | Listed for sale | $289,000-13.7%$237/sqft |
Source: Unlock MLS #7407312 Report a problem | ||
| 7/23/2024 | Listing removed | -- |
Source: Unlock MLS #8738353 Report a problem | ||
| 7/21/2024 | Listing removed | -- |
Source: Zillow Rentals Report a problem | ||
| 6/26/2024 | Listed for sale | $335,000-4.3%$275/sqft |
Source: Unlock MLS #8738353 Report a problem | ||
| 6/22/2024 | Price change | $1,750-5.4%$1/sqft |
Source: Zillow Rentals Report a problem | ||
| 5/29/2024 | Price change | $1,850-2.6%$2/sqft |
Source: Zillow Rentals Report a problem | ||
| 5/15/2024 | Listed for rent | $1,900$2/sqft |
Source: Zillow Rentals Report a problem | ||
| 5/15/2024 | Listing removed | -- |
Source: Unlock MLS #8738353 Report a problem | ||
| 2/16/2024 | Price change | $349,900-2.8%$287/sqft |
Source: Unlock MLS #8738353 Report a problem | ||
| 11/29/2023 | Price change | $360,000-2.7%$295/sqft |
Source: Unlock MLS #8738353 Report a problem | ||
| 10/25/2023 | Listed for sale | $370,000+48.6%$303/sqft |
Source: Unlock MLS #8738353 Report a problem | ||
| 11/13/2018 | Listing removed | $249,000$204/sqft |
Source: Impact Developers Report a problem | ||
| 6/13/2018 | Listed for sale | $249,000+4.2%$204/sqft |
Source: Impact Developers Report a problem | ||
| 2/19/2018 | Sold | -- |
Source: Agent Provided Report a problem | ||
| 2/19/2018 | Listed for sale | $239,000$196/sqft |
Source: Impact Developers Report a problem | ||
Public tax history
| Year | Property taxes | Tax assessment |
|---|---|---|
| 2025 | $4,077 -18.8% | $291,770 -12.3% |
| 2024 | $5,021 +15.4% | $332,781 +4.6% |
| 2023 | $4,349 -9.4% | $318,109 +10% |
| 2022 | $4,799 | $289,190 +10% |
| 2021 | -- | $262,900 +10% |
| 2020 | $4,682 +3.9% | $239,000 |
| 2019 | $4,508 +286.8% | $239,000 |
| 2018 | $1,165 | $239,000 +354% |
| 2017 | $1,165 | $52,640 |
Find assessor info on the county website
Monthly payment
Est. payment
Payment breakdown
Explore the cost of this home by adjusting the details. Changes won't be saved.Climate risks
Neighborhood: Dittmar-Slaughter
Nearby schools
Schools provided by the listing agent
- Elementary: Williams
- Middle: Paredes
- High: Akins
- District: Austin ISD
Source: Unlock MLS. This data may not be complete. We recommend contacting the local school district to confirm school assignments for this home.

Similar homes
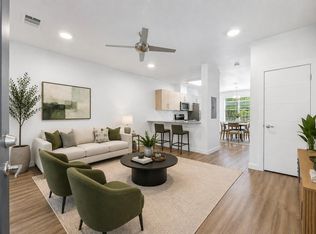
- $249,0002 bd3 ba1.2k sqft7805 Cooper Ln Unit 509, Austin, TX 78745For Sale
 MLS ID #71065957, Maritza Canenguez-Botsford, Compass RE Texas, LLC - Houston. HAR
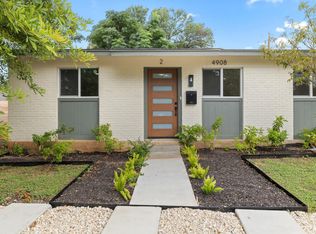
- $249,9002 bd1 ba720 sqft(Undisclosed Address), Austin, TX 78745Active
 MLS ID #5763053, Ryan Saunders, Texstar Austin Realty. Unlock MLS
- $249,9002 bd1 ba720 sqft(Undisclosed Address), Austin, TX 78745Active
 MLS ID #6177795, Ryan Saunders, Texstar Austin Realty. Unlock MLS
- $224,9192 bd2 ba1k sqft512 Eberhart Ln APT 1003, Austin, TX 78745Active
 MLS ID #9961620, Rebecca Gindele, eXp Realty, LLC. Unlock MLS
- $225,0002 bd2 ba1k sqft512 Eberhart Ln APT 204, Austin, TX 78745ActiveMLS ID #8825185, Knolly Williams, eXp Realty, LLC. Unlock MLS
- $299,9002 bd3 ba1.3k sqft512 Eberhart Ln APT 1905, Austin, TX 78745ActiveMLS ID #3245631, Patricia Albright, Compass RE Texas, LLC. Unlock MLS
- $215,0001 bd2 ba941 sqft604 N Bluff Dr Unit 235, Austin, TX 78745ActiveMLS ID #2158833, Adam Walker, Compass RE Texas, LLC. Unlock MLS
- $194,0002 bd2 ba910 sqft6700 Cooper Ln APT 19, Austin, TX 78745ActiveMLS ID #8224790, Rich Bredahl, REALTY CAPITAL CITY. Unlock MLS
- $290,0002 bd2 ba1.3k sqft4361 S Congress Ave Unit 301, Austin, TX 78745ActiveMLS ID #2311417, Raymond Husser, LPT Realty, LLC. Unlock MLS
- $214,9001 bd2 ba941 sqft604 N Bluff Dr Unit 136, Austin, TX 78745ActiveMLS ID #5926023, Steven Robertson, eXp Realty, LLC. Unlock MLS
- $289,0002 bd1 ba816 sqft5304 Saint Georges Grn APT A, Austin, TX 78745ActiveMLS ID #8839095, Amanda White, Christies Intl Real Estate Lone Star. Unlock MLS
- $199,8001 bd1 ba825 sqft4361 S Congress Ave Unit 402, Austin, TX 78745ActiveMLS ID #8867659, Hannah Lloyd, Moreland Properties. Unlock MLS
- $299,9001 bd2 ba1.4k sqft604 N Bluff Dr Unit 101, Austin, TX 78745ActiveMLS ID #8190787, Steven Robertson, eXp Realty, LLC. Unlock MLS
- $250,0003 bd2 ba1.2k sqft137 Hillhouse Ln, Manchaca, TX 78652ActiveMLS ID #8735705, Blanca-zamor Garcia Z, Casa Blanca Realty. Unlock MLS
- $270,0002 bd3 ba1.3k sqft6900 E Riverside Dr Unit 31, Austin, TX 78741ActiveMLS ID #6534662, Olga Lopez, Bramlett Partners. Unlock MLS
- $325,0003 bd3 ba1.7k sqft604 N Bluff Dr Unit 144, Austin, TX 78745ActiveMLS ID #8178525, Brennan Stravlo, eXp Realty, LLC. Unlock MLS
- $274,0002 bd3 ba1.2k sqft11137 Lost Maples Trl, Austin, TX 78748ActiveMLS ID #9609568, Stefani Zellmer, Compass RE Texas, LLC. Unlock MLS
- $319,9003 bd3 ba1.6k sqft8044 Tee Dr, Austin, TX 78747ActiveMLS ID #6417748, Matthew Pariseau, Waterloo Realty, LLC. Unlock MLS
- $274,9002 bd1 ba832 sqft2000 Lightsey Rd APT 5, Austin, TX 78704ActiveMLS ID #1902925, Jenny Rosas, Compass RE Texas, LLC. Unlock MLS
- $299,0002 bd2 ba1.2k sqft1904 Cleese Dr, Austin, TX 78741ActiveMLS ID #7723751, Tausha Carlson, Marathon Real Estate - Tausha. Unlock MLS
