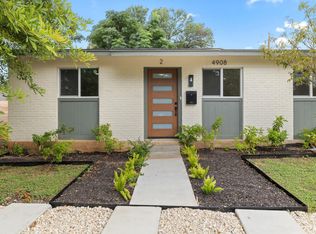

Discover an unparalleled living experience in South Austin, where this exquisite single-story condo has undergone a complete transformation, both inside and out. Nestled within one of the most desirable enclaves, this residence offers the perfect blend of modern luxury and convenience. The exterior boasts a brand-new roof and energy-efficient windows, ensuring comfort and peace of mind. Step inside to an updated kitchen featuring contemporary tile, sleek cabinetry, and designer appliances, creating an inviting space for culinary endeavors. Throughout the home, new flooring adds a touch of sophistication, while the bathroom showcases modern, stylish tile on both floors and shower walls. A fresh coat of paint inside and out enhances the aesthetic appeal. The private backyard, secured by a new wood fence, provides an ideal setting for outdoor entertaining or a serene retreat for pets. This prime location is surrounded by new construction, offering a vibrant and evolving neighborhood atmosphere. Enjoy the convenience of Austin living with easy access to local amenities and a thriving community.
Active
$274,900
Austin, TX 78745
2beds
720sqft
Condominium
Built in 1971
-- sqft lot
$268,500 Zestimate®
$382/sqft
$-- HOA
What's special
Contemporary tileNew wood fencePrivate backyardNew flooringDesigner appliancesSleek cabinetrySerene retreat for pets
- 5 days |
- 127 |
- 6 |
Likely to sell faster than
Zillow last checked:
Listing updated:
Listed by:
Ryan Saunders (512) 474-7474,
Texstar Austin Realty (512) 474-7474
Source: Unlock MLS,MLS#: 8575363
Facts & features
Interior
Bedrooms & bathrooms
- Bedrooms: 2
- Bathrooms: 1
- Full bathrooms: 1
- Main level bedrooms: 2
Primary bedroom
- Level: Main
Bedroom
- Level: Main
Bathroom
- Level: Main
Heating
- Natural Gas
Cooling
- Electric
Appliances
- Included: Dishwasher, Microwave, Free-Standing Gas Range, Gas Water Heater
Features
- Ceiling Fan(s), Quartz Counters, Primary Bedroom on Main
- Flooring: Laminate, Tile, Wood
- Windows: ENERGY STAR Qualified Windows
Interior area
- Total interior livable area: 720 sqft
Property
Parking
- Parking features: Assigned, Off Street
Accessibility
- Accessibility features: None
Features
- Levels: One
- Stories: 1
- Patio & porch: None
- Exterior features: None
- Pool features: None
- Fencing: Back Yard, Wood
- Has view: Yes
- View description: None
- Waterfront features: None
Lot
- Size: 7,636 Square Feet
- Features: None
Details
- Additional structures: None
- Parcel number: 4908HawkUnit1
- Special conditions: Standard
Construction
Type & style
- Home type: Condo
- Property subtype: Condominium
Materials
- Foundation: Slab
- Roof: Shingle
Condition
- Updated/Remodeled
- New construction: No
- Year built: 1971
Utilities & green energy
- Sewer: Public Sewer
- Water: Public
- Utilities for property: Electricity Connected, Natural Gas Available, Sewer Connected, Water Connected
Community & HOA
Community
- Features: None
- Subdivision: Glenwood Square
HOA
- Has HOA: Yes
- Services included: See Remarks
- HOA fee: $100 see remarks
- HOA name: 4908 Hawk HOA TBD
Location
- Region: Austin
Financial & listing details
- Price per square foot: $382/sqft
- Annual tax amount: $8,097
- Date on market: 7/15/2026
- Listing terms: Cash,Conventional,FHA,VA Loan
- Electric utility on property: Yes
Estimated market value
$268,500
$255,000 - $282,000
$1,676/mo
Price history
| Date | Event | Price |
|---|---|---|
| 7/15/2026 | Listed for sale | $274,900-1.6%$382/sqft |
Source:  Unlock MLS #8575363 Report a problem Unlock MLS #8575363 Report a problem | ||
| 6/30/2026 | Listing removed | $279,500$388/sqft |
Source: Unlock MLS #2829180 Report a problem | ||
| 6/24/2026 | Price change | $279,500-3.5%$388/sqft |
Source: Unlock MLS #2829180 Report a problem | ||
| 5/28/2026 | Listed for sale | $289,500$402/sqft |
Source: Unlock MLS #2829180 Report a problem | ||
Public tax history
Tax history is unavailable.
Monthly payment
Est. payment
Payment breakdown
Explore the cost of this home by adjusting the details. Changes won't be saved.Climate risks
Neighborhood: South Manchaca
Nearby schools
GreatSchools rating
- NAJoslin Elementary SchoolGrades: PK-5Distance: 0.7 mi
- 6/10Covington Middle SchoolGrades: 6-8Distance: 3 mi
- 4/10Crockett High SchoolGrades: 9-12Distance: 0.8 mi
Schools provided by the listing agent
- Elementary: Joslin
- Middle: Covington
- High: Crockett
- District: Austin ISD
Source: Unlock MLS. This data may not be complete. We recommend contacting the local school district to confirm school assignments for this home.
- $549,9004 bd2 ba720 sqft4908 Hawk Cv, Austin, TX 78745For Sale

- $274,9002 bd1 ba720 sqft4908 Hawk Cv #2, Austin, TX 78745For Sale
- $484,664-- bd2 ba1.4k sqft4906 Hawk Cv, Austin, TX 78745Off Market
- $398,0002 bd1 ba1.4k sqft4906 Hawk Cv #A, Austin, TX 78745Off Market
- $576,5002 bd1 ba1.4k sqft4906 Hawk Cv #B, Austin, TX 78745Off Market
- $669,5003 bd1 ba812 sqft5000 Richmond Ave #B, Austin, TX 78745Off Market
- $481,113-- bd2 ba1.5k sqft4910 Hawk Cv, Austin, TX 78745Off Market
- $515,810-- bd2 ba1.4k sqft5001 Lark Cv, Austin, TX 78745Off Market
- $594,0002 bd1 ba720 sqft5001 Lark Cv #B, Austin, TX 78745Off Market
A local agent can set up tours, give advice and negotiate with sellers.
A local lender can help you make sure your offer is ready when you are.
Similar homes
- $274,9002 bd1 ba720 sqft4908 Hawk Cv #2, Austin, TX 78745Active
 MLS ID #5206153, Ryan Saunders, Texstar Austin Realty. Unlock MLS
 - $289,0002 bd1 ba720 sqft4805 Richmond Ave #B, Austin, TX 78745Active
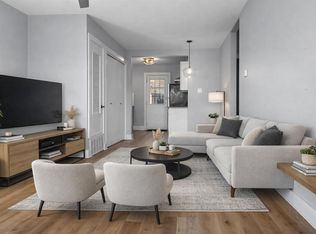 MLS ID #6273321, Amanda White, Christies Intl Real Estate Lone Star. Unlock MLS
 - $275,0002 bd2 ba962 sqft5701 Glen Meadow Dr, Austin, TX 78745Active
 MLS ID #1834357, Alex Zepeda, Realty of America, LLC. Unlock MLS
 - $297,0002 bd1 ba759 sqft4903 Richmond Ave #B, Austin, TX 78745Active
 MLS ID #5855269, JM Masso, Social Earth Locating. Unlock MLS
 - $239,9992 bd2 ba1k sqft6810 Deatonhill Dr #4202, Austin, TX 78745ActiveMLS ID #7681958, Julia Mistler, Moreland Properties. Unlock MLS
- $249,9192 bd2 ba1k sqft512 Eberhart Ln APT 1003, Austin, TX 78745ActiveMLS ID #9961620, Rebecca Gindele, eXp Realty, LLC. Unlock MLS
- $265,0002 bd2 ba982 sqft4307 S 1st St APT 101, Austin, TX 78745ActiveMLS ID #3277542, Talib Jones, Talib Jones, Broker. Unlock MLS
- $260,0002 bd1 ba820 sqft3819 Southway Dr APT 105, Austin, TX 78704ActiveMLS ID #2123422, Steven Bilyeu, Realty Group of Austin LLC. Unlock MLS
- $300,0002 bd1 ba1k sqft6711 W Gate Blvd #A, Austin, TX 78745ActiveMLS ID #1579124, Kyle Pfaffe, T J Lewis Real Estate. Unlock MLS
- $309,0003 bd2 ba1k sqft6713 W Gate Blvd #A, Austin, TX 78745ActiveMLS ID #7289303, Patrick Hallett, Bramlett Partners. Unlock MLS
- $290,0002 bd2 ba1k sqft3809 Menchaca Rd #C, Austin, TX 78704ActiveMLS ID #9568590, Breeya Johnson, JPAR Austin. Unlock MLS
- $225,0002 bd2 ba1k sqft512 Eberhart Ln APT 204, Austin, TX 78745ActiveMLS ID #8825185, Knolly Williams, eXp Realty, LLC. Unlock MLS
- $264,9992 bd2 ba920 sqft3204 Menchaca Rd #103, Austin, TX 78704ActiveMLS ID #4707296, Sara Smithhart, Resident Realty, LTD.. Unlock MLS
- $255,0002 bd2 ba1k sqft6810 Deatonhill Dr #4102, Austin, TX 78745ActiveMLS ID #6618518, Michael Quinones, Compass RE Texas, LLC. Unlock MLS
- $280,0001 bd1 ba824 sqft4802 S Congress Ave #213, Austin, TX 78745ActiveMLS ID #5948420, Hannah Allen, Christies Intl Real Estate Lone Star. Unlock MLS
- $250,0002 bd2 ba1k sqft6810 Deatonhill Dr #1100, Austin, TX 78745ActiveMLS ID #6891746, Jonathan Ratcliff, Keller Williams Realty. Unlock MLS
- $265,0001 bd1 ba825 sqft4802 S Congress Ave #217, Austin, TX 78745ActiveMLS ID #2279650, Sufian Kassam, 5X REALTY. Unlock MLS
- $299,9003 bd2 ba918 sqft1206 S Trace Dr, Austin, TX 78745ActiveMLS ID #8313764, Marcelo Gonzalez, Texas Ally Real Estate Group. Unlock MLS
- $320,0002 bd1 ba812 sqft3601 Menchaca Rd #110, Austin, TX 78704ActiveMLS ID #5759415, Cherry Amato, Bramlett Partners. Unlock MLS
- $275,0002 bd1 ba761 sqft3018 S 1st St APT 112, Austin, TX 78704ActiveMLS ID #6955088, Gregg Klar, Keller Williams - Lake Travis. Unlock MLS
