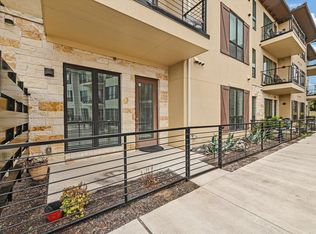
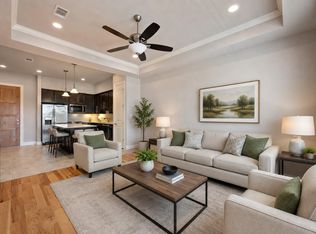
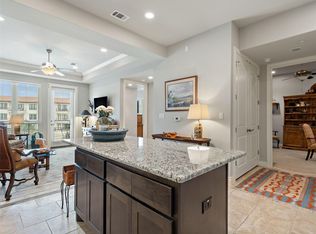
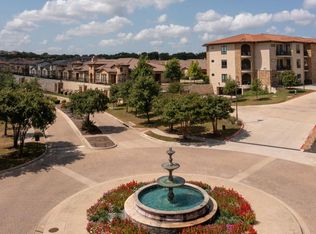
Comfortable, convenient, relaxing, luxurious and elegant but still casual define this lock and leave the sellers affectionately nicknamed "The Ritz." This rare first floor condo is nestled in the heart of Lakeway's Tuscan Village, a 55+ community. Located just inside the building's secured entrance and close to the elevator to other floors, this extraordinary unit is uniquely convenient, open, light and bright. Upon entering one is greeted with a well-designed open floor plan... beautiful kitchen with granite countertops and island, stainless appliances, significant storage, opening to living area which draws the eye to the peaceful, private fenced patio beyond... bringing the outside in. The inviting owner's suite has an abundance of natural light, a spacious bath with double vanity, walk-in shower and walk-in closet. The bonus room is perfect as TV room or guest accommodations. The location is unbeatable, close to the community library, police station, shopping, restaurants, and golf courses, as well as full-service hospital complex with broad network of medical expertise and resources. This condo has it all, including reserved parking in underground garage with personal mailbox. Community center includes large meeting/dining room, yoga studio, gym, billiards room, indoor/outdoor heated lap pool. Only a short walk to the beautiful and serene park with picnic area, pickleball court, bocce ball court, and putting green. Each of the three condo buildings has its own community space for friendship and fun gatherings. This condo is truly remarkable... a must see!
Active
Price cut: $32.5K (6/3)
$295,000
102 Bella Toscana Ave #1103, Lakeway, TX 78734
1beds
952sqft
Condominium
Built in 2019
-- sqft lot
$-- Zestimate®
$310/sqft
$612/mo HOA
What's special
- 377 days |
- 167 |
- 7 |
Zillow last checked:
Listing updated:
Listed by:
Joan Bockenkamp (512) 799-2907,
Kuper Sotheby's Int'l Realty (512) 261-0008
Source: Unlock MLS,MLS#: 8589167
Facts & features
Interior
Bedrooms & bathrooms
- Bedrooms: 1
- Bathrooms: 2
- Full bathrooms: 1
- 1/2 bathrooms: 1
- Main level bedrooms: 1
Primary bedroom
- Description: Owner's suite with private spacious bathroom and walk-in closet.
- Features: Ceiling Fan(s), Granite Counters, Double Vanity, Full Bath, Recessed Lighting, Separate Shower, Storage, Walk-In Closet(s), Walk-in Shower
- Level: Main
Heating
- Central, Electric
Cooling
- Central Air, Electric
Appliances
- Included: Dishwasher, Disposal, Exhaust Fan, Microwave
Features
- Breakfast Bar, Ceiling Fan(s), Granite Counters, Double Vanity, Electric Dryer Hookup, High Speed Internet, Kitchen Island, No Interior Steps, Open Floorplan, Pantry, Primary Bedroom on Main, Recessed Lighting, Walk-In Closet(s), Washer Hookup
- Flooring: Tile, Wood
- Windows: Blinds, Double Pane Windows, Vinyl Windows, Window Treatments
- Fireplace features: None
Interior area
- Total interior livable area: 952 sqft
Video & virtual tour
Property
Parking
- Total spaces: 1
- Parking features: Assigned, Electric Gate, Underground
- Garage spaces: 1
Accessibility
- Accessibility features: Central Living Area, Common Area, Accessible Entrance
Features
- Levels: One
- Stories: 1
- Patio & porch: Patio, Rear Porch
- Exterior features: Gutters Partial, Restricted Access, Sport Court
- Pool features: None
- Fencing: Back Yard, Fenced, Partial, Wrought Iron
- Has view: Yes
- View description: City
- Waterfront features: None
Lot
- Size: 3,689 Square Feet
- Features: Back Yard, Garden, Level, Native Plants, Sprinkler - Automatic, Sprinkler - In-ground, Trees-Medium (20 Ft - 40 Ft), Trees-Moderate
Details
- Additional structures: None
- Parcel number: 01337315360000
- Special conditions: Standard
Construction
Type & style
- Home type: Condo
- Property subtype: Condominium
- Attached to another structure: Yes
Materials
- Foundation: Slab
- Roof: Tile
Condition
- Resale
- New construction: No
- Year built: 2019
Utilities & green energy
- Sewer: Municipal Utility District (MUD)
- Water: Municipal Utility District (MUD)
- Utilities for property: Cable Connected, Electricity Connected, Internet-Cable, Natural Gas Not Available, Phone Connected, Sewer Connected, Underground Utilities, Water Connected
Community & HOA
Community
- Features: Airport/Runway, BBQ Pit/Grill, Clubhouse, Cluster Mailbox, Conference/Meeting Room, Covered Parking, Dog Park, Fishing, Fitness Center, General Aircraft Airport, Golf, High Speed Internet, Kitchen Facilities, Lake, Library, Lock and Leave, Park, Planned Social Activities, Pool, Property Manager On-Site, Putting Green, Sidewalks, Sport Court(s)/Facility, Storage
- Senior community: Yes
- Subdivision: Lofts/Tuscan Village Bldg 3
HOA
- Has HOA: Yes
- Services included: Cable TV, Common Area Maintenance, Internet, Landscaping, Maintenance Grounds, Maintenance Structure, Parking, Trash
- HOA fee: $612 monthly
- HOA name: Tuscan Village POA
Location
- Region: Lakeway
Financial & listing details
- Price per square foot: $310/sqft
- Tax assessed value: $287,600
- Annual tax amount: $5,230
- Date on market: 8/16/2025
- Listing terms: Cash,Conventional
- Electric utility on property: Yes
Estimated market value
Not available
Estimated sales range
Not available
Not available
Price history
| Date | Event | Price |
|---|---|---|
| 6/3/2026 | Price change | $295,000-9.9%$310/sqft |
Source:  Unlock MLS #8589167 Report a problem Unlock MLS #8589167 Report a problem | ||
| 3/21/2026 | Price change | $327,500-3.6%$344/sqft |
Source: Unlock MLS #8589167 Report a problem | ||
| 12/10/2025 | Price change | $339,750-4.2%$357/sqft |
Source: Unlock MLS #8589167 Report a problem | ||
| 8/16/2025 | Listed for sale | $354,750+5.9%$373/sqft |
Source: Unlock MLS #8589167 Report a problem | ||
| 9/7/2023 | Listing removed | -- |
Source: Unlock MLS #7500461 Report a problem | ||
| 8/27/2023 | Contingent | $335,000$352/sqft |
Source: Unlock MLS #7500461 Report a problem | ||
| 7/23/2023 | Listed for sale | $335,000-19.3%$352/sqft |
Source: Unlock MLS #7500461 Report a problem | ||
| 8/23/2022 | Listing removed | -- |
Source:  Engel & Volkers Report a problem Engel & Volkers Report a problem | ||
| 7/25/2022 | Pending sale | $415,000$436/sqft |
Source: Unlock MLS #8007064 Report a problem | ||
| 6/14/2022 | Listed for sale | $415,000$436/sqft |
Source: Unlock MLS #8007064 Report a problem | ||
Public tax history
| Year | Property taxes | Tax assessment |
|---|---|---|
| 2025 | $5,319 -4.4% | $287,600 -6% |
| 2024 | $5,564 -26.2% | $305,946 -28.6% |
| 2023 | $7,545 +12.1% | $428,706 +21% |
| 2022 | $6,730 | $354,418 +23.8% |
| 2021 | -- | $286,240 +50% |
| 2020 | $4,070 +1263.9% | $190,825 +1266.4% |
| 2019 | $298 | $13,966 |
Find assessor info on the county website
Monthly payment
Est. payment
Payment breakdown
Explore the cost of this home by adjusting the details. Changes won't be saved.Climate risks
Neighborhood: 78734
Nearby schools
GreatSchools rating
- 8/10Lakeway Elementary SchoolGrades: PK-5Distance: 0.6 mi
- 8/10Hudson Bend Middle SchoolGrades: 6-8Distance: 4 mi
- 8/10Lake Travis High SchoolGrades: 9-12Distance: 1.3 mi
Schools provided by the listing agent
- Elementary: Lake Travis
- Middle: Hudson Bend
- High: Lake Travis
- District: Lake Travis ISD
Source: Unlock MLS. This data may not be complete. We recommend contacting the local school district to confirm school assignments for this home.
- $--2 bd2 ba1.2k sqft102 Bella Toscana Ave #1205, Austin, TX 78734Sold
- $275,100-- bd-- ba939 sqft102 Bella Toscana Ave #1304, Lakeway, TX 78734Off Market
- $383,1002 bd2 ba1.3k sqft102 Bella Toscana Ave #1101, Lakeway, TX 78734Off Market
- $395,500-- bd-- ba1.3k sqft102 Bella Toscana Ave #1102, Lakeway, TX 78734Off Market
- $350,600-- bd-- ba1.1k sqft102 Bella Toscana Ave UNIT 1105, Lakeway, TX 78734Off Market
- $275,000-- bd-- ba939 sqft102 Bella Toscana Ave #1106, Lakeway, TX 78734Off Market
- $339,6002 bd2 ba1.2k sqft102 Bella Toscana Ave #1107, Austin, TX 78734Off Market
- $352,800-- bd-- ba1.1k sqft102 Bella Toscana Ave #1108, Lakeway, TX 78734Off Market
A local agent can set up tours, give advice and negotiate with sellers.
Similar homes
- $270,0001 bd2 ba976 sqft104 Bella Toscana Ave APT 2106, Austin, TX 78734Active
 MLS ID #3064286, Bryan Anderson, RE/MAX River City. Unlock MLS
 - $265,0001 bd2 ba952 sqft106 Bella Toscana Ave Unit 3303, Lakeway, TX 78738Active
 MLS ID #2704891, Jeanne Ann Klein, All City Real Estate Ltd. Co. Unlock MLS
 - $327,5001 bd2 ba939 sqft106 Bella Toscana Ave Unit 3204, Lakeway, TX 78738Active
 MLS ID #5082418, Doug Land, Kuper Sotheby's Int'l Realty. Unlock MLS
 - $399,9002 bd2 ba1.3k sqft106 Bella Toscana Ave Unit 3101, Austin, TX 78738Active
 MLS ID #9699181, Claude Smith, Propertysmith Realty. Unlock MLS
 - $389,0002 bd2 ba1.1k sqft106 Bella Toscana Ave Unit 3208, Austin, TX 78738ActiveMLS ID #4951552, Sam Wachnin, Moreland Properties. Unlock MLS
- $337,5002 bd2 ba1.1k sqft2918 N 620 Ranch Rd #V267, Austin, TX 78734ActiveMLS ID #9500220, Amber Hart, Keller Williams - Lake Travis. Unlock MLS
- $279,9002 bd2 ba1.2k sqft2918 Ranch Rd #205-620, Austin, TX 78745ActiveMLS ID #1701881, Ann Kimbriel, Keller Williams - Lake Travis. Unlock MLS
- $298,0002 bd2 ba1.3k sqft7701 Rialto Blvd APT 1323, Austin, TX 78735ActiveMLS ID #1242041, Carolyn Hodges, ATXPG. Unlock MLS
- $294,5002 bd2 ba918 sqft6000 Shepherd Mountain Cv Unit 604, Austin, TX 78730ActiveMLS ID #4461258, Arlene Maze, Bramlett Partners. Unlock MLS
- $300,0002 bd2 ba1k sqft3613 Las Colinas Dr APT C, Austin, TX 78731ActiveMLS ID #1618607, Steve Mallett, Keller Williams Realty. Unlock MLS
- $349,0002 bd3 ba1.3k sqft2918 N 620 Ranch Rd #O282, Austin, TX 78734ActiveMLS ID #6677763, Amber Hart, Keller Williams - Lake Travis. Unlock MLS
- $276,5002 bd3 ba1.2k sqft11203 Ranch Road 2222 Rd #1703, Austin, TX 78730ActiveMLS ID #5148082, Wafiq Alalawi, Compass RE Texas, LLC. Unlock MLS
- $289,9992 bd2 ba1.1k sqft7122 Wood Hollow Dr APT 29, Austin, TX 78731ActiveMLS ID #6641212, Yolanda Lara, Coldwell Banker Realty. Unlock MLS
- $325,0002 bd2 ba1.1k sqft3404 American Dr APT 3308, Leander, TX 78645ActiveMLS ID #5742758, Raymond Torres, Compass RE Texas, LLC. Unlock MLS
- $270,0002 bd3 ba1.2k sqft11203 Ranch Road 2222 APT 2203, Austin, TX 78730ActiveMLS ID #2703462, Jim Mayo, Coldwell Banker Realty. Unlock MLS
- $420,0003 bd2 ba1.3k sqft4301 Mansfield Dam Rd #2101, Austin, TX 78734ActiveMLS ID #9234184, Tommy Cain, Coldwell Banker Realty. Unlock MLS
- $299,9002 bd2 ba1k sqft4801 Springdale Rd Unit 2309, Austin, TX 78723ActiveMLS ID #4880153, Ashley Stucki, Ashley Austin Homes. Unlock MLS
- $250,0002 bd2 ba1.1k sqft18803 Hogan Cir #16, Leander, TX 78645ActiveMLS ID #3000481, Robin Karam, Kuper Sotheby's Int'l Realty. Unlock MLS
- $279,0001 bd1 ba810 sqft6444 Burnet Rd Unit 403, Austin, TX 78757ActiveMLS ID #6333563, Katie Dochen, Bramlett Partners. Unlock MLS
- $279,0002 bd2 ba1.1k sqft4711 Spicewood Springs Rd #1-201, Austin, TX 78759ActiveMLS ID #9241600, Alan Russi, Christies Intl Real Estate Lone Star. Unlock MLS
