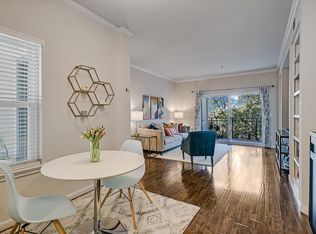
This highly sought-after unit in Vista Hills Luxury Condominium complex boasts the coveted primary bedroom with very large two-door, walk-in closet AND arched extension space for reading, work-out, artists, nursery or dressing room. There is also the desirable dedicated office space, off the main living area, complete with built-in desk, shelving and drawers! Main living area is grounded with premium wood flooring, elegant archways, interior over-look, windows and access to outdoor balcony. Full kitchen with granite counter tops, cherry wood cabinets, eat-in bar/buffet, and ppens dining area and living area. Guest bedroom is ensuite! Extra storage closets, throughout. Personal attached garage! Only a quick stroll to the resort-style pool. This elegant premium wood flooring condo effortlessly bridges metropolitan convenience with natural tranquility. Residents enjoy an ultra-swift 12-minute commute to Downtown Austin. Indulge in an upscale lifestyle within short walking distance to premium retail district hosting the artisan Carve American Grille, Black Rock Coffee, and the luxury Moviehouse & Eatery and more! Nature on Demand: The gated grounds integrate directly into pristine hike-and-bike trails allowing you to escape into nature easily. A perfect "Lock & Leave" with gated entrance.
Pending
$298,000
7701 Rialto Blvd APT 1323, Austin, TX 78735
2beds
1,359sqft
Condominium
Built in 1999
-- sqft lot
$-- Zestimate®
$219/sqft
$362/mo HOA
What's special
Personal attached garageResort-style poolPremium wood flooringGated entranceElegant archwaysGuest bedroom is ensuite
- 54 days
- 65
- 1
Zillow last checked:
Listing updated:
Listed by:
Carolyn Hodges (254) 733-7512,
ATXPG (254) 733-7512
Source: Unlock MLS,MLS#: 1242041
Facts & features
Interior
Bedrooms & bathrooms
- Bedrooms: 2
- Bathrooms: 2
- Full bathrooms: 2
- Main level bedrooms: 2
Primary bedroom
- Description: Spacious primary bedroom with extended arched-way study/reading/workout/nursery/art/sitting space. Large closet with two entries. New carpet and freshly painted.
- Features: Ceiling Fan(s), CRWN, Sitting/Study Room, See Remarks, Two Primary Closets
- Level: Main
Office
- Description: With built-in shelving, desk and drawers!
- Features: Bookcases
- Level: Main
Heating
- Electric
Cooling
- Ceiling Fan(s), Electric
Appliances
- Included: Built-In Electric Oven, Built-In Electric Range, RNGHD
Features
- See Remarks, Bookcases, Breakfast Bar, Built-in Features, Ceiling Fan(s), High Ceilings, Chandelier, Granite Counters, Laminate Counters, Crown Molding, Double Vanity, Eat-in Kitchen, Entrance Foyer, Interior Steps, Open Floorplan, Pantry, Primary Bedroom on Main, Recessed Lighting, Soaking Tub, Storage, Study/Home Office, Walk-In Closet(s), Washer Hookup
- Flooring: Carpet, Tile, Wood
- Windows: See Remarks, Blinds
Interior area
- Total interior livable area: 1,359 sqft
Property
Parking
- Total spaces: 1
- Parking features: See Remarks, Additional Parking, Garage
- Garage spaces: 1
Accessibility
- Accessibility features: See Remarks
Features
- Levels: One
- Stories: 1
- Patio & porch: See Remarks
- Exterior features: See Remarks, Balcony
- Pool features: See Remarks
- Fencing: See Remarks
- Has view: Yes
- View description: See Remarks
- Waterfront features: None
Lot
- Size: 4,016 Square Feet
- Features: See Remarks
Details
- Additional structures: See Remarks
- Parcel number: 01013806160000
- Special conditions: Standard
Construction
Type & style
- Home type: Condo
- Property subtype: Condominium
Materials
- Foundation: See Remarks
- Roof: Shingle
Condition
- Resale
- New construction: No
- Year built: 1999
Utilities & green energy
- Sewer: Public Sewer
- Water: Public
- Utilities for property: See Remarks, Electricity Connected, Internet-Fiber
Community & HOA
Community
- Features: See Remarks, Common Grounds, Controlled Access, Gated, Lock and Leave, Pool
- Subdivision: Vista Hills Condo
HOA
- Has HOA: Yes
- Services included: Common Area Maintenance
- HOA fee: $362 monthly
- HOA name: Vista Hills Condominium Association, Inc.
Location
- Region: Austin
Financial & listing details
- Price per square foot: $219/sqft
- Tax assessed value: $331,896
- Annual tax amount: $6,712
- Date on market: 8/6/2026
- Listing terms: See Remarks,Cash,Conventional,FHA
- Electric utility on property: Yes
Estimated market value
Not available
Estimated sales range
Not available
Not available
Price history
| Date | Event | Price |
|---|---|---|
| 9/11/2026 | Pending sale | $298,000$219/sqft |
Source:  Unlock MLS #1242041 Report a problem Unlock MLS #1242041 Report a problem | ||
| 8/31/2026 | Contingent | $298,000$219/sqft |
Source: Unlock MLS #1242041 Report a problem | ||
| 8/6/2026 | Listed for sale | $298,000+75.4%$219/sqft |
Source: Unlock MLS #1242041 Report a problem | ||
| 8/8/2011 | Listing removed | $169,900$125/sqft |
Source: MRM Partners, LTD #5535921 Report a problem | ||
| 5/25/2011 | Price change | $169,900-2.9%$125/sqft |
Source: MRM Partners, LTD #5535921 Report a problem | ||
| 5/15/2011 | Listed for sale | $174,900+2.9%$129/sqft |
Source: MRM Partners, LTD #5535921 Report a problem | ||
| 6/18/2010 | Listing removed | $169,900$125/sqft |
Source: Austin City Living #8318825 Report a problem | ||
| 4/15/2010 | Price change | $169,900-2.9%$125/sqft |
Source: Austin City Living #8318825 Report a problem | ||
| 4/7/2010 | Listed for sale | $174,900$129/sqft |
Source: Austin City Living #8318825 Report a problem | ||
Public tax history
| Year | Property taxes | Tax assessment |
|---|---|---|
| 2025 | $6,792 -3.1% | $331,896 -6.2% |
| 2024 | $7,013 -5.6% | $353,870 -13.9% |
| 2023 | $7,432 -6.3% | $410,772 +2.3% |
| 2022 | $7,928 | $401,440 +50.2% |
| 2021 | -- | $267,299 +9.4% |
| 2020 | $5,443 +3.8% | $244,439 |
| 2019 | $5,243 -1.5% | $244,439 +2.2% |
| 2018 | $5,325 | $239,209 -0.5% |
| 2017 | $5,325 +26.2% | $240,523 +7.9% |
| 2016 | $4,218 | $222,997 +13% |
| 2015 | $4,218 | $197,387 +11.4% |
| 2014 | $4,218 | $177,259 +6.1% |
| 2013 | -- | $167,039 +1.9% |
| 2012 | -- | $163,978 +2% |
| 2011 | -- | $160,814 -0.9% |
| 2010 | -- | $162,215 -11.1% |
| 2009 | -- | $182,498 -0.9% |
| 2008 | -- | $184,106 -3.4% |
| 2007 | -- | $190,539 +3.2% |
| 2006 | -- | $184,663 |
Find assessor info on the county website
Monthly payment
Est. payment
Payment breakdown
Explore the cost of this home by adjusting the details. Changes won't be saved.Climate risks
Neighborhood: West Oak Hill
Nearby schools
Schools provided by the listing agent
- Elementary: Oak Hill
- Middle: Small
- High: Austin
- District: Austin ISD
Source: Unlock MLS. This data may not be complete. We recommend contacting the local school district to confirm school assignments for this home.

Similar homes
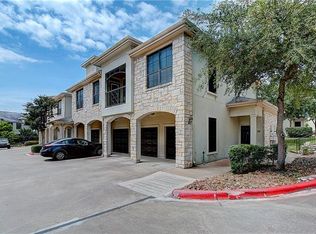
- $355,0003 bd3 ba1.4k sqft8909 Mountain Shadows Cv APT B, Austin, TX 78735Active
 MLS ID #2520101, Barb Cooper, Redfin Corporation. Unlock MLS
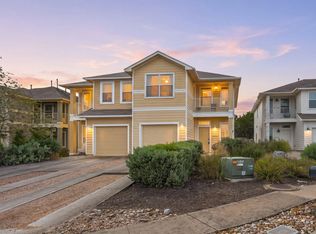
 - $299,9002 bd2 ba999 sqft6000 Shepherd Mountain Cv Unit 1501, Austin, TX 78730Active
 MLS ID #1463394, Cristina Murphey, Keller Williams Realty. Unlock MLS
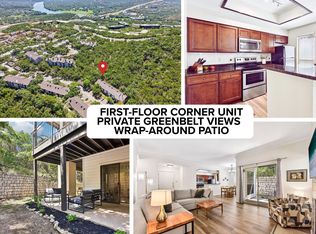
 - $320,0002 bd3 ba1.3k sqft512 Eberhart Ln APT 1905, Austin, TX 78745Active
 MLS ID #3245631, Patricia Albright, Compass RE Texas, LLC. Unlock MLS
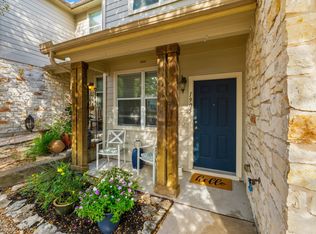
 - $294,5002 bd2 ba918 sqft6000 Shepherd Mountain Cv Unit 604, Austin, TX 78730Active
 MLS ID #4461258, Arlene Maze, Bramlett Partners. Unlock MLS
 - $299,0002 bd2 ba1k sqft1910 Robbins Pl APT 105, Austin, TX 78705ActiveMLS ID #8263306, Jeff Tucker, Compass RE Texas, LLC. Unlock MLS
- $374,0002 bd3 ba1.3k sqft4620 W William Cannon Dr APT 2, Austin, TX 78749ActiveMLS ID #2136874, Maria Mondragon, All City Real Estate Ltd. Co. Unlock MLS
- $300,0002 bd3 ba1.5k sqft1900 Scofield Ridge Pkwy APT 202, Austin, TX 78727ActiveMLS ID #5232680, Chad Proctor, Compass RE Texas, LLC. Unlock MLS
- $410,0003 bd3 ba1.9k sqft6705 Covered Bridge Dr Unit 2, Austin, TX 78736ActiveMLS ID #2160389, Johnny Henion, Outlaw Realty. Unlock MLS
- $260,0002 bd3 ba1.2k sqft11203 Ranch Road 2222 APT 2203, Austin, TX 78730ActiveMLS ID #2703462, Jim Mayo, Coldwell Banker Realty. Unlock MLS
- $379,0003 bd3 ba1.4k sqft1402 Parker Ln APT 3, Austin, TX 78741ActiveMLS ID #4259617, Tony Elias, Volt Realty. Unlock MLS
- $299,0003 bd3 ba1.4k sqft12212 Brigadoon Ln APT 151, Austin, TX 78727ActiveMLS ID #8543191, Ellen Steele, Serhant Texas, LLC. Unlock MLS
- $253,0002 bd3 ba1.2k sqft11203 Ranch Road 2222 Rd #1703, Austin, TX 78730ActiveMLS ID #5148082, Wafiq Alalawi, Compass RE Texas, LLC. Unlock MLS
- $285,0002 bd2 ba1.1k sqft1748 Ohlen Rd APT 68, Austin, TX 78757ActiveMLS ID #8410191, Jody Lockshin, Habitat Hunters Inc. Unlock MLS
- $280,0002 bd3 ba1k sqft1101 Grove Blvd APT 208, Austin, TX 78741ActiveMLS ID #5614038, Angele Moyseos, eXp Realty, LLC. Unlock MLS
- $338,5002 bd2 ba999 sqft6000 Shepherd Mountain Cv Unit 1312, Austin, TX 78730ActiveMLS ID #9312463, Todd Sherman, Resident Realty, LTD.. Unlock MLS
- $325,0002 bd3 ba1.4k sqft2605 Witsome Loop #40C, Austin, TX 78741ActiveMLS ID #6145516, Silvia Vandenberg, Compass RE Texas, LLC. Unlock MLS
- $350,0002 bd2 ba894 sqft1741 Spyglass Dr #1-127, Austin, TX 78746ActiveMLS ID #6574709, Katey Steadman, Compass RE Texas, LLC. Unlock MLS
- $309,0003 bd3 ba1.7k sqft1600 Airedale Rd #2601, Austin, TX 78748ActiveMLS ID #8013394, Dot Aikman, Sky Realty. Unlock MLS
- $315,0002 bd2 ba1.1k sqft3404 American Dr APT 3308, Leander, TX 78645ActiveMLS ID #5543521, Raymond Torres, Compass RE Texas, LLC. Unlock MLS
- $289,5003 bd3 ba1.4k sqft5436 Juniper Junction Ln #83, Austin, TX 78744ActiveMLS ID #6882201, Philip Silberman, Silberman Realty. Unlock MLS
