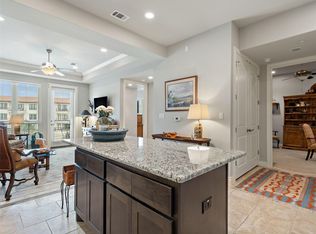
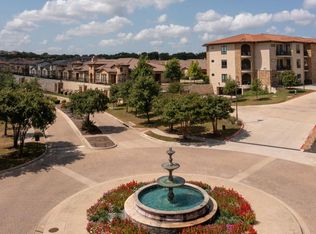
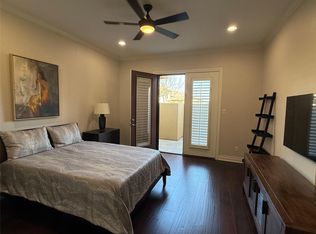
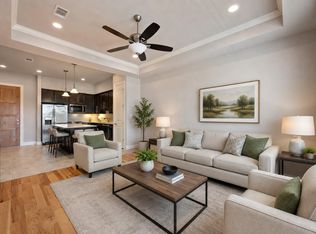
Custom townhome in Tuscan Village, a 55+ active lifestyle, lock and leave community located in the heart of Lakeway. Messina floor plan. 2 Bedroom + Study / 2 Full Bathrooms. 2nd Level. Balcony with Views. Beautiful custom cream porcelain tile flooring throughout, Calcutta Gold Silestone (similar to Carrera Marble) countertops, extended kitchen island with blue glass backsplash. Light grey paint with white trim, coffered high ceilings with custom recessed lighting. New KitchenAid all electric appliances including full size washer dryer. Underground parking w/ access gate and elevator. Sound barrier walls. Community offers classes, many activities, full gym, indoor and outdoor pool / spa and a nature area. Located close to HEB, shopping, library, restaurants and the Hill Country Galleria Mall.
Active
$389,000
106 Bella Toscana Ave Unit 3208, Austin, TX 78738
2beds
1,174sqft
:
Get pre-qualified$3,546/mo
Condominium
Built in 2017
-- sqft lot
$-- Zestimate®
$331/sqft
$758/mo HOA
What's special
Full size washer dryerBalcony with viewsSound barrier walls
- 151 days |
- 164 |
- 5 |
Zillow last checked:
Listing updated:
Listed by:
Sam Wachnin (512) 263-3282,
Moreland Properties (512) 263-3282
Source: Unlock MLS,MLS#: 4951552
Facts & features
Interior
Bedrooms & bathrooms
- Bedrooms: 2
- Bathrooms: 2
- Full bathrooms: 2
- Main level bedrooms: 2
Heating
- Forced Air
Cooling
- Ceiling Fan(s), Central Air
Appliances
- Included: Dishwasher, Disposal, Microwave, Oven, Electric Oven, Refrigerator, Free-Standing Refrigerator, Self Cleaning Oven, Washer/Dryer
Features
- Ceiling Fan(s), Tray Ceiling(s), Crown Molding, Kitchen Island, Multiple Dining Areas, Multiple Living Areas, Open Floorplan, Primary Bedroom on Main
- Flooring: Carpet, Tile
- Windows: Blinds
Interior area
- Total interior livable area: 1,174 sqft
Property
Parking
- Total spaces: 1
- Parking features: Assigned, Electric Gate, Garage
- Garage spaces: 1
Accessibility
- Accessibility features: Accessible Hallway(s)
Features
- Levels: One
- Stories: 1
- Patio & porch: Covered, Enclosed, Porch
- Exterior features: Balcony, Basketball Court, Restricted Access, Tennis Court(s)
- Has private pool: Yes
- Pool features: Indoor, Outdoor Pool
- Spa features: Heated, Hot Tub
- Fencing: Wrought Iron
- Has view: Yes
- View description: None
- Waterfront features: None
Lot
- Features: None
Details
- Additional structures: None
- Parcel number: 106 Bella Toscana Ave 3208
- Special conditions: Standard
Construction
Type & style
- Home type: Condo
- Property subtype: Condominium
- Attached to another structure: Yes
Materials
- Foundation: Slab
- Roof: Tile
Condition
- Resale
- New construction: No
- Year built: 2017
Utilities & green energy
- Sewer: Municipal Utility District (MUD)
- Water: Municipal Utility District (MUD)
- Utilities for property: Electricity Connected, Natural Gas Not Available, Sewer Connected, Water Connected
Community & HOA
Community
- Features: BBQ Pit/Grill, Clubhouse, Cluster Mailbox, Covered Parking, Fitness Center, Garage Parking, Lock and Leave, Park, Pet Amenities, Picnic Area, Planned Social Activities, Pool, Sidewalks, Spa/Hot Tub, Underground Utilities
- Senior community: Yes
- Subdivision: Tuscan Village
HOA
- Has HOA: Yes
- Services included: Cable TV, Common Area Maintenance, Internet, Landscaping, Maintenance Grounds, Maintenance Structure, Trash
- HOA fee: $758 monthly
- HOA name: Tuscan Village HOA
Location
- Region: Austin
Financial & listing details
- Price per square foot: $331/sqft
- Date on market: 3/9/2026
- Listing terms: Cash,Lender Approval
- Electric utility on property: Yes
Estimated market value
Not available
Estimated sales range
Not available
Not available
Price history
| Date | Event | Price |
|---|---|---|
| 6/4/2026 | Listing removed | $2,400$2/sqft |
Source: Unlock MLS #6627423 Report a problem | ||
| 4/22/2026 | Price change | $389,000-2.5%$331/sqft |
Source:  Unlock MLS #4951552 Report a problem Unlock MLS #4951552 Report a problem | ||
| 4/15/2026 | Listed for rent | $2,400$2/sqft |
Source: Unlock MLS #6627423 Report a problem | ||
| 3/9/2026 | Listed for sale | $399,000$340/sqft |
Source: Unlock MLS #4951552 Report a problem | ||
Public tax history
Tax history is unavailable.
Monthly payment
Est. payment
Payment breakdown
Explore the cost of this home by adjusting the details. Changes won't be saved.Climate risks
Neighborhood: 78738
Nearby schools
GreatSchools rating
- 8/10Lakeway Elementary SchoolGrades: PK-5Distance: 0.6 mi
- 8/10Hudson Bend Middle SchoolGrades: 6-8Distance: 4.1 mi
- 8/10Lake Travis High SchoolGrades: 9-12Distance: 1.2 mi
Schools provided by the listing agent
- Elementary: Lakeway
- Middle: Hudson Bend
- High: Lake Travis
- District: Lake Travis ISD
Source: Unlock MLS. This data may not be complete. We recommend contacting the local school district to confirm school assignments for this home.
- $351,500-- bd-- ba1.1k sqft106 Bella Toscana Ave UNIT 3109, Austin, TX 78738Off Market
- $327,5001 bd2 ba939 sqft106 Bella Toscana Ave UNIT 3204, Lakeway, TX 78738For Sale
- $399,9002 bd2 ba1.3k sqft106 Bella Toscana Ave UNIT 3101, Austin, TX 78738For Sale
- $429,5002 bd2 ba1.5k sqft102 Lucia Cir #M3, Lakeway, TX 78734Off Market
- $265,0001 bd2 ba952 sqft106 Bella Toscana Ave UNIT 3303, Lakeway, TX 78738For Sale
- $337,2002 bd2 ba1.2k sqft106 Bella Toscana Ave UNIT 3308, Austin, TX 78738Off Market
- $396,5003 bd2 ba1.4k sqft106 Bella Toscana Ave UNIT 3102, Lakeway, TX 78738Off Market
- $343,300-- bd-- ba1.1k sqft106 Bella Toscana Ave UNIT 3210, Austin, TX 78738Off Market
A local agent can set up tours, give advice and negotiate with sellers.
Similar homes
- $399,9002 bd2 ba1.3k sqft106 Bella Toscana Ave Unit 3101, Austin, TX 78738Active
 MLS ID #9699181, Claude Smith, Propertysmith Realty. Unlock MLS
 - $395,0002 bd2 ba1.2k sqft108 Rivalto Cir #C3, Austin, TX 78734Active
 MLS ID #6321608, DANIEL Webber, HOME SIMPLE OF TEXAS, INC. Unlock MLS
 - $265,0001 bd2 ba952 sqft106 Bella Toscana Ave Unit 3303, Lakeway, TX 78738Active
 MLS ID #2704891, Jeanne Ann Klein, All City Real Estate Ltd. Co. Unlock MLS
 - $444,0002 bd2 ba1.2k sqft104 Bella Toscana Ave APT 2310, Lakeway, TX 78734Active
 MLS ID #3867725, Samuel Flesner, Bella Via Realty. Unlock MLS
 - $327,5001 bd2 ba939 sqft106 Bella Toscana Ave Unit 3204, Lakeway, TX 78738ActiveMLS ID #5082418, Doug Land, Kuper Sotheby's Int'l Realty. Unlock MLS
- $450,0003 bd2 ba1.3k sqft104 Bella Toscana Ave APT 2302, Lakeway, TX 78734ActiveMLS ID #2849884, Anne-Marie Cancienne, Intelligent Real Estate, Inc.. Unlock MLS
- $278,0001 bd2 ba976 sqft104 Bella Toscana Ave APT 2106, Austin, TX 78734ActiveMLS ID #3064286, Bryan Anderson, RE/MAX River City. Unlock MLS
- $295,0001 bd2 ba952 sqft102 Bella Toscana Ave #1103, Lakeway, TX 78734ActiveMLS ID #8589167, Joan Bockenkamp, Kuper Sotheby's Int'l Realty. Unlock MLS
- $375,0002 bd2 ba1.4k sqft6705 Covered Bridge Dr Unit 10, Austin, TX 78736ActiveMLS ID #3293061, Jenny Turney, Stanberry REALTORS. Unlock MLS
- $379,0003 bd2 ba1.5k sqft300 Venture Blvd S, Lago Vista, TX 78645ActiveMLS ID #4761355, Christina Roberto, Realty Texas LLC. Unlock MLS
- $540,0003 bd2 ba1.7k sqft105 Lucia Cir APT 1, Austin, TX 78734ActiveMLS ID #4754547, Chadwin Schroder Barley, eXp Realty, LLC. Unlock MLS
- $478,5003 bd2 ba1.4k sqft14501 Falcon Head Blvd Unit 20, Austin, TX 78738ActiveMLS ID #6242795, Tarek Boulbol, Texas Premier Realty. Unlock MLS
- $375,0003 bd2 ba1.4k sqft18516 Champions Cir, Lago Vista, TX 78645ActiveMLS ID #6721559, Jeffrey Nyland, Compass RE Texas, LLC. Unlock MLS
- $498,0003 bd2 ba1.4k sqft14501 Falcon Head Blvd Unit 17, Austin, TX 78738ActiveMLS ID #5098577, Jesse Schaeffer, Bramlett Partners. Unlock MLS
- $400,0003 bd2 ba1.2k sqft6712 Lantern View Dr APT 302, Leander, TX 78645ActiveMLS ID #2611183, Jenny Law, Kuper Sotheby's Int'l Realty. Unlock MLS
- $399,9953 bd2 ba1.7k sqft6101 Cimmaron Trl, Lago Vista, TX 78645ActiveMLS ID #2346883, Austin Bishop, Team Price Real Estate. Unlock MLS
- $399,0002 bd2 ba1k sqft4704 Sunset Trl Unit 1201, Austin, TX 78745ActiveMLS ID #7219134, Jay Reynolds, Zilker Properties of Austin. Unlock MLS
- $429,0003 bd2 ba1.7k sqft330 Southwind Rd, Lago Vista, TX 78645ActiveMLS ID #9392243, Jean Bruns, Christies Intl Real Estate Lone Star. Unlock MLS
- $385,0001 bd1 ba840 sqft2505 Thornton Rd #3201, Austin, TX 78704ActiveMLS ID #9534568, Alex Bartram, Austin Marketing + Development. Unlock MLS
- $375,0002 bd3 ba1.5k sqft2930 Grand Oaks Loop APT 2101, Cedar Park, TX 78613ActiveMLS ID #6366300, Amy Phelps, Orchard Brokerage. Unlock MLS
