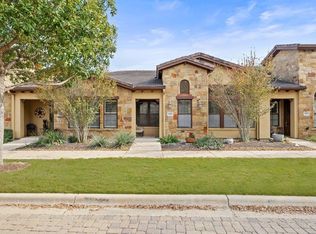
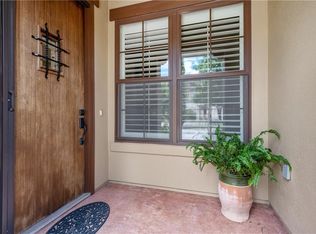
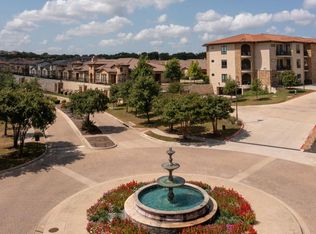
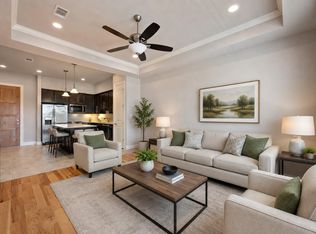
This stylish and well-cared-for home measures nearly 1,300 sq ft, has 2 bedrooms and 2 baths. It boasts 12’ tall ceilings, 8’ tall solid-wood doors, and plantation shutters. It has recently been painted, and has new hardwood flooring throughout. The rustic knotty-walnut cabinets are outfitted with accent lighting, and the large granite island is perfect for food prep and serving. The master bedroom is large enough to easily accommodate a king bed, with French doors opening to a private patio with a powered and auto-retracting awning for shade. The single car garage has an epoxy floor and is rear-facing. The community’s architecture is reminiscent of “old-world” Italy, with cobblestone roads, fountains, tiled roofs, and earthy tones. It is conveniently located, with the Lakeway Library adjacent to the community, the Lakeline Mall only a short drive away, and two major grocers within walking distance. The community is vibrant, friendly, and social, with many small groups and clubs, a calendar filled with planned events, and an abundance of ad-hoc gatherings. The shared outdoor amenities include an indoor/outdoor swimming pool with shade pergolas, a jetted spa, and a well-equipped outdoor kitchen. There is a putting green, a Bocce ball court, Pickleball courts, walking trails, a beautifully landscaped stream, and private community park. The Community Center’s indoor amenities include a library and billiard room, a gym overlooking the pool area, a yoga room for both classes and individual exercise, changing rooms, a Great Room for social events, and a smaller social room for clubs and games.
Active
Price cut: $34K (7/15)
$395,000
108 Rivalto Cir #C3, Austin, TX 78734
2beds
1,294sqft
:
Get pre-qualified$3,129/mo
Condominium
Built in 2012
-- sqft lot
$-- Zestimate®
$305/sqft
$325/mo HOA
What's special
Well-equipped outdoor kitchenBocce ball courtPrivate community parkNew hardwood flooring throughoutJetted spaWalking trailsPickleball courts
- 143 days |
- 197 |
- 9 |
Zillow last checked:
Listing updated:
Listed by:
DANIEL Webber (512) 512-8770,
HOME SIMPLE OF TEXAS, INC (512) 512-8770
Source: Unlock MLS,MLS#: 6321608
Facts & features
Interior
Bedrooms & bathrooms
- Bedrooms: 2
- Bathrooms: 2
- Full bathrooms: 2
- Main level bedrooms: 2
Heating
- Central
Cooling
- Central Air
Appliances
- Included: Convection Oven, Dishwasher, Disposal, Dryer, ENERGY STAR Qualified Appliances, Microwave, Oven, Free-Standing Range, Self Cleaning Oven, Washer, Electric Water Heater
Features
- Breakfast Bar, High Ceilings, Crown Molding, French Doors, No Interior Steps, Primary Bedroom on Main, Recessed Lighting, Walk-In Closet(s)
- Flooring: Carpet, Tile, Wood
- Windows: Plantation Shutters, Solar Screens
- Fireplace features: None
Interior area
- Total interior livable area: 1,294 sqft
Property
Parking
- Total spaces: 1
- Parking features: Attached, Door-Single, Garage Door Opener, Garage Faces Rear, Open
- Attached garage spaces: 1
Accessibility
- Accessibility features: Accessible Doors, Grip-Accessible Features, See Remarks
Features
- Levels: One
- Stories: 1
- Patio & porch: Patio, Porch
- Exterior features: Gutters Full, No Exterior Steps
- Has private pool: Yes
- Pool features: See Remarks, Fenced, Heated, In Ground, Outdoor Pool, Pool/Spa Combo
- Spa features: None
- Fencing: See Remarks
- Has view: Yes
- View description: None
- Waterfront features: None
Lot
- Features: Alley Access
Details
- Additional structures: None
- Parcel number: 01337310400000
- Special conditions: Standard
Construction
Type & style
- Home type: Condo
- Property subtype: Condominium
Materials
- Foundation: Slab
- Roof: Tile
Condition
- Resale
- New construction: No
- Year built: 2012
Details
- Builder name: Legend Communities
Utilities & green energy
- Sewer: Public Sewer
- Water: Municipal Utility District (MUD), Public
- Utilities for property: Electricity Available, Phone Connected, Propane, Underground Utilities
Community & HOA
Community
- Features: Clubhouse, Cluster Mailbox, Common Grounds, Fitness Center, Game Room, Lake, Park, Pool, Underground Utilities
- Senior community: Yes
- Subdivision: Townhomes At Tuscan Village
HOA
- Has HOA: Yes
- Services included: Common Area Maintenance, Landscaping, Maintenance Structure, Parking
- HOA fee: $325 monthly
- HOA name: JH Tuscan Village
Location
- Region: Austin
Financial & listing details
- Price per square foot: $305/sqft
- Annual tax amount: $6,462
- Date on market: 3/17/2026
- Listing terms: Conventional,FHA,VA Loan
- Electric utility on property: Yes
Estimated market value
Not available
Estimated sales range
Not available
Not available
Price history
| Date | Event | Price |
|---|---|---|
| 7/21/2026 | Listed for rent | $2,500$2/sqft |
Source: Unlock MLS #1113781 Report a problem | ||
| 7/15/2026 | Price change | $395,000-7.9%$305/sqft |
Source:  Unlock MLS #6321608 Report a problem Unlock MLS #6321608 Report a problem | ||
| 6/15/2026 | Price change | $429,000-8.5%$332/sqft |
Source: Unlock MLS #6321608 Report a problem | ||
| 3/17/2026 | Listed for sale | $469,000$362/sqft |
Source: Unlock MLS #6321608 Report a problem | ||
Public tax history
Tax history is unavailable.
Monthly payment
Est. payment
Payment breakdown
Explore the cost of this home by adjusting the details. Changes won't be saved.Climate risks
Neighborhood: 78734
Getting around
0 / 100
No Nearby TransitNearby schools
GreatSchools rating
- 8/10Lakeway Elementary SchoolGrades: PK-5Distance: 0.7 mi
- 8/10Hudson Bend Middle SchoolGrades: 6-8Distance: 4.1 mi
- 8/10Lake Travis High SchoolGrades: 9-12Distance: 1.1 mi
Schools provided by the listing agent
- Elementary: Lakeway
- Middle: Hudson Bend
- High: Lake Travis
- District: Lake Travis ISD
Source: Unlock MLS. This data may not be complete. We recommend contacting the local school district to confirm school assignments for this home.
- $3,2002 bd2 ba1.2k sqft108 Rivalto Cir APT 2, Lakeway, TX 78734For Rent
- $586,4002 bd2 ba1.5k sqft108 Rivalto Cir APT 5, Lakeway, TX 78734Off Market
- $367,7002 bd2 ba1.2k sqft108-4 Rivalto Cir, Austin, TX 78734Off Market
- $413,7002 bd2 ba1.2k sqft108 Rivalto Cir APT 4, Austin, TX 78734Off Market
- $414,1002 bd2 ba1.2k sqft108 Rivalto Cir APT 3, Austin, TX 78734Off Market
- $465,3002 bd2 ba1.5k sqft108 Rivalto Cir APT 1, Lakeway, TX 78734Off Market
- $460,2002 bd2 ba1.5k sqft110 Rivalto Cir APT 4, Lakeway, TX 78734Off Market
- $572,1002 bd2 ba1.8k sqft110 Rivalto Cir APT 2, Lakeway, TX 78734Off Market
A local agent can set up tours, give advice and negotiate with sellers.
A local lender can help you make sure your offer is ready when you are.
Similar homes
- $399,9002 bd2 ba1.3k sqft106 Bella Toscana Ave Unit 3101, Austin, TX 78738Active
 MLS ID #9699181, Claude Smith, Propertysmith Realty. Unlock MLS
 - $444,0002 bd2 ba1.2k sqft104 Bella Toscana Ave APT 2310, Lakeway, TX 78734Active
 MLS ID #3867725, Samuel Flesner, Bella Via Realty. Unlock MLS
 - $449,0003 bd2 ba1.7k sqft15303 Origins Ln, Austin, TX 78734Active
 MLS ID #4124735, Mary Hickey, Keller Williams - Lake Travis. Unlock MLS
 - $265,0001 bd2 ba952 sqft106 Bella Toscana Ave Unit 3303, Lakeway, TX 78738Active
 MLS ID #2704891, Jeanne Ann Klein, All City Real Estate Ltd. Co. Unlock MLS
 - $278,0001 bd2 ba976 sqft104 Bella Toscana Ave APT 2106, Austin, TX 78734ActiveMLS ID #3064286, Bryan Anderson, RE/MAX River City. Unlock MLS
- $420,0003 bd2 ba1.3k sqft4301 Mansfield Dam Rd #2101, Austin, TX 78734ActiveMLS ID #9234184, Tommy Cain, Coldwell Banker Realty. Unlock MLS
- $295,0001 bd2 ba952 sqft102 Bella Toscana Ave #1103, Lakeway, TX 78734ActiveMLS ID #8589167, Joan Bockenkamp, Kuper Sotheby's Int'l Realty. Unlock MLS
- $327,5001 bd2 ba939 sqft106 Bella Toscana Ave Unit 3204, Lakeway, TX 78738ActiveMLS ID #5082418, Doug Land, Kuper Sotheby's Int'l Realty. Unlock MLS
- $540,0003 bd2 ba1.7k sqft105 Lucia Cir APT 1, Austin, TX 78734ActiveMLS ID #4754547, Chadwin Schroder Barley, eXp Realty, LLC. Unlock MLS
- $399,0002 bd2 ba1.3k sqft10644 Wills Loop #8, Austin, TX 78717ActiveMLS ID #1502134, Laila Gregory, Dalivia Realty LLC. Unlock MLS
- $395,0002 bd2 ba1.1k sqft3404 American Dr APT 3202, Leander, TX 78645ActiveMLS ID #7029733, Cam Woolverton, Hill Country Lakes Realty. Unlock MLS
- $399,9003 bd3 ba1.7k sqft7205 Ray Charles Dr, Austin, TX 78745ActiveMLS ID #1018361, Adelina Rotar, Keller Williams Realty. Unlock MLS
- $425,0003 bd2 ba1.4k sqft10102 Twin Lake Loop, Dripping Springs, TX 78620ActiveMLS ID #2474687, Ashley Tullis, Keller Williams Realty. Unlock MLS
- $429,0003 bd2 ba1.7k sqft330 Southwind Rd, Lago Vista, TX 78645ActiveMLS ID #9392243, Jean Bruns, Christies Intl Real Estate Lone Star. Unlock MLS
- $498,0003 bd2 ba1.4k sqft14501 Falcon Head Blvd Unit 17, Austin, TX 78738ActiveMLS ID #5098577, Jesse Schaeffer, Bramlett Partners. Unlock MLS
- $355,0003 bd2 ba1.2k sqft924 Lost Pines Ln, Cedar Park, TX 78613ActiveMLS ID #9245609, Pamela Flitton, RE/MAX Fine Properties. Unlock MLS
- $399,9002 bd2 ba1.2k sqft3809 Spicewood Springs Rd APT 127, Austin, TX 78759ActiveMLS ID #8993958, Lalo Herrera, Keller Williams Realty. Unlock MLS
- $385,0003 bd3 ba1.8k sqft3800 Annapolis Cv, Leander, TX 78645ActiveMLS ID #4198390, Roxy Fawcett, Dash Realty. Unlock MLS
- $398,5003 bd2 ba1.2k sqft3809 Spicewood Springs Rd APT 137, Austin, TX 78759ActiveMLS ID #1998772, Betsy Gallagher, Bramlett Partners. Unlock MLS
- $383,9003 bd2 ba1.4k sqft1924 Goldilocks Ln, Manchaca, TX 78652ActiveMLS ID #1929356, Wendy Elder, Compass RE Texas, LLC. Unlock MLS
