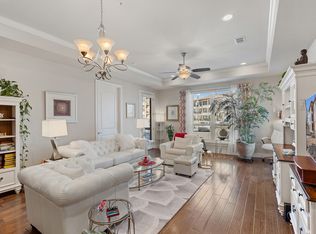
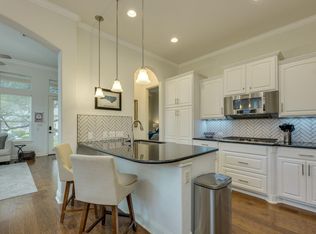
MOTIVATED SELLER! $10k IN RECENT IMPROVEMENTS including brand new interior paint (walls, ceilings, trim and doors); new carpet in bedrooms; exterior paint (porch and entry); newly replaced bulbs in recessed lighting throughout. Tucked within the heart of Lakeway, this single-story condo offers a rare blend of privacy, comfort, and low-maintenance living. Located in a quiet, beautifully maintained community, the charming stone architecture, manicured landscaping, and a peaceful setting immediately feels like home. Inside, soaring ceilings and rich wood flooring create a sense of openness throughout the main living spaces. Natural light pours in through oversized windows with plantation shutters, highlighting the spacious living room anchored by a fireplace and framed by tall ceilings that add both character and warmth. The kitchen is both functional and inviting, featuring granite countertops, abundant cabinetry, stainless steel appliances, and a center island that makes meal prep and gathering easy. The layout flows seamlessly into the dining and living areas, creating an ideal space for everyday living or hosting friends and family. The primary bedroom is privately positioned and offers a spacious, comfortable place to unwind, complete with large windows and an ensuite bath featuring dual vanities and a walk-in shower. A second bedroom and full bathroom provide comfortable accommodations for guests, while a separate flex room offers additional versatility - perfect for a home office, media room, or personal retreat. Just outside, the side patio offers a peaceful outdoor space to relax or entertain, complete with a gas grill already connected to the home’s main gas line - ready for effortless outdoor cooking! Neighborhood amenities include: an activity center; fully equipped gym; indoor/outdoor pool; walking trails; pickleball courts. Ask agent about the social calendar preplanned weekly events courtesy of the onsite neighborhood coordinating team.
Active
Price cut: $40K (6/13)
$540,000
105 Lucia Cir APT 1, Austin, TX 78734
3beds
1,717sqft
Single Family Residence
Built in 2015
3,441 Square Feet Lot
$-- Zestimate®
$315/sqft
$660/mo HOA
What's special
Stone architectureRich wood flooringStainless steel appliancesGranite countertopsSoaring ceilingsManicured landscapingPeaceful setting
- 128 days |
- 282 |
- 10 |
Zillow last checked:
Listing updated:
Listed by:
Chadwin Schroder Barley (512) 589-3251,
eXp Realty, LLC (888) 519-7431
Source: Unlock MLS,MLS#: 4754547
Facts & features
Interior
Bedrooms & bathrooms
- Bedrooms: 3
- Bathrooms: 2
- Full bathrooms: 2
- Main level bedrooms: 3
Primary bedroom
- Features: Ceiling Fan(s), CRWN, Recessed Lighting, Walk-In Closet(s)
- Level: Main
Bedroom
- Level: Main
Primary bathroom
- Features: Double Vanity, Full Bath, Recessed Lighting, Walk-in Shower
- Level: Main
Bathroom
- Level: Main
Bonus room
- Level: Main
Kitchen
- Features: Kitchn - Breakfast Area, Breakfast Bar, Kitchen Island, Granite Counters, Recessed Lighting
- Level: Main
Living room
- Features: Ceiling Fan(s), CRWN, Recessed Lighting
- Level: Main
Office
- Level: Main
Heating
- Central, Natural Gas, Propane
Cooling
- Ceiling Fan(s), Central Air, Electric
Appliances
- Included: Built-In Oven(s), Dishwasher, Disposal, Exhaust Fan, Gas Cooktop, Microwave, Gas Oven, Self Cleaning Oven, Stainless Steel Appliance(s), Gas Water Heater
Features
- Breakfast Bar, High Ceilings, Crown Molding, Entrance Foyer, French Doors, No Interior Steps, Pantry, Primary Bedroom on Main, Recessed Lighting, Walk-In Closet(s)
- Flooring: Carpet, Tile, Wood
- Windows: Blinds, Display Window(s), Screens
- Number of fireplaces: 1
- Fireplace features: Wood Burning
Interior area
- Total interior livable area: 1,717 sqft
Video & virtual tour
Property
Parking
- Total spaces: 2
- Parking features: Attached, Door-Single, Garage, Garage Door Opener, Garage Faces Rear
- Attached garage spaces: 2
Accessibility
- Accessibility features: None
Features
- Levels: One
- Stories: 1
- Patio & porch: Covered, Front Porch, Rear Porch
- Exterior features: Gutters Full, No Exterior Steps
- Pool features: None
- Fencing: None
- Has view: Yes
- View description: Neighborhood
- Waterfront features: None
Lot
- Size: 3,441 Square Feet
- Features: Sprinkler - Automatic, Sprinkler - In-ground
Details
- Additional structures: None
- Parcel number: 01337312130000
- Special conditions: Estate
Construction
Type & style
- Home type: SingleFamily
- Property subtype: Single Family Residence
Materials
- Foundation: Slab
- Roof: Concrete, Tile
Condition
- Resale
- New construction: No
- Year built: 2015
Utilities & green energy
- Sewer: Public Sewer
- Water: Private
- Utilities for property: Electricity Available, Internet-Cable, Phone Connected, Propane, Underground Utilities, Water Connected
Community & HOA
Community
- Features: Clubhouse, Fitness Center, Planned Social Activities, Pool, Sidewalks, Sport Court(s)/Facility
- Subdivision: Townhomes At Tuscan Village
HOA
- Has HOA: Yes
- Services included: Common Area Maintenance, Insurance, Pest Control
- HOA fee: $660 monthly
- HOA name: Goodwin
Location
- Region: Austin
Financial & listing details
- Price per square foot: $315/sqft
- Tax assessed value: $548,431
- Annual tax amount: $4,621
- Date on market: 4/16/2026
- Listing terms: Cash,Conventional,FHA,VA Loan
- Electric utility on property: Yes
Estimated market value
Not available
Estimated sales range
Not available
Not available
Price history
| Date | Event | Price |
|---|---|---|
| 6/13/2026 | Price change | $540,000-6.9%$315/sqft |
Source:  Unlock MLS #4754547 Report a problem Unlock MLS #4754547 Report a problem | ||
| 5/26/2026 | Price change | $580,000-0.9%$338/sqft |
Source: Unlock MLS #4754547 Report a problem | ||
| 5/14/2026 | Price change | $585,000-2.5%$341/sqft |
Source: eXp Realty #4754547 Report a problem | ||
| 4/16/2026 | Listed for sale | $600,000-16.1%$349/sqft |
Source: Unlock MLS #4754547 Report a problem | ||
| 6/23/2023 | Listing removed | -- |
Source: Unlock MLS #5627547 Report a problem | ||
| 6/8/2023 | Pending sale | $715,000$416/sqft |
Source: Unlock MLS #5627547 Report a problem | ||
| 5/29/2023 | Contingent | $715,000$416/sqft |
Source: Unlock MLS #5627547 Report a problem | ||
| 5/14/2023 | Listed for sale | $715,000$416/sqft |
Source: Unlock MLS #5627547 Report a problem | ||
Public tax history
| Year | Property taxes | Tax assessment |
|---|---|---|
| 2025 | $4,621 -62.3% | $548,431 -18.7% |
| 2024 | $12,272 +107.5% | $674,784 +28.8% |
| 2023 | $5,916 -6.9% | $524,039 +10% |
| 2022 | $6,353 | $476,399 +10% |
| 2021 | -- | $433,090 +6.8% |
| 2020 | $6,264 -1.2% | $405,530 -0.9% |
| 2019 | $6,342 -1.4% | $409,053 -4.5% |
| 2018 | $6,435 | $428,216 +7.3% |
| 2017 | $6,435 | $399,214 +151.8% |
| 2016 | -- | $158,570 |
Find assessor info on the county website
Monthly payment
Est. payment
Payment breakdown
Explore the cost of this home by adjusting the details. Changes won't be saved.Climate risks
Neighborhood: 78734
Nearby schools
GreatSchools rating
- 8/10Lakeway Elementary SchoolGrades: PK-5Distance: 0.6 mi
- 8/10Hudson Bend Middle SchoolGrades: 6-8Distance: 4.1 mi
- 8/10Lake Travis High SchoolGrades: 9-12Distance: 1.2 mi
Schools provided by the listing agent
- Elementary: Lakeway
- Middle: Lake Travis
- High: Lake Travis
- District: Lake Travis ISD
Source: Unlock MLS. This data may not be complete. We recommend contacting the local school district to confirm school assignments for this home.
- $337,7002 bd2 ba1.2k sqft106 Bella Toscana Ave UNIT 3308, Austin, TX 78738Off Market

- $394,6003 bd2 ba1.4k sqft106 Bella Toscana Ave UNIT 3102, Lakeway, TX 78738Off Market
- $342,600-- bd-- ba1.1k sqft106 Bella Toscana Ave UNIT 3210, Austin, TX 78738Off Market
- $417,800-- bd-- ba1.3k sqft106 Bella Toscana Ave UNIT 3201, Austin, TX 78738Off Market
- $353,2002 bd2 ba1.2k sqft106 Bella Toscana Ave UNIT 3208, Austin, TX 78734Off Market
- $340,2002 bd2 ba1.2k sqft106 Bella Toscana Ave UNIT 3310, Lakeway, TX 78734Off Market
- $320,3001 bd2 ba976 sqft106 Bella Toscana Ave UNIT 3106, Lakeway, TX 78734Off Market
- $399,9002 bd2 ba1.3k sqft106 Bella Toscana Ave UNIT 3101, Austin, TX 78738For Sale
A local agent can set up tours, give advice and negotiate with sellers.
A local lender can help you make sure your offer is ready when you are.
Similar homes
- $529,0003 bd3 ba2.5k sqft133 Antonio Way #2A, Austin, TX 78734For Sale
 MLS ID #89774696, Casey Mckay, Peek Realty & Property Mgmt. HAR
 - $549,0003 bd3 ba2.4k sqft118 Perpetuation Dr, Austin, TX 78734Active
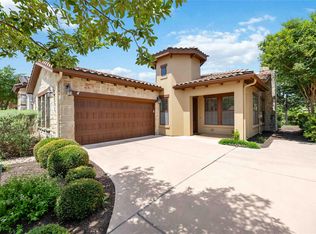
 MLS ID #5591483, Russell Walters, Wes Walters Realty, Inc. Unlock MLS
 - $614,9002 bd2 ba1.7k sqft304 Belforte Ave, Lakeway, TX 78734Active
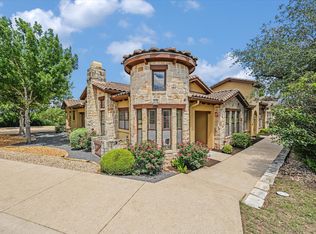
 MLS ID #2705797, Julie Stinson, Coldwell Banker Realty. Unlock MLS
 - $595,0002 bd2 ba1.5k sqft103 Rivalto Cir APT 1, Lakeway, TX 78734Active
 MLS ID #5604946, Bryan Anderson, RE/MAX River City. Unlock MLS
 - $620,0003 bd2 ba2k sqft120 Copperleaf Rd, Lakeway, TX 78734ActiveMLS ID #8955535, Kevin McCord, Bramlett Partners. Unlock MLS
- $524,9003 bd2 ba1.8k sqft18409 Deleon Bayou Ln, Austin, TX 78738ActiveMLS ID #1999586, Kristi Larkam, Compass RE Texas, LLC. Unlock MLS
- $609,0004 bd3 ba2.3k sqft214 Bellagio Dr, Lakeway, TX 78734ActiveMLS ID #9630419, Nicole Marburger, Compass RE Texas, LLC. Unlock MLS
- $725,0003 bd3 ba2.5k sqft205 Amiata Ave #96, Austin, TX 78734ActiveMLS ID #3607653, Jacquelyn Foreman, eXp Realty, LLC. Unlock MLS
- $750,0003 bd3 ba1.8k sqft215 Honey Creek Ct, Austin, TX 78734ActiveMLS ID #4126169, Chadwin Schroder Barley, eXp Realty, LLC. Unlock MLS
- $619,0003 bd2 ba2k sqft109 Schooner Dr, Lakeway, TX 78738ActiveMLS ID #2901028, Jacquelyn Foreman, eXp Realty, LLC. Unlock MLS
- $399,9002 bd2 ba1.3k sqft106 Bella Toscana Ave Unit 3101, Austin, TX 78738ActiveMLS ID #9699181, Claude Smith, Propertysmith Realty. Unlock MLS
- $448,5003 bd3 ba2k sqft6 Muirfield Greens Cv, Austin, TX 78738ActiveMLS ID #5306994, April Womack, Moreland Properties. Unlock MLS
- $575,0003 bd2 ba2.2k sqft2904 Centennial Olympic Park, Austin, TX 78732ActiveMLS ID #2405582, Stefan Benteler, Compass RE Texas, LLC. Unlock MLS
- $468,5004 bd2 ba2.1k sqft208 Venture Blvd S, Lago Vista, TX 78645ActiveMLS ID #4720395, Emily Dieckmann, eXp Realty, LLC. Unlock MLS
- $677,7773 bd2 ba2.3k sqft107 Copperleaf Rd, Lakeway, TX 78734ActiveMLS ID #4766693, Shonda D Khoury, Avalar Austin. Unlock MLS
- $629,0003 bd2 ba1.6k sqft12508 Mixson Dr, Austin, TX 78732ActiveMLS ID #1804073, Chad Hardin, UCAN LLC. Unlock MLS
- $495,0003 bd3 ba1.8k sqft4000 Ranch Road 620 #16, Austin, TX 78734ActiveMLS ID #1505368, Pauly Campanaro, eXp Realty, LLC. Unlock MLS
- $624,0003 bd4 ba2.5k sqft15317 Falconhead Grove Loop, Austin, TX 78738ActiveMLS ID #4591981, Ross Speed, Compass RE Texas, LLC. Unlock MLS
- $469,5003 bd3 ba2.2k sqft112 Aria Rdg, Austin, TX 78738ActiveMLS ID #4210650, Marcela Alfonsin, Team Price Real Estate. Unlock MLS
- $579,0004 bd2 ba2.1k sqft12920 Appaloosa Chase Dr, Austin, TX 78732ActiveMLS ID #9942581, Bonnie Altrudo, Real Broker, LLC. Unlock MLS
