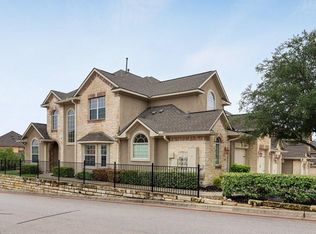
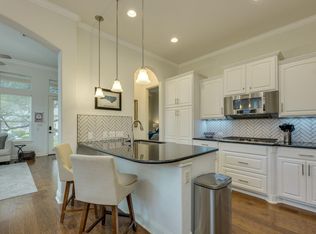
Immaculate Remodel, this Single Story home in the Vistas at Lakeway perfectly balances modern luxury with low-maintenance comfort. HOA includes common area maintenance, water service/sewer, trash pickup, exterior pest control, landscape, insurance on structure and Spectrum bundle package/cable/internet. As you enter, open and spacious living areas with rich wood flooring create an inviting ambiance that is ideal for entertaining family and friends. Walls of windows throughout living areas bring in abundant natural light. Sleek and crisp kitchen is a chef's delight with Thermador 6 Burner propane cooktop with stainless steel modern exhaust hood, Bosch oven and microwave, custom cabinetry, beautifully detailed backsplash and striking quartz countertops. Primary bedroom suite has expansive windows with views of the backyard. Primary bath has a relaxing garden tub and separate shower. Dedicated office with French doors great for working remotely in a quiet and productive workspace. Covered patio ideal for relaxing or enjoying quiet Texas evenings. Offering the ultimate lock and leave lifestyle, this exceptional home provides effortless living just moments away from the Community amenities including clubhouse, fitness, covered pavilion and swimming pool. Close to shopping and restaurants including HEB, the Oaks at Lakeway and the Hill Country Galleria. Come enjoy the best of Lakeway living in this exceptional home. Lake Travis ISD
Active
$449,000
15303 Origins Ln, Austin, TX 78734
3beds
1,764sqft
:
Get pre-qualified$3,757/mo
Condominium
Built in 2013
-- sqft lot
$-- Zestimate®
$255/sqft
$570/mo HOA
What's special
Inviting ambianceRich wood flooringAbundant natural lightViews of the backyardImmaculate remodelStriking quartz countertopsBosch oven and microwave
- 61 days |
- 275 |
- 15 |
Zillow last checked:
Listing updated:
Listed by:
Mary Hickey (512) 796-4245,
Keller Williams - Lake Travis (512) 263-9090
Source: Unlock MLS,MLS#: 4124735
Facts & features
Interior
Bedrooms & bathrooms
- Bedrooms: 3
- Bathrooms: 2
- Full bathrooms: 2
- Main level bedrooms: 3
Primary bedroom
- Features: Ceiling Fan(s)
- Level: Main
Bedroom
- Level: Main
Bedroom
- Level: Main
Primary bathroom
- Features: Double Vanity, Soaking Tub, High Ceilings, Walk-in Shower
- Level: Main
Great room
- Features: Chandelier, High Ceilings
- Level: Main
Kitchen
- Features: Breakfast Bar, Kitchen Island, Dining Area, High Ceilings, Recessed Lighting
- Level: Main
Heating
- Propane
Cooling
- Ceiling Fan(s), Central Air, Electric
Appliances
- Included: Built-In Oven(s), Electric Oven, Propane Cooktop, Stainless Steel Appliance(s)
Features
- Breakfast Bar, High Ceilings, No Interior Steps, Primary Bedroom on Main
- Flooring: Carpet, Tile, Wood
- Windows: Blinds, Drapes
Interior area
- Total interior livable area: 1,764 sqft
Video & virtual tour
Property
Parking
- Total spaces: 2
- Parking features: Attached, Door-Single, Garage Door Opener, Garage Faces Front
- Attached garage spaces: 2
Accessibility
- Accessibility features: None
Features
- Levels: One
- Stories: 1
- Patio & porch: Covered, Patio
- Exterior features: Exterior Steps, Gutters Partial
- Pool features: None
- Fencing: Partial, Wood
- Has view: Yes
- View description: None
- Waterfront features: None
Lot
- Size: 8,010 Square Feet
- Features: Landscaped, Level
Details
- Additional structures: None
- Parcel number: 01337010480000
- Special conditions: Standard
Construction
Type & style
- Home type: Condo
- Property subtype: Condominium
Materials
- Foundation: Slab
- Roof: Composition
Condition
- Updated/Remodeled
- New construction: No
- Year built: 2013
Utilities & green energy
- Sewer: Public Sewer
- Water: Public
- Utilities for property: Electricity Connected, Propane, Sewer Connected, Water Connected
Community & HOA
Community
- Features: Clubhouse, Cluster Mailbox, Common Grounds
- Subdivision: Vistas At Lakeway Condo
HOA
- Has HOA: Yes
- Services included: Common Area Maintenance
- HOA fee: $570 monthly
- HOA name: Vistas at Lakeway Condominium Community Inc
Location
- Region: Austin
Financial & listing details
- Price per square foot: $255/sqft
- Tax assessed value: $385,223
- Annual tax amount: $7,837
- Date on market: 6/3/2026
- Listing terms: Cash,Conventional,FHA,VA Loan
- Electric utility on property: Yes
Estimated market value
Not available
Estimated sales range
Not available
Not available
Price history
| Date | Event | Price |
|---|---|---|
| 6/3/2026 | Listed for sale | $449,000+18.5%$255/sqft |
Source:  Unlock MLS #4124735 Report a problem Unlock MLS #4124735 Report a problem | ||
| 11/15/2018 | Sold | -- |
Source: Agent Provided Report a problem | ||
| 10/13/2018 | Pending sale | $379,000$215/sqft |
Source: Keller Williams Lake Travis #9661091 Report a problem | ||
| 10/5/2018 | Listed for sale | $379,000$215/sqft |
Source: Keller Williams Lake Travis #9661091 Report a problem | ||
Public tax history
| Year | Property taxes | Tax assessment |
|---|---|---|
| 2025 | $1,868 -17.1% | $385,223 -10.1% |
| 2024 | $2,253 +16% | $428,563 +9.2% |
| 2023 | $1,942 -38.9% | $392,379 +10% |
| 2022 | $3,179 | $356,708 +10% |
| 2021 | -- | $324,280 +10% |
| 2020 | $3,194 -2% | $294,800 |
| 2019 | $3,260 -16% | $294,800 +0.2% |
| 2018 | $3,880 | $294,351 +5.9% |
| 2017 | $3,880 -3.6% | $277,924 -3.5% |
| 2016 | $4,024 | $288,138 +7.8% |
| 2015 | $4,024 | $267,293 +5.3% |
| 2014 | $4,024 | $253,835 +154.7% |
| 2013 | -- | $99,657 |
Find assessor info on the county website
Monthly payment
Est. payment
Payment breakdown
Explore the cost of this home by adjusting the details. Changes won't be saved.Climate risks
Neighborhood: 78734
Nearby schools
GreatSchools rating
- 8/10Lakeway Elementary SchoolGrades: PK-5Distance: 1 mi
- 8/10Hudson Bend Middle SchoolGrades: 6-8Distance: 3.6 mi
- 8/10Lake Travis High SchoolGrades: 9-12Distance: 1.1 mi
Schools provided by the listing agent
- Elementary: Lakeway
- Middle: Hudson Bend
- High: Lake Travis
- District: Lake Travis ISD
Source: Unlock MLS. This data may not be complete. We recommend contacting the local school district to confirm school assignments for this home.
- $431,6003 bd2 ba1.9k sqft15307 Origins Ln, Austin, TX 78734Off Market
- $453,3003 bd2 ba1.9k sqft15309 Origins Ln, Lakeway, TX 78734Off Market

- $509,6003 bd2 ba2k sqft15315 Origin Ln, Austin, TX 78734Off Market
- $443,5003 bd3 ba2.2k sqft110 Glen Heather Ct, Austin, TX 78734Off Market
- $480,100-- bd2 ba2.1k sqft108 Glen Heather Ct, Austin, TX 78734Off Market
- $480,0003 bd2 ba1.8k sqft15317 Origin Loop, Austin, TX 78734Off Market
- $413,1003 bd3 ba1.9k sqft106 Glen Heather Ct, Austin, TX 78734Off Market
- $1,224,1003 bd2 ba2.3k sqft15319 Origin Ln, Austin, TX 78734Off Market
A local agent can set up tours, give advice and negotiate with sellers.
A local lender can help you make sure your offer is ready when you are.
Similar homes
- $449,5003 bd3 ba2k sqft208 Aria Rdg #602, Austin, TX 78738Active

 MLS ID #6870900, Linnann Guest, Moreland Properties. Unlock MLS
 - $549,0003 bd3 ba2.4k sqft118 Perpetuation Dr, Austin, TX 78734Active
 MLS ID #5591483, Russell Walters, Wes Walters Realty, Inc. Unlock MLS
 - $399,9002 bd2 ba1.3k sqft106 Bella Toscana Ave Unit 3101, Austin, TX 78738Active
 MLS ID #9699181, Claude Smith, Propertysmith Realty. Unlock MLS
 - $529,0003 bd3 ba2.5k sqft133 Antonio Way #2A, Austin, TX 78734For Sale
 MLS ID #89774696, Casey Mckay, Peek Realty & Property Mgmt. HAR
 - $425,0003 bd3 ba2k sqft4000 Ranch Road 620 N #7, Austin, TX 78734ActiveMLS ID #3251842, Heather Tankersley, EXP REALTY. Unlock MLS
- $449,9004 bd2 ba1.9k sqft14911 Longbranch Dr, Austin, TX 78734ActiveMLS ID #2042934, Charlene Reagan, eXp Realty, LLC. Unlock MLS
- $595,0002 bd2 ba1.5k sqft103 Rivalto Cir APT 1, Lakeway, TX 78734ActiveMLS ID #5604946, Bryan Anderson, RE/MAX River City. Unlock MLS
- $465,0003 bd3 ba2k sqft501 Lakeland Cir, Leander, TX 78645ActiveMLS ID #2748346, Sean LeGrant, Goodrich Realty LLC. Unlock MLS
- $468,5004 bd2 ba2.1k sqft208 Venture Blvd S, Lago Vista, TX 78645ActiveMLS ID #4720395, Emily Dieckmann, eXp Realty, LLC. Unlock MLS
- $560,0004 bd3 ba1.9k sqft106 Cartwheel Bnd #55, Austin, TX 78738ActiveMLS ID #6504243, David Bouthot, AustinRealEstate.com. Unlock MLS
- $459,9004 bd3 ba2.6k sqft2010 American Dr Unit 2, Lago Vista, TX 78645ActiveMLS ID #3077362, Gene Arant, Keller Williams - Lake Travis. Unlock MLS
- $399,0003 bd2 ba1.8k sqft433 S Venture Blvd, Leander, TX 78645ActiveMLS ID #1943791, Jean Bruns, Christies Intl Real Estate Lone Star. Unlock MLS
- $278,0001 bd2 ba976 sqft104 Bella Toscana Ave APT 2106, Austin, TX 78734ActiveMLS ID #3064286, Bryan Anderson, RE/MAX River City. Unlock MLS
- $425,0003 bd2 ba1.8k sqft12204 Toluca Dr #103, Austin, TX 78748ActiveMLS ID #9031746, Schuyler Williamson, Keller Williams Realty. Unlock MLS
- $295,0001 bd2 ba952 sqft102 Bella Toscana Ave #1103, Lakeway, TX 78734ActiveMLS ID #8589167, Joan Bockenkamp, Kuper Sotheby's Int'l Realty. Unlock MLS
- $489,9003 bd3 ba2.2k sqft19004 Mariners Point, Lago Vista, TX 78645ActiveMLS ID #5350401, Michael Del Castillo, Compass RE Texas, LLC. Unlock MLS
- $650,0004 bd3 ba2.5k sqft14425 American Kestrel Dr, Austin, TX 78738ActiveMLS ID #3777682, Christopher Daniels, Redfin Corporation. Unlock MLS
- $327,5001 bd2 ba939 sqft106 Bella Toscana Ave Unit 3204, Lakeway, TX 78738ActiveMLS ID #5082418, Doug Land, Kuper Sotheby's Int'l Realty. Unlock MLS
- $575,0003 bd2 ba2.1k sqft7800 Southwest Pkwy Unit 2020, Austin, TX 78735ActiveMLS ID #3228773, Dawn Lanier, Coldwell Banker Realty. Unlock MLS
- $335,0003 bd3 ba1.6k sqft11203 Ranch Road 2222 Rd #901, Austin, TX 78730ActiveMLS ID #6919251, Michael Underwood, Compass RE Texas, LLC. Unlock MLS
