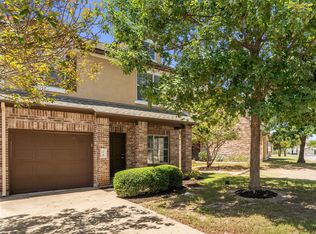
Welcome to this updated & well maintained 2 bed/2.5 bath condo in the sought-after Twin Creeks community of Cedar Park! End-unit condo with a charming front porch and gated back patio. Has been recently updated with fresh interior & exterior paint, a new roof (2024), and new dishwasher. Features a 2-story living room with vaulted ceilings and walls of windows that fill the home with natural light. A cozy fireplace creates a warm focal point. The open-concept kitchen overlooks the living area and is well-equipped with granite countertops, wood cabinets, and stainless steel appliances. A convenient half bath, dedicated laundry room, and extra storage space are located on the main level. The primary suite features a luxurious en-suite bath with granite countertops, dual vanities, a spacious walk-in closet, a relaxing garden tub, and a separate shower. The loft overlooks the living area below and can be used as an office, studio, or extra living area. Located among beautiful rolling hills and surrounded by the single-family homes of Twin Creeks, residents can join various membership levels for access to the Fred Couples golf course, private clubhouse dining, resort-style pools, Family Activities Center, and fitness center. Whether you’re a first-time buyer, downsizing, or seeking a lock-n-leave home in the Austin area, this condo offers comfort, convenience, and community in one exceptional package.
Active
Price cut: $10K (9/1)
$365,000
2930 Grand Oaks Loop APT 2101, Cedar Park, TX 78613
2beds
1,576sqft
Condominium
Built in 2009
-- sqft lot
$358,100 Zestimate®
$232/sqft
$338/mo HOA
What's special
Stainless steel appliancesGranite countertopsWood cabinetsSpacious walk-in closetOpen-concept kitchenEnd-unit condoCharming front porch
- 77 days
- 460
- 22
Zillow last checked:
Listing updated:
Listed by:
Amy Phelps (512) 309-0686,
Orchard Brokerage (844) 515-9880
Source: Unlock MLS,MLS#: 6366300
Facts & features
Interior
Bedrooms & bathrooms
- Bedrooms: 2
- Bathrooms: 3
- Full bathrooms: 2
- 1/2 bathrooms: 1
Heating
- Central
Cooling
- Central Air
Appliances
- Included: Dishwasher, Disposal, Microwave, Free-Standing Range, Refrigerator
Features
- Vaulted Ceiling(s), Granite Counters, Double Vanity, Interior Steps, Open Floorplan, Pantry, Recessed Lighting, Storage, Walk-In Closet(s)
- Flooring: Concrete, Tile, Wood
- Windows: Blinds
- Number of fireplaces: 1
- Fireplace features: Living Room
Interior area
- Total interior livable area: 1,576 sqft
Video & virtual tour
Property
Parking
- Total spaces: 2
- Parking features: Driveway, Garage
- Garage spaces: 2
Accessibility
- Accessibility features: See Remarks
Features
- Levels: Two
- Stories: 2
- Patio & porch: Front Porch, Patio
- Exterior features: No Exterior Steps
- Pool features: See Remarks
- Fencing: Wood, Wrought Iron
- Has view: Yes
- View description: Park/Greenbelt
- Waterfront features: None
Lot
- Size: 5,353 Square Feet
- Features: Close to Clubhouse, Corner Lot, Sprinkler - In-ground
Details
- Additional structures: None
- Parcel number: 01763405820000
- Special conditions: Standard
Construction
Type & style
- Home type: Condo
- Property subtype: Condominium
- Attached to another structure: Yes
Materials
- Foundation: Slab
- Roof: Composition, Metal
Condition
- Resale
- New construction: No
- Year built: 2009
Utilities & green energy
- Sewer: Public Sewer
- Water: Public
- Utilities for property: Electricity Available, Internet-Cable, Sewer Available, Water Available
Community & HOA
Community
- Features: Clubhouse, Common Grounds
- Subdivision: Sunset Ridge
HOA
- Has HOA: Yes
- Services included: See Remarks, Common Area Maintenance, Landscaping
- HOA fee: $338 monthly
- HOA name: Sunset Ridge & Twin Creeks
Location
- Region: Cedar Park
Financial & listing details
- Price per square foot: $232/sqft
- Tax assessed value: $365,225
- Annual tax amount: $7,540
- Date on market: 6/18/2026
- Listing terms: Conventional,FHA,VA Loan
- Electric utility on property: Yes
Estimated market value
$358,100
$340,000 - $376,000
$2,228/mo
Price history
| Date | Event | Price |
|---|---|---|
| 9/1/2026 | Price change | $365,000-2.7%$232/sqft |
Source:  Unlock MLS #6366300 Report a problem Unlock MLS #6366300 Report a problem | ||
| 8/6/2026 | Listed for sale | $375,000$238/sqft |
Source: Unlock MLS #6366300 Report a problem | ||
| 6/29/2026 | Contingent | $375,000$238/sqft |
Source: Unlock MLS #6366300 Report a problem | ||
| 6/18/2026 | Listed for sale | $375,000+73.6%$238/sqft |
Source: Unlock MLS #6366300 Report a problem | ||
| 3/5/2014 | Listing removed | $215,990$137/sqft |
Source: Ryland Homes Report a problem | ||
| 2/19/2014 | Price change | $215,990-0.9%$137/sqft |
Source: Ryland Homes Report a problem | ||
| 1/30/2014 | Price change | $217,990-2.2%$138/sqft |
Source: Ryland Homes Report a problem | ||
| 12/10/2013 | Price change | $222,990-9%$141/sqft |
Source: Ryland Homes Report a problem | ||
| 12/7/2013 | Price change | $245,125+9.9%$156/sqft |
Source: Ryland Homes Report a problem | ||
| 10/14/2013 | Price change | $222,990+3.2%$141/sqft |
Source: Ryland Homes Report a problem | ||
| 10/11/2013 | Listed for sale | $215,990$137/sqft |
Source: Ryland Homes Report a problem | ||
Public tax history
| Year | Property taxes | Tax assessment |
|---|---|---|
| 2025 | $5,560 -7.1% | $365,225 -1.5% |
| 2024 | $5,985 +13.4% | $370,880 +10% |
| 2023 | $5,279 -10.4% | $337,164 -24.1% |
| 2022 | $5,893 | $444,081 +59.4% |
| 2021 | -- | $278,648 +4.9% |
| 2020 | $6,524 -0.3% | $265,647 |
| 2019 | $6,546 +7.4% | $265,647 +8.8% |
| 2018 | $6,097 | $244,211 +2% |
| 2017 | $6,097 +5.8% | $239,419 +6.4% |
| 2016 | $5,764 | $225,058 +7.8% |
| 2015 | $5,764 | $208,746 +2.3% |
| 2014 | $5,764 | $204,000 +62.5% |
| 2013 | -- | $125,500 +27.2% |
| 2012 | -- | $98,644 -26.2% |
| 2011 | -- | $133,725 -3.9% |
| 2010 | -- | $139,141 -5.4% |
| 2009 | -- | $147,025 -31.6% |
| 2008 | -- | $215,003 +1001.4% |
| 2007 | -- | $19,521 |
Find assessor info on the county website
Monthly payment
Est. payment
Payment breakdown
Explore the cost of this home by adjusting the details. Changes won't be saved.Climate risks
Neighborhood: 78613
Nearby schools
Schools provided by the listing agent
- Elementary: Cypress
- Middle: Cedar Park
- High: Cedar Park
- District: Leander ISD
Source: Unlock MLS. This data may not be complete. We recommend contacting the local school district to confirm school assignments for this home.
- $579,6003 bd3 ba2.3k sqft2930 Grand Oaks Loop APT 2303, Cedar Park, TX 78613Off Market

- $333,8002 bd3 ba1.8k sqft2930 Grand Oaks Loop APT 901, Cedar Park, TX 78613Off Market
- $--3 bd3 ba2.7k sqft2930 Grand Oaks Loop APT 3104, Cedar Park, TX 78613Sold

- $---- bd2 ba2.3k sqft2930 Grand Oaks Loop APT 2703, Cedar Park, TX 78613Sold

Similar homes
- $375,0003 bd3 ba2.2k sqft2304 S Lakeline Blvd #481, Cedar Park, TX 78613Active

 MLS ID #5151459, Clay Crabbe, All City Real Estate Ltd. Co. Unlock MLS
 - $340,0003 bd3 ba1.6k sqft2304 S Lakeline Blvd Unit 262, Cedar Park, TX 78613Active
 MLS ID #9914516, Donna Reid, ERA Brokers Consolidated. Unlock MLS
 - $279,5003 bd3 ba1.5k sqft1900 Little Elm Trl APT 78, Cedar Park, TX 78613Active
 MLS ID #7836969, Sari Pearce, Intege Realty LLC. Unlock MLS
 - $324,9002 bd3 ba1.6k sqft700 Mandarin Flyway APT 2004, Cedar Park, TX 78613Active
 MLS ID #3759789, Tanya Kerr, KWLS - T. Kerr Property Group. Unlock MLS
 - $349,0004 bd3 ba1.9k sqft1429 Davis Mountain Loop, Cedar Park, TX 78613ActiveMLS ID #8938845, Julie Mattoon, CENTURY 21 Integra. Unlock MLS
- $340,0003 bd4 ba2.1k sqft700 Mandarin Flyway APT 802, Cedar Park, TX 78613ActiveMLS ID #7264674, Michael Sanguiliano, Michael Realty. Unlock MLS
- $400,0004 bd3 ba1.8k sqft1223 Peyton Pl, Cedar Park, TX 78613ActiveMLS ID #2552652, Lara Pavanelli, Compass RE Texas, LLC. Unlock MLS
- $399,0003 bd3 ba2k sqft1401 Little Elm Trl Unit 215, Cedar Park, TX 78613ActiveMLS ID #8671092, Bobby Mathew, Trusted Realty. Unlock MLS
- $275,0002 bd2 ba1.2k sqft11400 Parmer Ln APT 102, Cedar Park, TX 78613ActiveMLS ID #4477047, Jaymes Willoughby, Keller Williams Realty. Unlock MLS
- $325,0003 bd3 ba1.4k sqft11000 Anderson Mill Rd Unit 46, Austin, TX 78750ActiveMLS ID #6562863, Jason Pratt, Cornerstone Partners Realty. Unlock MLS
- $350,0003 bd3 ba1.6k sqft12701 Venice Ln #230, Austin, TX 78750ActiveMLS ID #8776513, Vicki McCoy Mccoy, Redfin Corporation. Unlock MLS
- $339,0003 bd3 ba1.9k sqft13400 Briarwick Dr Unit 1802, Austin, TX 78729ActiveMLS ID #3726906, Evonne Gottsch, Bramlett Partners. Unlock MLS
- $378,0002 bd3 ba1.9k sqft1215 Haven Ln APT 102, Georgetown, TX 78626ActiveMLS ID #8382544, Jeffrey Ohman, Engel & Volkers Austin. Unlock MLS
- $375,0002 bd2 ba1.4k sqft6705 Covered Bridge Dr Unit 10, Austin, TX 78736ActiveMLS ID #3293061, Jenny Turney, Stanberry REALTORS. Unlock MLS
- $365,0002 bd2 ba1.4k sqft6705 Covered Bridge Dr Unit 24, Austin, TX 78736ActiveMLS ID #3659278, Kimberly Christman, Kuper Sotheby's Int'l Realty. Unlock MLS
- $385,0003 bd3 ba2.1k sqft2409 Silver Spur Ln, Leander, TX 78641ActiveMLS ID #5867132, Chad Yoon, Chad Realty Group. Unlock MLS
- $349,9002 bd3 ba1.6k sqft7708 NW San Felipe Blvd, Austin, TX 78729ActiveMLS ID #7234151, Nasrin Mombaini, Keller Williams Realty. Unlock MLS
- $450,0003 bd2 ba1.5k sqft9707 Anderson Mill Rd #31, Austin, TX 78750ActiveMLS ID #7118076, Bianca Garcia, Bramlett Partners. Unlock MLS
- $340,0003 bd3 ba1.6k sqft9201 Brodie Ln Unit 403, Austin, TX 78748ActiveMLS ID #6710478, Rachael Felan, eXp Realty, LLC. Unlock MLS
- $329,9003 bd2 ba1.7k sqft19009 Leigh Ln, Pflugerville, TX 78660ActiveMLS ID #9153544, Brian Weatherman, Keller Williams Realty. Unlock MLS
