Welcome to elevated, low-maintenance living in Tuscan Village, a premier 55+ community in Lakeway. This stunning 3-bedroom, 2-bath loft-style residence is perched on the third floor, offering the added privacy of no neighbors above and peaceful, open views. Designed to impress, the home features walls of windows throughout, flooding the space with natural light and showcasing beautiful views. The open living area extends seamlessly to two private balconies, perfect for morning coffee, evening breezes, or entertaining guests. No carpet throughout adds a clean, modern aesthetic and easy upkeep. The spacious layout includes a private primary suite and versatile secondary bedrooms ideal for guests, hobbies, or a home office. As a loft owner, you'll also enjoy exclusive access to community rooms available to rent for private gatherings and events, adding even more flexibility for entertaining. Residents of Tuscan Village enjoy an exceptional amenity package, including the Clubhouse at 111 Medici Avenue featuring a library, social room, activity room, yoga room, and fully equipped gym (open daily from 6 a.m. to 10 p.m.). Outdoor amenities include a resort-style pool, pickleball court, bocce ball, putting green, and Central Park, all designed to support an active, social lifestyle. This light-filled, balcony-enhanced loft offers the perfect blend of privacy, comfort, and resort-style living in one of Lakeway's most desirable active adult communities.
Active
$450,000
104 Bella Toscana Ave APT 2302, Lakeway, TX 78734
3beds
1,346sqft
Condominium
Built in 2018
-- sqft lot
$437,800 Zestimate®
$334/sqft
$758/mo HOA
What's special
Pickleball courtResort-style poolWalls of windows throughoutLight-filled balcony-enhanced loftBeautiful viewsTwo private balconiesPeaceful open views
- 33 days |
- 160 |
- 5 |
Zillow last checked:
Listing updated:
Listed by:
Anne-Marie Cancienne (512) 710-6957,
Intelligent Real Estate, Inc. (512) 710-6957
Source: Unlock MLS,MLS#: 2849884
Facts & features
Interior
Bedrooms & bathrooms
- Bedrooms: 3
- Bathrooms: 2
- Full bathrooms: 2
- Main level bedrooms: 3
Heating
- Central
Cooling
- Central Air
Appliances
- Included: Dishwasher, Electric Cooktop, Oven, Refrigerator, Washer/Dryer
Features
- Eat-in Kitchen, Kitchen Island, Walk-In Closet(s)
- Flooring: No Carpet, Tile, Wood
- Windows: Drapes
Interior area
- Total interior livable area: 1,346 sqft
Video & virtual tour
Property
Parking
- Total spaces: 1
- Parking features: Assigned, Garage
- Garage spaces: 1
Accessibility
- Accessibility features: None
Features
- Levels: One
- Stories: 1
- Patio & porch: None
- Exterior features: Balcony
- Pool features: None
- Fencing: None
- Has view: Yes
- View description: Hill Country
- Waterfront features: None
Lot
- Size: 3,689 Square Feet
- Features: None
Details
- Additional structures: None
- Parcel number: 01337315880000
- Special conditions: Standard
Construction
Type & style
- Home type: Condo
- Property subtype: Condominium
Materials
- Foundation: Slab
- Roof: Tile
Condition
- Resale
- New construction: No
- Year built: 2018
Utilities & green energy
- Sewer: Public Sewer
- Water: Public
- Utilities for property: Cable Available, Electricity Available, Internet-Cable
Community & HOA
Community
- Features: Fitness Center, Library, Park, Planned Social Activities, Pool, Putting Green, Sport Court(s)/Facility
- Senior community: Yes
- Subdivision: Lofts at Tuscan Village
HOA
- Has HOA: Yes
- Services included: Cable TV, Internet
- HOA fee: $758 monthly
- HOA name: Lofts Homeowner Association
Location
- Region: Lakeway
Financial & listing details
- Price per square foot: $334/sqft
- Tax assessed value: $372,939
- Annual tax amount: $6,897
- Date on market: 7/20/2026
- Listing terms: Cash,Conventional,FHA,VA Loan
- Electric utility on property: Yes
Estimated market value
$437,800
$416,000 - $460,000
$2,993/mo
Price history
| Date | Event | Price |
|---|---|---|
| 7/20/2026 | Listed for sale | $450,000$334/sqft |
Source:  Unlock MLS #2849884 Report a problem Unlock MLS #2849884 Report a problem | ||
| 7/18/2026 | Listing removed | $450,000$334/sqft |
Source: Unlock MLS #1680589 Report a problem | ||
| 2/12/2026 | Listed for sale | $450,000$334/sqft |
Source: Unlock MLS #1680589 Report a problem | ||
Public tax history
| Year | Property taxes | Tax assessment |
|---|---|---|
| 2025 | $6,898 -3.7% | $372,939 -5.3% |
| 2024 | $7,163 -27% | $393,830 -29.4% |
| 2023 | $9,811 +12.4% | $557,481 +21.3% |
| 2022 | $8,730 | $459,707 +22.4% |
| 2021 | -- | $375,545 +22.3% |
| 2020 | $6,552 +1.4% | $307,174 +1.5% |
| 2019 | $6,463 | $302,487 |
Find assessor info on the county website
Monthly payment
Est. payment
Payment breakdown
Explore the cost of this home by adjusting the details. Changes won't be saved.Climate risks
Neighborhood: 78734
Nearby schools
GreatSchools rating
- 8/10Lakeway Elementary SchoolGrades: PK-5Distance: 0.6 mi
- 8/10Hudson Bend Middle SchoolGrades: 6-8Distance: 4.1 mi
- 8/10Lake Travis High SchoolGrades: 9-12Distance: 1.3 mi
Schools provided by the listing agent
- Elementary: Lakeway
- Middle: Hudson Bend
- High: Lake Travis
- District: Lake Travis ISD
Source: Unlock MLS. This data may not be complete. We recommend contacting the local school district to confirm school assignments for this home.
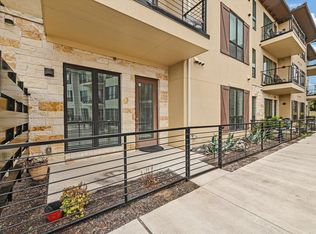
- $270,0001 bd2 ba976 sqft104 Bella Toscana Ave APT 2106, Austin, TX 78734For Sale
- $421,3002 bd2 ba1.3k sqft104 Bella Toscana Ave APT 2301, Lakeway, TX 78734Off Market
- $444,0002 bd2 ba1.2k sqft104 Bella Toscana Ave APT 2310, Lakeway, TX 78734For Sale

- $275,100-- bd-- ba939 sqft102 Bella Toscana Ave #1304, Lakeway, TX 78734Off Market
- $--2 bd2 ba1.2k sqft102 Bella Toscana Ave #1205, Austin, TX 78734Sold
- $265,0001 bd2 ba952 sqft106 Bella Toscana Ave UNIT 3303, Lakeway, TX 78738For Sale
- $389,0002 bd2 ba1.1k sqft106 Bella Toscana Ave UNIT 3208, Austin, TX 78738For Sale
- $295,0001 bd2 ba952 sqft102 Bella Toscana Ave #1103, Lakeway, TX 78734For Sale
A local agent can set up tours, give advice and negotiate with sellers.
A local lender can help you make sure your offer is ready when you are.
Similar homes
- $444,0002 bd2 ba1.2k sqft104 Bella Toscana Ave APT 2310, Lakeway, TX 78734Active
 MLS ID #3867725, Samuel Flesner, Bella Via Realty. Unlock MLS
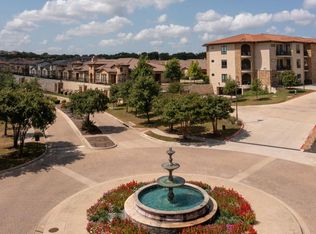
 - $399,9002 bd2 ba1.3k sqft106 Bella Toscana Ave Unit 3101, Austin, TX 78738Active
 MLS ID #9699181, Claude Smith, Propertysmith Realty. Unlock MLS
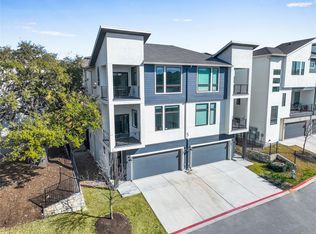
 - $350,0003 bd4 ba1.8k sqft2050 Lohmans Spur Rd #501, Lakeway, TX 78734Active
 MLS ID #3715876, Dan Justus, Keller Williams Realty. Unlock MLS
 - $540,0003 bd2 ba1.7k sqft105 Lucia Cir APT 1, Austin, TX 78734Active
 MLS ID #4754547, Chadwin Schroder Barley, eXp Realty, LLC. Unlock MLS
 - $425,0003 bd3 ba2k sqft4000 Ranch Road 620 N #7, Austin, TX 78734ActiveMLS ID #3251842, Heather Tankersley, EXP REALTY. Unlock MLS
- $614,9002 bd2 ba1.7k sqft304 Belforte Ave, Lakeway, TX 78734ActiveMLS ID #2705797, Julie Stinson, Coldwell Banker Realty. Unlock MLS
- $499,0003 bd2 ba1.3k sqft5921 Hi Line Rd #1303, Austin, TX 78734ActiveMLS ID #8337280, Charlotte Sanders, Kuper Sotheby's Int'l Realty. Unlock MLS
- $295,0001 bd2 ba952 sqft102 Bella Toscana Ave #1103, Lakeway, TX 78734ActiveMLS ID #8589167, Joan Bockenkamp, Kuper Sotheby's Int'l Realty. Unlock MLS
- $270,0001 bd2 ba976 sqft104 Bella Toscana Ave APT 2106, Austin, TX 78734ActiveMLS ID #3064286, Bryan Anderson, RE/MAX River City. Unlock MLS
- $498,5003 bd3 ba1.7k sqft1101 Ivean Pearson Rd Unit B204, Leander, TX 78645ActiveMLS ID #1334239, Amanda Pettitt, Compass RE Texas, LLC. Unlock MLS
- $265,0001 bd2 ba952 sqft106 Bella Toscana Ave Unit 3303, Lakeway, TX 78738ActiveMLS ID #2704891, Jeanne Ann Klein, All City Real Estate Ltd. Co. Unlock MLS
- $327,5001 bd2 ba939 sqft106 Bella Toscana Ave Unit 3204, Lakeway, TX 78738ActiveMLS ID #5082418, Doug Land, Kuper Sotheby's Int'l Realty. Unlock MLS
- $399,9993 bd2 ba1.4k sqft115 Beneteau Dr #77, Austin, TX 78738ActiveMLS ID #9127146, Amy Sparks, Moreland Properties. Unlock MLS
- $445,0003 bd2 ba1.6k sqft10201 Thomas Ln, Dripping Springs, TX 78620ActiveMLS ID #7868253, Tayler Kelly, Engel & Volkers Austin. Unlock MLS
- $475,0003 bd2 ba1.4k sqft6712 Lantern View Dr APT 303, Leander, TX 78645ActiveMLS ID #6057328, Jennifer Pierson, Coldwell Banker Realty. Unlock MLS
- $349,0002 bd3 ba1.3k sqft2918 N 620 Ranch Rd #O282, Austin, TX 78734ActiveMLS ID #6677763, Amber Hart, Keller Williams - Lake Travis. Unlock MLS
- $560,0004 bd3 ba1.9k sqft106 Cartwheel Bnd #55, Austin, TX 78738ActiveMLS ID #6504243, David Bouthot, AustinRealEstate.com. Unlock MLS
- $475,0003 bd2 ba1.9k sqft516 Ronay Dr S, Spicewood, TX 78669ActiveMLS ID #4228440, Bryan Swan, Keller Williams - Lake Travis. Unlock MLS
- $475,0003 bd3 ba1.8k sqft8917 Old Lampasas Trl Unit 8, Austin, TX 78750ActiveMLS ID #9813557, Allie Martinez, Compass RE Texas, LLC. Unlock MLS
- $519,9992 bd1 ba999 sqft1900 Barton Springs Rd Unit 5031, Austin, TX 78704ActiveMLS ID #6777479, Joanne Gamel, Douglas Elliman Real Estate. Unlock MLS
