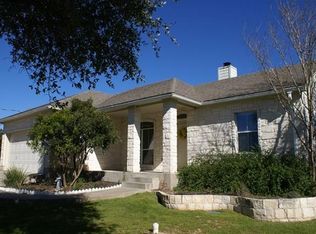
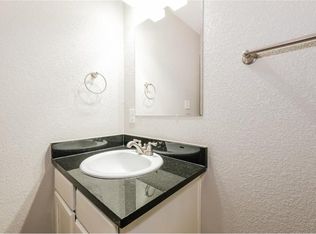
Welcome to Dripping Springs living at its finest! Nestled on an oversized lot, this beautifully maintained 3-bedroom, 2-bath home offers the perfect blend of Hill Country charm and modern comfort. The home features an open-concept layout with abundant natural light, and a spacious living area designed for both everyday living and entertaining. The thoughtfully designed floor plan includes a private primary suite, generously sized secondary bedrooms, and a seamless flow between the kitchen, dining, and living spaces. Step outside to enjoy the expansive yard with endless possibilities for outdoor entertaining, gardening, play, or simply relaxing under the Texas sky. Located centrally between Dripping Springs and Bee Cave, this home offers the tranquility of Hill Country living while remaining convenient to local dining, shopping, wineries, and top-rated Lake Travis ISD schools. Whether you’re looking for your first home, a peaceful retreat, or an investment in one of Central Texas’ most desirable communities, this property is one you won’t want to miss!
Active
Price cut: $10K (8/27)
$435,000
10201 Thomas Ln, Dripping Springs, TX 78620
3beds
1,682sqft
Single Family Residence
Built in 2018
0.37 Acres Lot
$-- Zestimate®
$259/sqft
$-- HOA
What's special
Expansive yardAbundant natural lightOversized lotPrivate primary suiteOpen-concept layoutGenerously sized secondary bedrooms
- 143 days
- 688
- 77
Zillow last checked:
Listing updated:
Listed by:
Tayler Kelly (512) 983-7030,
Engel & Volkers Austin (512) 328-3939
Source: Unlock MLS,MLS#: 7868253
Facts & features
Interior
Bedrooms & bathrooms
- Bedrooms: 3
- Bathrooms: 2
- Full bathrooms: 2
- Main level bedrooms: 3
Heating
- Electric, Heat Pump
Cooling
- Central Air
Appliances
- Included: Dishwasher, Disposal, Electric Range, Microwave, Free-Standing Range, Stainless Steel Appliance(s), Electric Water Heater
Features
- Breakfast Bar, Ceiling Fan(s), Double Vanity, High Speed Internet, Open Floorplan, Pantry, Primary Bedroom on Main, Recessed Lighting, Smart Thermostat, Walk-In Closet(s)
- Flooring: Concrete
- Windows: See Remarks
- Fireplace features: None
Interior area
- Total interior livable area: 1,682 sqft
Video & virtual tour
Property
Parking
- Total spaces: 2
- Parking features: Attached, Garage, Lighted
- Attached garage spaces: 2
Accessibility
- Accessibility features: None
Features
- Levels: One
- Stories: 1
- Patio & porch: Deck, Front Porch, Patio
- Exterior features: None
- Pool features: None
- Spa features: None
- Fencing: Fenced
- Has view: Yes
- View description: Hill Country
- Waterfront features: None
Lot
- Size: 0.37 Acres
- Features: Level, Trees-Medium (20 Ft - 40 Ft), Trees-Moderate
Details
- Additional structures: None
- Parcel number: 01079505170000
- Special conditions: Standard
Construction
Type & style
- Home type: SingleFamily
- Property subtype: Single Family Residence
Materials
- Foundation: Slab
- Roof: Composition
Condition
- Resale
- New construction: No
- Year built: 2018
Details
- Builder name: CSK Homes
Utilities & green energy
- Sewer: Septic Tank
- Water: Private
- Utilities for property: Above Ground
Community & HOA
Community
- Features: BBQ Pit/Grill, Park, Playground
- Subdivision: Valley Lake Hills Sec 01
HOA
- Has HOA: No
- HOA name: Deer Creek
Location
- Region: Dripping Springs
Financial & listing details
- Price per square foot: $259/sqft
- Tax assessed value: $475,809
- Annual tax amount: $7,822
- Date on market: 5/21/2026
- Listing terms: Cash,Conventional
Estimated market value
Not available
Estimated sales range
Not available
Not available
Price history
| Date | Event | Price |
|---|---|---|
| 8/27/2026 | Price change | $435,000-2.2%$259/sqft |
Source:  Unlock MLS #7868253 Report a problem Unlock MLS #7868253 Report a problem | ||
| 7/24/2026 | Price change | $445,000-0.9%$265/sqft |
Source: Unlock MLS #7868253 Report a problem | ||
| 6/4/2026 | Price change | $449,000-1.3%$267/sqft |
Source: Unlock MLS #7868253 Report a problem | ||
| 5/21/2026 | Listed for sale | $455,000+42.6%$271/sqft |
Source: Unlock MLS #7868253 Report a problem | ||
| 6/29/2018 | Listing removed | $319,000$190/sqft |
Source: Grassroots Realty, LLC. #7050756 Report a problem | ||
| 5/11/2018 | Price change | $319,000-1.8%$190/sqft |
Source: Grassroots Realty, LLC. #7050756 Report a problem | ||
| 5/5/2018 | Price change | $325,000-1.5%$193/sqft |
Source: Grassroots Realty, LLC. #7050756 Report a problem | ||
| 3/2/2018 | Listed for sale | $330,000$196/sqft |
Source: Grassroots Realty, LLC. #7050756 Report a problem | ||
Public tax history
| Year | Property taxes | Tax assessment |
|---|---|---|
| 2025 | $4,812 -3.8% | $475,809 +2.1% |
| 2024 | $5,002 +16.5% | $466,012 +10% |
| 2023 | $4,292 -11.8% | $423,647 +10% |
| 2022 | $4,868 | $385,134 +10% |
| 2021 | -- | $350,122 +18.1% |
| 2020 | $5,656 -0.2% | $296,369 |
| 2019 | $5,668 +1260.4% | $296,369 +259.9% |
| 2018 | $417 | $82,338 +292.1% |
| 2017 | $417 +32.9% | $21,000 |
| 2016 | $314 | $21,000 -50% |
| 2015 | $314 | $42,000 +180% |
| 2014 | $314 | $15,000 |
Find assessor info on the county website
Monthly payment
Est. payment
Payment breakdown
Explore the cost of this home by adjusting the details. Changes won't be saved.Climate risks
Neighborhood: 78620
Nearby schools
Schools provided by the listing agent
- Elementary: Bee Cave
- Middle: Bee Cave Middle School
- High: Lake Travis
- District: Lake Travis ISD
Source: Unlock MLS. This data may not be complete. We recommend contacting the local school district to confirm school assignments for this home.
Similar homes
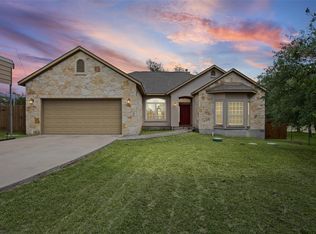
- $470,0003 bd3 ba1.8k sqft10409 Little Creek Cir, Dripping Springs, TX 78620Active
 MLS ID #9084366, James DeLoney, Haven Path Realty LLC. Unlock MLS
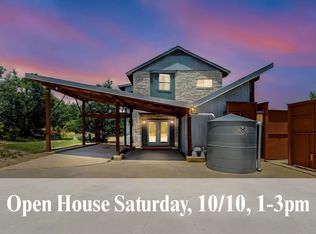
 - $597,0003 bd3 ba2.4k sqft18220 Shepherds Corral, Dripping Springs, TX 78620Active
 MLS ID #3309147, David Bunyea, Compass RE Texas, LLC. Unlock MLS
 - $479,0004 bd3 ba2.2k sqft142 Dome Peak Ter, Dripping Springs, TX 78620Active
 MLS ID #6030901, Margo Fesas, All City Real Estate Ltd. Co. Unlock MLS
 - $539,0004 bd3 ba1.9k sqft112 Twin Creek Cir, Dripping Springs, TX 78620Active
 MLS ID #2263176, Ruth Lunday, Compass RE Texas, LLC. Unlock MLS
 - $474,9952 bd3 ba2k sqft109 Francesco Ln #40, Dripping Springs, TX 78620ActiveMLS ID #7451331, Logan Carroll, Ranchland Real Estate. Unlock MLS
- $474,9003 bd2 ba1.7k sqft5509 Brady Bayou Cv, Austin, TX 78738ActiveMLS ID #7181665, Steve Jordan, Compass RE Texas, LLC. Unlock MLS
- $479,0003 bd2 ba1.6k sqft349 Barn Hill Loop, Dripping Springs, TX 78620ActiveMLS ID #5729303, Emily Ingles, Keller Williams Realty. Unlock MLS
- $410,0003 bd2 ba1.8k sqft1917 Owens Ln, Leander, TX 78645ActiveMLS ID #7200958, Kaye Rich, Redfin Corporation. Unlock MLS
- $550,0003 bd3 ba2.2k sqft137 Climbing Rock Loop, Dripping Springs, TX 78620ActiveMLS ID #5165789, Shailene Smith, Sweets Real Estate. Unlock MLS
- $510,0003 bd2 ba1.8k sqft18409 Deleon Bayou Ln, Austin, TX 78738ActiveMLS ID #1999586, Kristi Larkam, Compass RE Texas, LLC. Unlock MLS
- $385,0002 bd3 ba1.5k sqft136 Lourdes Ct Unit B, Dripping Springs, TX 78620ActiveMLS ID #7515435, Reese Phillips, Compass RE Texas, LLC. Unlock MLS
- $360,0003 bd2 ba2k sqft3011 American Dr, Lago Vista, TX 78645ActiveMLS ID #9179845, Lindsay Neuren, Compass RE Texas, LLC. Unlock MLS
- $414,0003 bd2 ba1.8k sqft707 Allende Bnd, Austin, TX 78748ActiveMLS ID #4063483, Laura De haro, Via Realty Group LLC. Unlock MLS
- $444,9993 bd2 ba1.9k sqft26 Quiet Meadow Cir, Wimberley, TX 78676ActiveMLS ID #5596335, Elizabeth King, Epique Realty LLC. Unlock MLS
- $405,0003 bd2 ba1.5k sqft17 Falling Leaf Ln, Wimberley, TX 78676ActiveMLS ID #8734216, Chloe Gatewood, Hills Of Texas Sky Realty. Unlock MLS
- $425,0003 bd3 ba2.4k sqft2516 Hopsack Mills Rd, Austin, TX 78748ActiveMLS ID #9894141, Michael Reisor, Compass RE Texas, LLC. Unlock MLS
- $625,0004 bd3 ba2.1k sqft204 Maxwell Way, Austin, TX 78738ActiveMLS ID #8519693, Andrea Parker, eXp Realty, LLC. Unlock MLS
- $450,0003 bd3 ba2k sqft20202 Lincoln Cv, Leander, TX 78645ActiveMLS ID #2022882, Barbara Shallue, Keller Williams Realty. Unlock MLS
- $449,9003 bd2 ba1.5k sqft12316 Sugar Leaf Pl, Austin, TX 78748ActiveMLS ID #6909623, Christian Wallace, LKV Realty ,LLC. Unlock MLS
- $425,0004 bd3 ba2k sqft1912 Bobbywoods Ln, Manchaca, TX 78652ActiveMLS ID #2417734, Sal Silva, Compass RE Texas, LLC. Unlock MLS
