** COMMUNITY-WIDE OPEN HOUSE THIS SUNDAY! ** Tour this home and enter for a chance to WIN a $50 GIFT CARD, plus enjoy prizes & giveaways! Come explore the home, tour the neighborhood, and join in the fun! ** MOVE IN BEFORE THE HOLIDAYS! ** NEW MOVE-IN PRICE — $479K ** Modern Style * Large Flat Fully Fenced Lot * Exceptional Storage * Lower-Rate Financing Option Available * Home Warranty Included * Quick Close Available * Move In Now & Start Saving! ** Downtown Dripping Springs | Hill Country Living at Its Best ** Well maintained, this beautiful home offers an open-concept design with a versatile loft/flex space perfect for a home office, gym, media room, or second living area and an updated half bath. The gourmet kitchen features white cabinetry, granite and quartz countertops, stainless steel appliances, a large center island, and luxury vinyl plank flooring throughout the main living areas. In addition, offers numerous energy efficient features and is covered by a home warranty that is transferable to buyers. Numerous windows fill the home with natural light, while the spacious primary ensuite offers a spa-inspired bathroom with dual vanities, oversized walk-in shower, and spacious walk-in closet. Relax and garden while in the backyard and enjoy breathtaking Hill Country sunsets overlooking rolling meadows and wide Texas skies. Located in Big Sky Ranch, residents enjoy resort-style amenities including a pool, playgrounds, parks, shaded gathering areas, and walking trails. Just minutes from downtown Dripping Springs, H-E-B, shopping, dining, schools, Founders Community Memorial Park, Dripping Springs Sports and Recreation Park, and Lady Bird Johnson Wildlife Center. This home is zoned to the highly sought after Dripping Springs ISD, offers a low HOA and tax rate. Buyer/buyer's agent to verify all information.
Active
Price cut: $20K (9/7)
$479,000
142 Dome Peak Ter, Dripping Springs, TX 78620
4beds
2,274sqft
Single Family Residence
Built in 2020
5,706 Square Feet Lot
$-- Zestimate®
$211/sqft
$45/mo HOA
What's special
Modern styleUpdated half bathStainless steel appliancesGranite and quartz countertopsSpacious primary ensuiteOversized walk-in showerSpacious walk-in closet
- 103 days
- 294
- 26
Zillow last checked:
Listing updated:
Listed by:
Margo Fesas (512) 751-5210,
All City Real Estate Ltd. Co (866) 277-6005
Source: Unlock MLS,MLS#: 6030901
Facts & features
Interior
Bedrooms & bathrooms
- Bedrooms: 4
- Bathrooms: 3
- Full bathrooms: 2
- 1/2 bathrooms: 1
Primary bedroom
- Description: Oversized primary ensuite with several windows providing an abundance of natural light.
- Features: Ceiling Fan(s), High Ceilings
- Level: Upper
Bedroom
- Description: Comfortable 2nd bedroom offers high ceiling.
- Features: High Ceilings
- Level: Upper
Bedroom
- Description: Spacious 4th bedroom/office offers high ceiling.
- Features: High Ceilings
- Level: Upper
Bedroom
- Description: Large 3rd bedroom offers high ceiling.
- Features: High Ceilings
- Level: Upper
Primary bathroom
- Description: Modern finishes spacious bathroom feeds into a large walk-in closet.
- Features: Double Vanity, Full Bath, High Ceilings, Recessed Lighting, Separate Shower, Walk-In Closet(s), Walk-in Shower
- Level: Upper
Bathroom
- Description: Airy light filled powder room/half bath offers high ceiling.
- Features: Stone Counters, Half Bath, High Ceilings
- Level: Main
Bathroom
- Description: Romy 2nd full bathroom offers a large counter space and cabinet storage.
- Features: Stone Counters, Full Bath, High Ceilings, Shared Bath
- Level: Upper
Family room
- Description: Well proportioned expansive family room with large windows providing an abundance of natural light that feeds into the kitchen.
- Features: High Ceilings
- Level: Main
Game room
- Description: Expansive and open game room/flex space with double window offering an abundant of natural light.
- Features: High Ceilings
- Level: Upper
Kitchen
- Description: Impressive oven-concept kitchen opens to family room.
- Features: Kitchn - Breakfast Area, Kitchen Island, Granite Counters, Eat-in Kitchen, High Ceilings, Open to Family Room, Pantry, Recessed Lighting, Storage
- Level: Main
Laundry
- Description: Generous laundry room with an abundance of storage.
- Features: Electric Dryer Hookup, High Ceilings, Storage, Washer Hookup
- Level: Upper
Heating
- Central, Electric, Forced Air
Cooling
- Ceiling Fan(s), Central Air, Electric
Appliances
- Included: Dishwasher, Gas Range, Ice Maker, Microwave, Electric Oven, Plumbed For Ice Maker, Refrigerator, Self Cleaning Oven, Stainless Steel Appliance(s), Vented Exhaust Fan, Tankless Water Heater
Features
- Breakfast Bar, Ceiling Fan(s), High Ceilings, Granite Counters, Quartz Counters, Double Vanity, Electric Dryer Hookup, Eat-in Kitchen, Entrance Foyer, Kitchen Island, Low Flow Plumbing Fixtures, Open Floorplan, Pantry, Recessed Lighting, Smart Home, Smart Thermostat, Storage, Study/Home Office, Walk-In Closet(s), Washer Hookup
- Flooring: Carpet, Laminate, Tile
- Windows: Double Pane Windows, Screens
Interior area
- Total interior livable area: 2,274 sqft
Property
Parking
- Total spaces: 2
- Parking features: Door-Single, Driveway, Garage, Garage Faces Front
- Garage spaces: 2
Accessibility
- Accessibility features: None
Features
- Levels: Two
- Stories: 2
- Patio & porch: Front Porch, Rear Porch
- Exterior features: Garden, Lighting, Private Yard
- Pool features: None
- Fencing: Back Yard, Fenced, Full, Privacy, Wood
- Has view: Yes
- View description: Neighborhood
- Waterfront features: None
Lot
- Size: 5,706 Square Feet
- Features: Back Yard, Curbs, Few Trees, Front Yard, Garden, Interior Lot, Landscaped, Level, Private, Sprinkler - Automatic, Sprinklers In Front, Sprinkler - Partial, Trees-Medium (20 Ft - 40 Ft)
Details
- Additional structures: None
- Parcel number: 1103940005018004
- Special conditions: Standard
Construction
Type & style
- Home type: SingleFamily
- Property subtype: Single Family Residence
Materials
- Foundation: Slab
- Roof: Composition
Condition
- Resale
- New construction: No
- Year built: 2020
Details
- Builder name: Meritage
Utilities & green energy
- Sewer: Public Sewer
- Water: Public
- Utilities for property: Electricity Connected, Internet-Cable, Natural Gas Connected, Sewer Connected, Water Connected
Community & HOA
Community
- Features: Clubhouse, Cluster Mailbox, Common Grounds, Park, Playground, Pool
- Subdivision: Big Sky Ranch Ph 1 At Dripping Spgs
HOA
- Has HOA: Yes
- Services included: See Remarks, Common Area Maintenance
- HOA fee: $45 monthly
- HOA name: Big Sky Ranch HOA
Location
- Region: Dripping Springs
Financial & listing details
- Price per square foot: $211/sqft
- Tax assessed value: $421,210
- Annual tax amount: $7,843
- Date on market: 7/2/2026
- Listing terms: Cash,Conventional,1031 Exchange,FHA,VA Loan
- Electric utility on property: Yes
Estimated market value
Not available
Estimated sales range
Not available
Not available
Price history
| Date | Event | Price |
|---|---|---|
| 9/7/2026 | Price change | $479,000-4%$211/sqft |
Source:  Unlock MLS #6030901 Report a problem Unlock MLS #6030901 Report a problem | ||
| 7/21/2026 | Price change | $499,000-2%$219/sqft |
Source: Unlock MLS #6030901 Report a problem | ||
| 7/2/2026 | Listed for sale | $509,000+15.7%$224/sqft |
Source: Unlock MLS #6030901 Report a problem | ||
| 8/1/2025 | Listing removed | $439,900$193/sqft |
Source: Unlock MLS #7769799 Report a problem | ||
| 7/9/2025 | Contingent | $439,900$193/sqft |
Source: Unlock MLS #7769799 Report a problem | ||
| 5/17/2025 | Listed for sale | $439,900-4.2%$193/sqft |
Source: Unlock MLS #7769799 Report a problem | ||
| 5/5/2025 | Listing removed | $459,000$202/sqft |
Source: Unlock MLS #8904247 Report a problem | ||
| 4/17/2025 | Price change | $459,000-3.2%$202/sqft |
Source: Unlock MLS #8904247 Report a problem | ||
| 3/7/2025 | Listed for sale | $474,000-0.2%$208/sqft |
Source: Unlock MLS #8904247 Report a problem | ||
| 9/30/2024 | Listing removed | $475,000$209/sqft |
Source:  Central Texas MLS #545940 Report a problem Central Texas MLS #545940 Report a problem | ||
| 9/18/2024 | Listed for sale | $475,000$209/sqft |
Source: Central Texas MLS #545940 Report a problem | ||
| 9/13/2024 | Listing removed | $475,000$209/sqft |
Source: Unlock MLS #6003066 Report a problem | ||
| 8/21/2024 | Listed for sale | $475,000$209/sqft |
Source: Unlock MLS #6003066 Report a problem | ||
| 8/5/2024 | Listing removed | -- |
Source: Unlock MLS #6003066 Report a problem | ||
| 5/7/2024 | Price change | $475,000-4%$209/sqft |
Source: Unlock MLS #6003066 Report a problem | ||
| 4/11/2024 | Listed for sale | $495,000$218/sqft |
Source: Unlock MLS #6003066 Report a problem | ||
Public tax history
| Year | Property taxes | Tax assessment |
|---|---|---|
| 2025 | $7,048 -2% | $421,210 -5.4% |
| 2024 | $7,191 +3.1% | $445,210 -0.8% |
| 2023 | $6,974 -5.8% | $448,595 -14.8% |
| 2022 | $7,405 +0% | $526,610 +42% |
| 2021 | $7,405 | $370,740 |
Find assessor info on the county website
Monthly payment
Est. payment
Payment breakdown
Explore the cost of this home by adjusting the details. Changes won't be saved.Climate risks
Neighborhood: 78620
Nearby schools
Schools provided by the listing agent
- Elementary: WildwoodSprings
- Middle: Dripping Springs Middle
- High: Dripping Springs
- District: Dripping Springs ISD
Source: Unlock MLS. This data may not be complete. We recommend contacting the local school district to confirm school assignments for this home.
- $366,6003 bd2 ba1.5k sqft150 Dome Peak Ter, Dripping Springs, TX 78620Off Market
- $408,8003 bd2 ba1.8k sqft132 Dome Peak Ter, Dripping Springs, TX 78620Off Market
- $357,7003 bd2 ba1.5k sqft158 Dome Peak Ter, Dripping Springs, TX 78620Off Market
- $395,3003 bd2 ba2.3k sqft145 Dome Peak Ter, Dripping Springs, TX 78620Off Market
Similar homes
- $525,0004 bd3 ba2.6k sqft124 Adina Dr, Dripping Springs, TX 78620Active
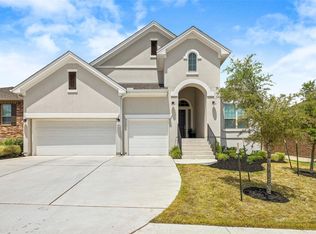
 MLS ID #9163810, Todd Burgener, Douglas Elliman Real Estate. Unlock MLS
 - $389,4443 bd3 ba2.2k sqft140 Delaware Mountains Ter, Dripping Springs, TX 78620Active
 MLS ID #9239709, Olivia Barnard, Walzel Properties - Corporate Office. Unlock MLS
 - $599,0004 bd3 ba2.5k sqft418 Quartz Dr, Dripping Springs, TX 78620Active
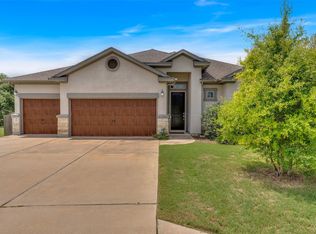 MLS ID #8200368, Ashley Major, Keller Williams Realty. Unlock MLS
 - $474,9952 bd3 ba2k sqft109 Francesco Ln #40, Dripping Springs, TX 78620Active
 MLS ID #7451331, Logan Carroll, Ranchland Real Estate. Unlock MLS
 - $419,5003 bd2 ba1.8k sqft167 Victoria Peak Loop, Dripping Springs, TX 78620ActiveMLS ID #7887439, Colbey Pfund, Pure Realty. Unlock MLS
- $399,0004 bd2 ba1.7k sqft162 El Capitan Loop, Dripping Springs, TX 78620ActiveMLS ID #3762592, Sarah Cavner, Compass RE Texas, LLC. Unlock MLS
- $590,0004 bd3 ba2.6k sqft724 Dayridge Dr, Dripping Springs, TX 78620ActiveMLS ID #8794947, JoAnne Nabors, Violet Crown Realty. Unlock MLS
- $565,0003 bd2 ba1.9k sqft207 Meadow Oaks Dr, Dripping Springs, TX 78620ActiveMLS ID #9323518, Barbara Siegwalt, Compass RE Texas, LLC. Unlock MLS
- $479,0003 bd2 ba1.6k sqft349 Barn Hill Loop, Dripping Springs, TX 78620ActiveMLS ID #5729303, Emily Ingles, Keller Williams Realty. Unlock MLS
- $379,0003 bd2 ba1.5k sqft144 El Capitan Loop, Dripping Springs, TX 78620ActiveMLS ID #1778881, Annaliz Bosquez Freeman, Phyllis Browning Company. Unlock MLS
- $599,0004 bd3 ba2.6k sqft1130 Arrowhead Ranch Blvd, Dripping Springs, TX 78620ActiveMLS ID #6261740, Philip Myers, Bramlett Partners. Unlock MLS
- $619,9995 bd4 ba2.9k sqft520 Hazy Hills Loop, Dripping Springs, TX 78620ActiveMLS ID #9910753, Stefan Benteler, Compass RE Texas, LLC. Unlock MLS
- $625,0004 bd3 ba2.8k sqft237 Moonlit Stream Pass, Dripping Springs, TX 78620ActiveMLS ID #3123018, Susan Matson, Compass RE Texas, LLC.. Unlock MLS
- $649,9004 bd3 ba2.6k sqft430 Barnhill Loop, Dripping Springs, TX 78620ActiveMLS ID #5708153, Jeffrey Brown, Compass RE Texas, LLC. Unlock MLS
- $699,0003 bd3 ba2.4k sqft1491 Hazy Hills Loop, Dripping Springs, TX 78620ActiveMLS ID #2075695, Casey Satterfield, Ranches and Rivers Realty. Unlock MLS
- $599,0003 bd3 ba2.2k sqft293 Barn Hill Loop, Dripping Springs, TX 78620ActiveMLS ID #7061614, Clark Gray, Mercer Street Group, LLC. Unlock MLS
- $449,0004 bd2 ba2.1k sqft178 Limestone Trl, Austin, TX 78737ActiveMLS ID #3453200, Michael Hall, Harmony Real Estate Group. Unlock MLS
- $473,9004 bd4 ba2.4k sqft2004 Garretts Way, Manchaca, TX 78652ActiveMLS ID #5021180, Diana Cuero, Compass RE Texas, LLC. Unlock MLS
- $462,5004 bd3 ba2.1k sqft10221 Buster Dr, Austin, TX 78748ActiveMLS ID #8180828, Bob McKenna, AustinReps, LLC. Unlock MLS
