Experience the charm of Central Hill Country living in this beautiful single-story home that's loaded with upgrades, ideally situated in the sought-after Founders Ridge community. Boasting nearly 2,700 square feet of living space, this spacious 4-bedrooms with a home office, 3-bathroom home offers a perfect blend of luxury, functionality, and style. Located in the highly-rated Dripping Springs ISD, this home provides easy access to top schools, walking trails, open green spaces, and community amenities like a playground—all with low taxes and no MUD. Positioned less than half a mile from Dripping Springs Elementary, just 2 miles from the DS Middle School, and 1.4 miles from DS High School, convenience is key. Enjoy easy access to downtown Dripping Springs on Mercer Street, with its charming shops and restaurants, and a short drive to Belterra Village and Bee Cave Galleria. Upon entry, you'll be greeted by soaring ceilings and an open-concept floor plan, creating an airy, welcoming atmosphere. The heart of the home is a large kitchen adorned with stunning quartz countertops, upgraded custom cabinetry and a huge island complemented by an oversized breakfast nook ideal for hosting family gatherings or casual meals. The formal dining room could also double as a second living space, offering flexible options for your lifestyle. The generous owners’ suite serves as your private retreat, with soaring ceilings, granite countertops, a soaking tub, double vanity with ample storage, and a large walk-in closet. The thoughtful Windsor floorplan offers excellent bedroom separation for ultimate privacy, making it ideal for families. For those who love to entertain, the backyard is an absolute showstopper. Step outside to an expansive covered patio and a large gazebo and outdoor fireplace surrounded by modern landscaping, providing the perfect setting for outdoor relaxation or gatherings.
Active
Price cut: $24K (10/2)
$525,000
124 Adina Dr, Dripping Springs, TX 78620
4beds
2,677sqft
Single Family Residence
Built in 2019
7,797 Square Feet Lot
$-- Zestimate®
$196/sqft
$62/mo HOA
What's special
Modern landscapingOpen-concept floor planStunning quartz countertopsHuge islandLarge gazeboLarge walk-in closetSoaking tub
- 86 days
- 788
- 84
Zillow last checked:
Listing updated:
Listed by:
Todd Burgener (512) 743-0201,
Douglas Elliman Real Estate (512) 866-3795
Source: Unlock MLS,MLS#: 9163810
Facts & features
Interior
Bedrooms & bathrooms
- Bedrooms: 4
- Bathrooms: 3
- Full bathrooms: 3
- Main level bedrooms: 4
Heating
- Central
Cooling
- Ceiling Fan(s), Central Air
Appliances
- Included: Dishwasher, ENERGY STAR Qualified Appliances, Gas Cooktop, Microwave, Electric Oven, Stainless Steel Appliance(s), Washer/Dryer
Features
- Ceiling Fan(s), High Ceilings, Granite Counters, Quartz Counters, Electric Dryer Hookup, Eat-in Kitchen, French Doors, Kitchen Island, Open Floorplan, Pantry, Primary Bedroom on Main, Recessed Lighting, Walk-In Closet(s), Washer Hookup
- Flooring: Carpet, Laminate, Tile
- Windows: Blinds, Screens
- Number of fireplaces: 1
- Fireplace features: Family Room
Interior area
- Total interior livable area: 2,677 sqft
Property
Parking
- Total spaces: 3
- Parking features: Attached, Garage, Garage Door Opener, Garage Faces Front
- Attached garage spaces: 3
Accessibility
- Accessibility features: Central Living Area
Features
- Levels: One
- Stories: 1
- Patio & porch: Covered, Patio
- Exterior features: Dog Run, Gutters Full
- Pool features: None
- Spa features: None
- Fencing: Back Yard, Privacy, Wood
- Has view: Yes
- View description: Neighborhood
- Waterfront features: None
Lot
- Size: 7,797 Square Feet
- Features: Back Yard, Curbs, Few Trees, Front Yard, Landscaped, Sprinkler - In-ground, Trees-Small (Under 20 Ft)
Details
- Additional structures: Gazebo
- Parcel number: 113046000A019004
- Special conditions: Standard
Construction
Type & style
- Home type: SingleFamily
- Property subtype: Single Family Residence
Materials
- Foundation: Slab
- Roof: Composition
Condition
- Resale
- New construction: No
- Year built: 2019
Details
- Builder name: Taylor Morrison
Utilities & green energy
- Sewer: Public Sewer
- Water: Public
- Utilities for property: Cable Available, Electricity Connected, Natural Gas Connected, Underground Utilities, Water Connected
Community & HOA
Community
- Features: Cluster Mailbox, Picnic Area, Planned Social Activities, Playground, Underground Utilities
- Subdivision: Founders Ridge Sec 3
HOA
- Has HOA: Yes
- Services included: See Remarks
- HOA fee: $185 quarterly
- HOA name: Founders Ridge HOA
Location
- Region: Dripping Springs
Financial & listing details
- Price per square foot: $196/sqft
- Tax assessed value: $676,144
- Annual tax amount: $12,590
- Date on market: 7/30/2026
- Listing terms: Cash,Conventional,FHA,VA Loan
- Electric utility on property: Yes
Estimated market value
Not available
Estimated sales range
Not available
Not available
Price history
| Date | Event | Price |
|---|---|---|
| 10/5/2026 | Listed for rent | $3,500$1/sqft |
Source: Unlock MLS #2006368 Report a problem | ||
| 10/2/2026 | Price change | $525,000-4.4%$196/sqft |
Source:  Unlock MLS #9163810 Report a problem Unlock MLS #9163810 Report a problem | ||
| 9/22/2026 | Price change | $549,000-4.5%$205/sqft |
Source: Unlock MLS #9163810 Report a problem | ||
| 7/30/2026 | Listed for sale | $575,000-4%$215/sqft |
Source: Unlock MLS #9163810 Report a problem | ||
| 6/23/2025 | Listing removed | $599,000$224/sqft |
Source:  Douglas Elliman #7552354 Report a problem Douglas Elliman #7552354 Report a problem | ||
| 6/19/2025 | Listing removed | $3,500$1/sqft |
Source: Unlock MLS #5092811 Report a problem | ||
| 6/2/2025 | Listed for rent | $3,500-2.8%$1/sqft |
Source: Unlock MLS #5092811 Report a problem | ||
| 5/16/2025 | Price change | $599,000-4.2%$224/sqft |
Source: Unlock MLS #7552354 Report a problem | ||
| 4/9/2025 | Listed for sale | $625,000-3.8%$233/sqft |
Source: Unlock MLS #7552354 Report a problem | ||
| 2/21/2024 | Listing removed | -- |
Source: Douglas Elliman Report a problem | ||
| 1/25/2024 | Listed for rent | $3,600$1/sqft |
Source: Douglas Elliman Report a problem | ||
| 10/27/2022 | Listing removed | -- |
Source: Unlock MLS #2722354 Report a problem | ||
| 9/29/2022 | Price change | $650,000-3.7%$243/sqft |
Source: Unlock MLS #2722354 Report a problem | ||
| 9/1/2022 | Price change | $675,000-2.2%$252/sqft |
Source: Unlock MLS #2722354 Report a problem | ||
| 8/19/2022 | Listed for sale | $690,000$258/sqft |
Source: Unlock MLS #2722354 Report a problem | ||
Public tax history
| Year | Property taxes | Tax assessment |
|---|---|---|
| 2025 | $12,590 +61.2% | $676,144 +3.5% |
| 2024 | $7,808 | $653,388 +10% |
| 2023 | -- | $593,989 +10% |
| 2022 | -- | $539,990 |
| 2021 | $3,687 -34.2% | -- |
| 2020 | $5,601 +363% | $301,000 +435.1% |
| 2019 | $1,210 | $56,250 |
Find assessor info on the county website
Monthly payment
Est. payment
Payment breakdown
Explore the cost of this home by adjusting the details. Changes won't be saved.Climate risks
Neighborhood: 78620
Nearby schools
Schools provided by the listing agent
- Elementary: Dripping Springs
- Middle: Dripping Springs Middle
- High: Dripping Springs
- District: Dripping Springs ISD
Source: Unlock MLS. This data may not be complete. We recommend contacting the local school district to confirm school assignments for this home.
- $462,600-- bd-- ba1.8k sqft134 Adina Dr, Dripping Springs, TX 78620Off Market
- $492,000-- bd-- ba1.9k sqft110 Adina Dr, Dripping Springs, TX 78620Off Market
- $546,5004 bd3 ba2.2k sqft144 Adina Dr, Dripping Springs, TX 78620Off Market
- $487,7004 bd3 ba1.9k sqft309 Pecos River Xing, Dripping Springs, TX 78620Off Market
Similar homes
- $599,0004 bd3 ba2.5k sqft418 Quartz Dr, Dripping Springs, TX 78620Active
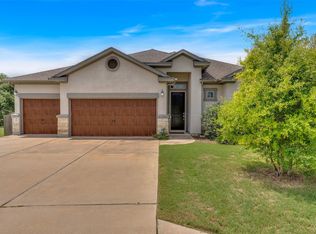
 MLS ID #8200368, Ashley Major, Keller Williams Realty. Unlock MLS
 - $520,0004 bd4 ba2.6k sqft1129 N Roger Hanks Pkwy, Dripping Springs, TX 78620Active
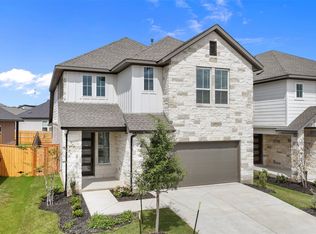 MLS ID #3478219, Angie Gonzalez, Compass RE Texas, LLC. Unlock MLS
 - $539,5614 bd3 ba2.5k sqft283 Crater Lake Dr, Dripping Springs, TX 78620Active
 Unlock MLS
 - $590,0004 bd3 ba2.6k sqft724 Dayridge Dr, Dripping Springs, TX 78620Active
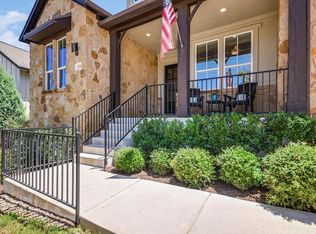 MLS ID #8794947, JoAnne Nabors, Violet Crown Realty. Unlock MLS
 - $625,0004 bd3 ba2.8k sqft237 Moonlit Stream Pass, Dripping Springs, TX 78620ActiveMLS ID #3123018, Susan Matson, Compass RE Texas, LLC.. Unlock MLS
- $625,0004 bd3 ba2.6k sqft1397 Pink Granite Blvd, Dripping Springs, TX 78620ActiveMLS ID #1445345, Ashley Tullis, Keller Williams Realty. Unlock MLS
- $585,0004 bd4 ba3k sqft167 Darley Oak Dr, Dripping Springs, TX 78620ActiveMLS ID #6362130, Michael Frost, Compass RE Texas, LLC. Unlock MLS
- $650,0004 bd3 ba2.3k sqft612 Canyon Rim Dr, Dripping Springs, TX 78620ActiveMLS ID #6250883, Lauren Paine, NestHaven Properties. Unlock MLS
- $474,9952 bd3 ba2k sqft109 Francesco Ln #40, Dripping Springs, TX 78620ActiveMLS ID #7451331, Logan Carroll, Ranchland Real Estate. Unlock MLS
- $775,0004 bd4 ba2.7k sqft691 Broken Lance Dr, Dripping Springs, TX 78620ActiveMLS ID #5993550, Heather Jones, Magnolia Realty Austin Hill Co. Unlock MLS
- $399,0004 bd2 ba1.7k sqft162 El Capitan Loop, Dripping Springs, TX 78620ActiveMLS ID #3762592, Sarah Cavner, Compass RE Texas, LLC. Unlock MLS
- $689,0003 bd3 ba2.4k sqft1491 Hazy Hills Loop, Dripping Springs, TX 78620ActiveMLS ID #2075695, Casey Satterfield, Ranches and Rivers Realty. Unlock MLS
- $599,0003 bd3 ba2.2k sqft293 Barn Hill Loop, Dripping Springs, TX 78620ActiveMLS ID #7061614, Clark Gray, Mercer Street Group, LLC. Unlock MLS
- $379,0003 bd2 ba1.5k sqft144 El Capitan Loop, Dripping Springs, TX 78620ActiveMLS ID #1778881, Annaliz Bosquez Freeman, Phyllis Browning Company. Unlock MLS
- $615,0004 bd3 ba2.7k sqft149 Autumn Wood Ln, Austin, TX 78737ActiveMLS ID #7569129, Alexia Dauterive, Compass RE Texas, LLC. Unlock MLS
- $449,0003 bd2 ba1.6k sqft349 Barn Hill Loop, Dripping Springs, TX 78620ActiveMLS ID #5729303, Emily Ingles, Keller Williams Realty. Unlock MLS
- $525,0004 bd3 ba2.5k sqft144 Allegheny Way, Kyle, TX 78640ActiveMLS ID #8668597, Erin Bara, Keller Williams Realty. Unlock MLS
