A beautifully designed one-story home just minutes from Lake Travis, this 3-bedroom, 2-bath residence blends modern style with relaxed lakeside living. Soaring ceilings, abundant natural light and an inviting open floorplan create an airy, spacious feel throughout the main living areas. The contemporary kitchen is a true centerpiece, featuring sleek cabinetry, generous counter space, a large island with seating and stylish pendant lighting—perfect for everyday living or entertaining. The kitchen flows seamlessly into the dining and living areas, creating an effortless gathering space. Large windows and glass doors connect the interior to the outdoors, while the covered patio/deck provides an ideal spot to relax and enjoy the peaceful surroundings. The primary suite offers a comfortable retreat, complemented by two additional bedrooms and a full bath. A durable metal roof adds long-term appeal, while the xeriscaped landscaping provides attractive, low-maintenance outdoor living. Located less than a mile from Lake Travis, this home offers easy access to boating, water recreation and the laid-back lifestyle that makes the area so desirable. A stylish, low-maintenance retreat with exceptional proximity to the lake!
Active
$410,000
1917 Owens Ln, Leander, TX 78645
3beds
1,809sqft
Single Family Residence
Built in 2019
8,999 Square Feet Lot
$-- Zestimate®
$227/sqft
$17/mo HOA
What's special
Abundant natural lightInviting open floorplanContemporary kitchenSleek cabinetrySoaring ceilingsGenerous counter spaceLarge island with seating
- 39 days
- 559
- 80
Zillow last checked:
Listing updated:
Listed by:
Kaye Rich (972) 954-4791,
Redfin Corporation (972) 954-4791
Source: Unlock MLS,MLS#: 7200958
Facts & features
Interior
Bedrooms & bathrooms
- Bedrooms: 3
- Bathrooms: 2
- Full bathrooms: 2
- Main level bedrooms: 3
Heating
- Central, Electric
Cooling
- Ceiling Fan(s), Central Air
Appliances
- Included: Dishwasher, Disposal, Electric Range, Exhaust Fan, Microwave, RNGHD, Stainless Steel Appliance(s), Electric Water Heater
Features
- Breakfast Bar, Built-in Features, Ceiling Fan(s), High Ceilings, Vaulted Ceiling(s), Stone Counters, Double Vanity, Kitchen Island, Open Floorplan, Pantry, Primary Bedroom on Main, Recessed Lighting, Walk-In Closet(s)
- Flooring: Carpet, Vinyl
- Windows: Blinds
- Number of fireplaces: 1
- Fireplace features: Living Room
Interior area
- Total interior livable area: 1,809 sqft
Property
Parking
- Total spaces: 2
- Parking features: Attached, Concrete, Driveway, Garage
- Attached garage spaces: 2
Accessibility
- Accessibility features: None
Features
- Levels: One
- Stories: 1
- Patio & porch: Covered, Deck, Patio
- Exterior features: Private Entrance, Private Yard
- Pool features: None
- Spa features: None
- Fencing: Back Yard, Fenced, Wood
- View description: None
- Waterfront features: None
Lot
- Size: 8,999 Square Feet
- Features: Interior Lot, Level, Trees-Small (Under 20 Ft)
Details
- Additional structures: None
- Parcel number: 01629212190000
- Special conditions: Standard
Construction
Type & style
- Home type: SingleFamily
- Property subtype: Single Family Residence
Materials
- Foundation: Slab
- Roof: Metal
Condition
- Resale
- New construction: No
- Year built: 2019
Utilities & green energy
- Sewer: Public Sewer
- Water: Public
- Utilities for property: Electricity Connected, Sewer Connected, Water Connected
Community & HOA
Community
- Features: Dog Park, Fishing, Fitness Center, Golf, Lake, Park, Picnic Area, Playground, Pool, Suburban
- Subdivision: Highland Lake Estates Sec 34
HOA
- Has HOA: Yes
- Services included: Common Area Maintenance
- HOA fee: $200 annually
- HOA name: Lago Vista POA
Location
- Region: Leander
Financial & listing details
- Price per square foot: $227/sqft
- Tax assessed value: $383,861
- Annual tax amount: $7,603
- Date on market: 10/2/2026
- Listing terms: Cash,Conventional,FHA,VA Loan
- Electric utility on property: Yes
Estimated market value
Not available
Estimated sales range
Not available
Not available
Price history
| Date | Event | Price |
|---|---|---|
| 10/2/2026 | Listed for sale | $410,000+25.2%$227/sqft |
Source:  Unlock MLS #7200958 Report a problem | ||
| 12/5/2019 | Listing removed | $327,500$181/sqft |
Source: Fuse Realty, LLC #4887133 Report a problem | ||
| 10/11/2019 | Pending sale | $327,500$181/sqft |
Source: Fuse Realty, LLC #4887133 Report a problem | ||
| 9/7/2019 | Listed for sale | $327,500$181/sqft |
Source: Fuse Realty, LLC #4887133 Report a problem | ||
Public tax history
| Year | Property taxes | Tax assessment |
|---|---|---|
| 2025 | $8,179 -7% | $383,861 -9.1% |
| 2024 | $8,797 +0.6% | $422,249 -2.4% |
| 2023 | $8,746 -7.9% | $432,411 +0.6% |
| 2022 | $9,495 | $429,985 +55% |
| 2021 | -- | $277,430 +9.3% |
| 2020 | $6,439 +3747.6% | $253,938 +3806.7% |
| 2019 | $167 -2.6% | $6,500 |
| 2018 | $172 | $6,500 |
| 2017 | $172 +260% | $6,500 +116.7% |
| 2016 | $48 | $3,000 |
| 2015 | $48 | $3,000 +66.7% |
| 2014 | $48 | $1,800 |
Find assessor info on the county website
Monthly payment
Est. payment
Payment breakdown
Explore the cost of this home by adjusting the details. Changes won't be saved.Climate risks
Neighborhood: 78645
Nearby schools
Schools provided by the listing agent
- Elementary: Lago Vista
- Middle: Lago Vista
- High: Lago Vista
- District: Lago Vista ISD
Source: Unlock MLS. This data may not be complete. We recommend contacting the local school district to confirm school assignments for this home.


Similar homes
- $484,9993 bd3 ba2.2k sqft21013 Nimitz Ave, Lago Vista, TX 78645Active
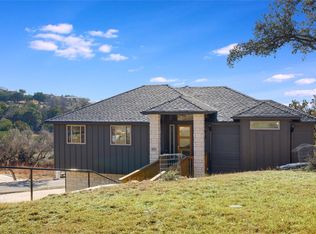
 MLS ID #1121322, Emily Dieckmann, eXp Realty, LLC. Unlock MLS
- $339,0004 bd2 ba1.8k sqft2701 Warren Cv, Lago Vista, TX 78645Active
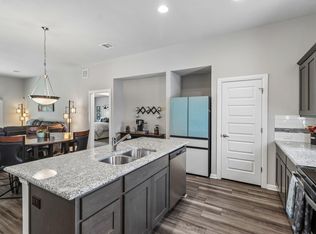 MLS ID #6269318, Barrett Raven, eXp Realty, LLC. Unlock MLS
- $430,0003 bd3 ba2k sqft20202 Lincoln Cv, Leander, TX 78645Active
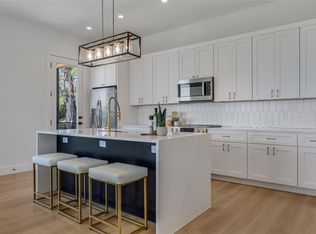 MLS ID #2022882, Barbara Shallue, Keller Williams Realty. Unlock MLS
- $499,0003 bd3 ba2.2k sqft21201 Norris Cv, Lago Vista, TX 78645Active
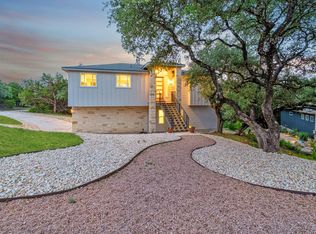 MLS ID #2839278, Brittney Heffernan, Brodsky Properties. Unlock MLS
- $450,0003 bd3 ba2.2k sqft20302 Boggy Ford Rd, Leander, TX 78645ActiveMLS ID #1885746, Michelle Mohr, JBGoodwin REALTORS WC. Unlock MLS
- $469,9953 bd2 ba1.8k sqft8524 Pine Muhly Dr, Lago Vista, TX 78645ActiveMLS ID #7564464, Rhett King, LPT Realty LLC - Ascend Group. Unlock MLS
- $490,0003 bd3 ba2.3k sqft2800 Douglas Cv, Leander, TX 78645ActiveMLS ID #6552881, Ryan McGahey, LeadStrong Properties. Unlock MLS
- $549,9004 bd3 ba2.2k sqft21409 Patton Ave, Lago Vista, TX 78645ActiveMLS ID #4665971, Adelina Rotar, Keller Williams Realty. Unlock MLS
- $499,9003 bd3 ba2.3k sqft8025 Copper Prairie Bnd, Lago Vista, TX 78645ActiveMLS ID #5894083, Susan Palomino, RE/MAX Suburbia. Unlock MLS
- $389,9004 bd3 ba2.2k sqft1013 Aiken Dr, Leander, TX 78641ActiveMLS ID #7088934, Kyle Watson, eXp Realty, LLC. Unlock MLS
- $400,0003 bd3 ba2k sqft4000 Ranch Road 620 N #7, Austin, TX 78734ActiveMLS ID #3251842, Heather Tankersley, EXP REALTY. Unlock MLS
- $370,0003 bd2 ba1.2k sqft17800 Edgewood Way Unit 202, Leander, TX 78645ActiveMLS ID #5311103, Kam McCoy, Compass RE Texas, LLC. Unlock MLS
- $409,0003 bd2 ba1.6k sqft1905 Birds Nest Ct, Cedar Park, TX 78613ActiveMLS ID #6449716, Max Son, Real Broker, LLC. Unlock MLS
- $465,0003 bd3 ba2.2k sqft15109 S Flamingo Dr, Austin, TX 78734ActiveMLS ID #2266388, Dillon Meek, Keller Williams Realty. Unlock MLS
- $580,0003 bd3 ba2k sqft106 White Sands Dr, Lakeway, TX 78734ActiveMLS ID #2751845, David Love- Moxham, Redfin Corporation. Unlock MLS
- $459,9003 bd2 ba2k sqft10129 Longhorn Skyway, Dripping Springs, TX 78620ActiveMLS ID #7347632, Nick Coffman, Coffman Real Estate. Unlock MLS
- $399,0004 bd3 ba1.9k sqft308 Charli Cir, Liberty Hill, TX 78642ActiveMLS ID #3352189, Evan Connair, Mungia Real Estate. Unlock MLS
- $499,0003 bd2 ba2.1k sqft944 Purple Moor Pass, Leander, TX 78641ActiveMLS ID #4275711, Max Son, Real Broker, LLC. Unlock MLS
- $381,0004 bd3 ba2.1k sqft1710 Greening Way, Leander, TX 78641ActiveMLS ID #2188052, Clay Byrne, Keller Williams Realty. Unlock MLS
- $379,0003 bd3 ba1.7k sqft501 Battlecreek Ln, Leander, TX 78641ActiveMLS ID #6792233, Linda Farish, Pure Realty. Unlock MLS
