This beautifully crafted Hill Country custom home offers a blend of modern design with warm, inviting finishes. Thoughtfully designed for both comfort and style, the home features rich Acacia hardwood floors, custom cabinetry, farmhouse sink, stainless steel appliances, pot-filler, and elegant Carrera marble countertops, creating a space that feels both refined and functional. The open-concept layout is highlighted by soaring cathedral ceilings and walls of windows that fill the home with natural light while showcasing peaceful Hill Country views. The gourmet kitchen serves as the heart of the home, centered around a large island with breakfast bar seating, perfect for entertaining, gathering, or everyday living. The spacious primary suite offers a private retreat with a spa-like custom walk-in shower, large walk-in closet, and serene finishes designed for relaxation. A generous flex room off the main living area provides endless possibilities and can easily serve as a game room, media room, home office, or additional living space to fit your lifestyle. Step outside to enjoy true Hill Country living with a covered back patio overlooking the private fenced yard, along with a welcoming front porch perfect for morning coffee or evening sunsets. Located in a highly sought-after community with access to parks, lakes, and outdoor recreation, and zoned to the highly acclaimed Lake Travis ISD, this home offers the ideal combination of luxury, comfort, and Hill Country charm.
Active
Price cut: $20K (6/24)
$479,900
10129 Longhorn Skyway, Dripping Springs, TX 78620
3beds
2,092sqft
:
Get pre-qualified$3,345/mo
Single Family Residence
Built in 2014
9,713 Square Feet Lot
$-- Zestimate®
$229/sqft
$11/mo HOA
What's special
Serene finishesPeaceful hill country viewsRich acacia hardwood floorsPrivate retreatWalls of windowsPrivate fenced yardStainless steel appliances
- 127 days |
- 272 |
- 20 |
Zillow last checked:
Listing updated:
Listed by:
Nick Coffman (512) 894-4043,
Coffman Real Estate (512) 894-4043,
Jeff Coffman (512) 964-6640,
Coffman Real Estate
Source: Unlock MLS,MLS#: 5860495
Facts & features
Interior
Bedrooms & bathrooms
- Bedrooms: 3
- Bathrooms: 2
- Full bathrooms: 2
- Main level bedrooms: 3
Heating
- Central, Electric
Cooling
- Central Air, Electric
Appliances
- Included: Dishwasher, Disposal, Electric Cooktop, Exhaust Fan, Microwave, Free-Standing Range, Electric Water Heater, Water Softener Owned
Features
- Breakfast Bar, Built-in Features, Ceiling Fan(s), Cathedral Ceiling(s), High Ceilings, Electric Dryer Hookup, Eat-in Kitchen, French Doors, Interior Steps, Kitchen Island, Multiple Living Areas, Open Floorplan, Pantry, Primary Bedroom on Main, Recessed Lighting, Walk-In Closet(s), Washer Hookup, Wired for Sound
- Flooring: Tile, Wood
- Windows: Double Pane Windows, Screens, Window Treatments
- Number of fireplaces: 1
- Fireplace features: Electric
Interior area
- Total interior livable area: 2,092 sqft
Video & virtual tour
Property
Parking
- Total spaces: 2
- Parking features: Attached, Garage Faces Front
- Attached garage spaces: 2
Accessibility
- Accessibility features: None
Features
- Levels: Two
- Stories: 2
- Patio & porch: Covered, Front Porch, Patio
- Exterior features: Gutters Partial
- Pool features: None
- Spa features: None
- Fencing: Back Yard, Fenced, Privacy, Wood
- Has view: Yes
- View description: Hill Country, Neighborhood
- Waterfront features: None
Lot
- Size: 9,713 Square Feet
- Features: Back Yard, Landscaped, Native Plants, Public Maintained Road, Sloped Down, Trees-Medium (20 Ft - 40 Ft), Trees-Moderate, Views
Details
- Additional structures: None
- Parcel number: 01099704230000
- Special conditions: Standard
Construction
Type & style
- Home type: SingleFamily
- Property subtype: Single Family Residence
Materials
- Foundation: Slab
- Roof: Composition
Condition
- Resale
- New construction: No
- Year built: 2014
Utilities & green energy
- Sewer: Septic Tank
- Water: Private
- Utilities for property: Electricity Available, Internet-Cable, Sewer Connected, Water Connected
Community & HOA
Community
- Features: Fishing, Lake, Playground, See Remarks
- Subdivision: Twin Lake Hills
HOA
- Has HOA: Yes
- Services included: Common Area Maintenance, See Remarks
- HOA fee: $130 annually
- HOA name: Deer Creek POA
Location
- Region: Dripping Springs
Financial & listing details
- Price per square foot: $229/sqft
- Annual tax amount: $8,288
- Date on market: 3/19/2026
- Listing terms: Cash,Conventional,FHA,VA Loan
- Electric utility on property: Yes
Estimated market value
Not available
Estimated sales range
Not available
Not available
Price history
| Date | Event | Price |
|---|---|---|
| 6/24/2026 | Price change | $479,900-4%$229/sqft |
Source:  Unlock MLS #5860495 Report a problem Unlock MLS #5860495 Report a problem | ||
| 5/18/2026 | Price change | $499,900-2%$239/sqft |
Source: Unlock MLS #5860495 Report a problem | ||
| 4/22/2026 | Price change | $509,900-1.9%$244/sqft |
Source: Unlock MLS #5860495 Report a problem | ||
| 3/19/2026 | Listed for sale | $519,900-14.1%$249/sqft |
Source: Unlock MLS #5860495 Report a problem | ||
| 11/21/2025 | Listing removed | $605,000$289/sqft |
Source: Unlock MLS #3598785 Report a problem | ||
| 6/11/2025 | Listed for sale | $605,000$289/sqft |
Source: Unlock MLS #3598785 Report a problem | ||
Public tax history
Tax history is unavailable.
Monthly payment
Est. payment
Payment breakdown
Explore the cost of this home by adjusting the details. Changes won't be saved.Climate risks
Neighborhood: 78620
Nearby schools
GreatSchools rating
- 8/10Bee Cave Elementary SchoolGrades: PK-5Distance: 5.3 mi
- 10/10Bee Cave MiddleGrades: 6-8Distance: 3.9 mi
- 8/10Lake Travis High SchoolGrades: 9-12Distance: 6 mi
Schools provided by the listing agent
- Elementary: Bee Cave
- Middle: Lake Travis
- High: Lake Travis
- District: Lake Travis ISD
Source: Unlock MLS. This data may not be complete. We recommend contacting the local school district to confirm school assignments for this home.
- $519,0003 bd2 ba2.2k sqft10121 Longhorn Skyway, Dripping Springs, TX 78620Off Market
- $421,9003 bd2 ba1.7k sqft10125 Longhorn Skyway, Dripping Springs, TX 78620Off Market
- $478,9003 bd3 ba1.9k sqft10131 Longhorn Skyway, Dripping Springs, TX 78620Off Market
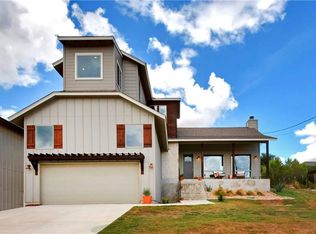
- $369,2003 bd2 ba1.3k sqft10127 Longhorn Skyway, Dripping Springs, TX 78620Off Market
- $481,9003 bd3 ba1.7k sqft10123 Longhorn Skwy, Dripping Springs, TX 78620Off Market
- $493,1003 bd2 ba2.1k sqft17615 Sly Fox Dr, Dripping Springs, TX 78620Off Market
- $435,0003 bd2 ba1.7k sqft10133 Longhorn Skyway, Dripping Springs, TX 78620Off Market
- $644,6004 bd4 ba3.1k sqft17613 Sly Fox Dr, Dripping Springs, TX 78620Off Market
A local agent can set up tours, give advice and negotiate with sellers.
A local lender can help you make sure your offer is ready when you are.
Similar homes
- $564,0004 bd3 ba1.9k sqft112 Twin Creek Cir, Dripping Springs, TX 78620Active

 MLS ID #2263176, Ruth Lunday, Compass RE Texas, LLC. Unlock MLS
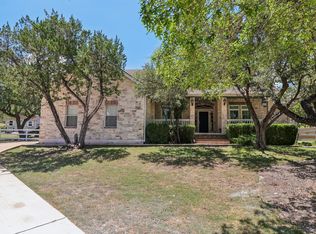
 - $625,0003 bd3 ba2k sqft1065 Sunset Canyon Dr S, Dripping Springs, TX 78620Active
 MLS ID #2057966, Jody Faulkner, Orchard Brokerage. Unlock MLS
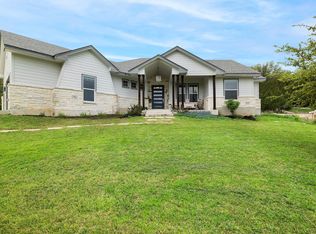
 - $459,0003 bd2 ba2.4k sqft706 Stow Dr, Spicewood, TX 78669Active
 MLS ID #7734905, William Pharis, Great Western Realty. Unlock MLS
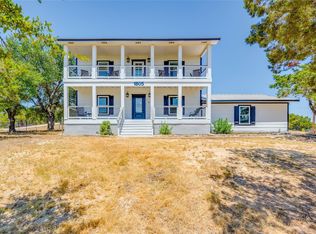
 - $634,0004 bd3 ba1.8k sqft1805 Spring Valley Dr, Dripping Springs, TX 78620Active
 MLS ID #9282019, Benjamin Woolfolk, Twelve Rivers Realty. Unlock MLS
 - $499,9004 bd3 ba2.7k sqft261 Cathedral Mountain Dr, Dripping Springs, TX 78620ActiveMLS ID #9635799, Lacey Wiseman, Avalar Austin. Unlock MLS
- $495,0003 bd3 ba1.5k sqft16601 Sydney Carol Ln, Austin, TX 78734ActiveMLS ID #8169099, Reinae Kessler, Austin Home Girls Realty. Unlock MLS
- $469,5003 bd3 ba2.2k sqft112 Aria Rdg, Austin, TX 78738ActiveMLS ID #4210650, Marcela Alfonsin, Team Price Real Estate. Unlock MLS
- $699,0004 bd4 ba2.9k sqft520 Hazy Hills Loop, Dripping Springs, TX 78620ActiveMLS ID #3672980, Gene Arant, Keller Williams - Lake Travis. Unlock MLS
- $659,0004 bd3 ba2.8k sqft237 Moonlit Stream Pass, Dripping Springs, TX 78620ActiveMLS ID #3123018, Susan Matson, Compass RE Texas, LLC.. Unlock MLS
- $495,0003 bd2 ba1.4k sqft231 N Rainbow Ranch Rd, Wimberley, TX 78676ActiveMLS ID #1624735, Kim Cabler, Hills Of Texas Sky Realty. Unlock MLS
- $480,0003 bd3 ba1.6k sqft9109 Hoffman Cv, Austin, TX 78749ActiveMLS ID #4791782, Jennifer Berbas, Bramlett Partners. Unlock MLS
- $475,0003 bd2 ba1.3k sqft7906 Wycombe Dr, Austin, TX 78749ActiveMLS ID #2738921, Tausha Carlson, Marathon Real Estate - Tausha. Unlock MLS
- $510,0003 bd3 ba1.7k sqft4105 Eskew Dr, Austin, TX 78749ActiveMLS ID #7509641, John Dunham, Compass RE Texas, LLC. Unlock MLS
- $399,9953 bd2 ba1.7k sqft6101 Cimmaron Trl, Lago Vista, TX 78645ActiveMLS ID #2346883, Austin Bishop, Team Price Real Estate. Unlock MLS
- $565,0004 bd3 ba1.8k sqft15103 Sun Bird Ln, Austin, TX 78734ActiveMLS ID #1323663, Ashton Reis, American Made Realtors. Unlock MLS
- $499,9004 bd2 ba2.1k sqft13009 Olivers Way, Manchaca, TX 78652ActiveMLS ID #7318259, Tim Hendricks, Hendricks Real Estate. Unlock MLS
- $579,0003 bd3 ba2.1k sqft17307 Hattie Trce, Austin, TX 78738ActiveMLS ID #5380822, Jennifer Summers, HOYDEN HOMES. Unlock MLS
- $519,0003 bd2 ba1.9k sqft3 Cripple Creek Ct, Wimberley, TX 78676ActiveMLS ID #8959077, Judith Thompson, Daybreak Real Estate, LLC. Unlock MLS
- $505,0004 bd2 ba1.6k sqft3607 Latimer Dr, Austin, TX 78732ActiveMLS ID #6236126, Tatiana Bobbitt, Bramlett Partners. Unlock MLS
- $579,0004 bd3 ba2.2k sqft2704 Jorwoods Dr, Austin, TX 78745ActiveMLS ID #9523038, Anne Haikola, Emerald Haven Realty. Unlock MLS
