Welcome to 261 Cathedral Mountain Dr, a rare executive-collection resale opportunity in the highly sought-after Big Sky Ranch community of Dripping Springs. Built in 2024 by Meritage Homes, this exceptional single-story residence offers 2,749 square feet, 4 bedrooms, 3 full bathrooms, a dedicated home office, and a highly desirable 3-car garage. Positioned within a quiet street alcove of the neighborhood, this premium homesite benefits from one of the lowest property tax rates in Dripping Springs ISD and is zoned to the brand-new Wildwood Springs Elementary School. The thoughtfully designed floor plan features a private primary suite tucked away from the secondary bedrooms, creating a peaceful retreat with dual vanities, soaking tub, separate walk-in shower, and oversized walk-in closet. At the heart of the home, the chef-inspired kitchen showcases quartz countertops, an oversized island with seating, built-in gas cooktop, built-in wall oven and microwave, stainless steel appliances, butler-style serving area, walk-in pantry, water softener, water purifier, and tankless water heater. The open-concept layout seamlessly connects the kitchen, dining, and living spaces while offering a rare secondary flex living area. Additional highlights include smart home technology, dedicated laundry room, covered front and rear patios, fully fenced backyard, and no interior or exterior steps. Residents enjoy access to Big Sky Ranch's resort-style pool, playground, pavilion, trails, and community events. Barely lived in and move-in ready with appliances included, this better-than-new home offers exceptional value in one of Dripping Springs' most desirable communities.
Active
Price cut: $90 (7/23)
$499,900
261 Cathedral Mountain Dr, Dripping Springs, TX 78620
4beds
2,742sqft
:
Get pre-qualified$3,518/mo
Single Family Residence
Built in 2024
7,187 Square Feet Lot
$-- Zestimate®
$182/sqft
$45/mo HOA
What's special
Water purifierDedicated home officeWater softenerStainless steel appliancesQuartz countertopsSingle-story residenceSoaking tub
- 36 days |
- 509 |
- 34 |
Likely to sell faster than
Zillow last checked:
Listing updated:
Listed by:
Lacey Wiseman (512) 610-5000,
Avalar Austin (512) 610-5000,
Julie DaSilva (512) 659-1531,
Avalar Austin
Source: Unlock MLS,MLS#: 9635799
Facts & features
Interior
Bedrooms & bathrooms
- Bedrooms: 4
- Bathrooms: 3
- Full bathrooms: 3
- Main level bedrooms: 4
Heating
- Central
Cooling
- Central Air
Appliances
- Included: Built-In Gas Range, Built-In Oven(s), Dishwasher, Disposal, ENERGY STAR Qualified Appliances, Microwave, RNGHD, Refrigerator, Stainless Steel Appliance(s), Washer/Dryer, Tankless Water Heater, WaterPurifier, Water Softener Owned
Features
- See Remarks, Ceiling Fan(s), High Ceilings, Quartz Counters, Double Vanity, French Doors, High Speed Internet, Kitchen Island, Multiple Dining Areas, Multiple Living Areas, Open Floorplan, Pantry, Primary Bedroom on Main, Recessed Lighting, Smart Home, Storage, Study/Home Office, Walk-In Closet(s)
- Flooring: Carpet, Tile, Vinyl
- Windows: Blinds
- Fireplace features: None
Interior area
- Total interior livable area: 2,742 sqft
Video & virtual tour
Property
Parking
- Total spaces: 3
- Parking features: Driveway, Garage, Garage Door Opener
- Garage spaces: 3
Accessibility
- Accessibility features: None
Features
- Levels: One
- Stories: 1
- Patio & porch: Covered, Front Porch, Rear Porch
- Exterior features: See Remarks, Gas Grill, Gutters Partial, No Exterior Steps
- Pool features: None
- Spa features: None
- Fencing: Gate, Wood
- Has view: Yes
- View description: See Remarks
- Waterfront features: None
Lot
- Size: 7,187 Square Feet
- Dimensions: 60 x 120
- Features: Sprinkler - Automatic, Sprinkler - In-ground
Details
- Additional structures: None
- Parcel number: 261 Cathedral Mountian Dr
- Special conditions: Standard
Construction
Type & style
- Home type: SingleFamily
- Property subtype: Single Family Residence
Materials
- Foundation: Slab
- Roof: Composition
Condition
- Resale
- New construction: No
- Year built: 2024
Details
- Builder name: Meritage
Utilities & green energy
- Sewer: Public Sewer
- Water: Public
- Utilities for property: Electricity Available, Natural Gas Available
Community & HOA
Community
- Features: Planned Social Activities, Playground, Pool, Street Lights
- Subdivision: Big Sky Ranch
HOA
- Has HOA: Yes
- Services included: Common Area Maintenance, Maintenance Grounds
- HOA fee: $45 monthly
- HOA name: Big Sky Ranch
Location
- Region: Dripping Springs
Financial & listing details
- Price per square foot: $182/sqft
- Annual tax amount: $8,769
- Date on market: 6/18/2026
- Listing terms: Cash,Conventional,FHA,VA Loan
- Electric utility on property: Yes
Estimated market value
Not available
Estimated sales range
Not available
Not available
Price history
| Date | Event | Price |
|---|---|---|
| 7/24/2026 | Listed for rent | $3,250+8.5%$1/sqft |
Source: Unlock MLS #6588073 Report a problem | ||
| 7/23/2026 | Price change | $499,9000%$182/sqft |
Source:  Unlock MLS #9635799 Report a problem Unlock MLS #9635799 Report a problem | ||
| 7/7/2026 | Price change | $499,990-5.7%$182/sqft |
Source: Unlock MLS #9635799 Report a problem | ||
| 6/18/2026 | Listed for sale | $530,000-5.4%$193/sqft |
Source: Unlock MLS #9635799 Report a problem | ||
| 1/2/2025 | Listing removed | $2,995$1/sqft |
Source: Unlock MLS #6831621 Report a problem | ||
| 12/24/2024 | Price change | $2,995-3.2%$1/sqft |
Source: Unlock MLS #6831621 Report a problem | ||
| 12/2/2024 | Listed for rent | $3,095$1/sqft |
Source: Unlock MLS #6831621 Report a problem | ||
| 10/30/2024 | Listing removed | $559,990$204/sqft |
Source:  Meritage Homes Report a problem Meritage Homes Report a problem | ||
| 8/30/2024 | Price change | $559,990-2.6%$204/sqft |
Source: Unlock MLS #3128037 Report a problem | ||
| 6/27/2024 | Price change | $574,990-0.6%$210/sqft |
Source: Unlock MLS #3128037 Report a problem | ||
| 6/26/2024 | Price change | $578,480+0.6%$211/sqft |
Source: Unlock MLS #3128037 Report a problem | ||
| 6/7/2024 | Listed for sale | $574,990$210/sqft |
Source: Unlock MLS #3128037 Report a problem | ||
Public tax history
Tax history is unavailable.
Monthly payment
Est. payment
Payment breakdown
Explore the cost of this home by adjusting the details. Changes won't be saved.Climate risks
Neighborhood: 78620
Nearby schools
GreatSchools rating
- 9/10Dripping Springs Elementary SchoolGrades: PK-5Distance: 1.4 mi
- 8/10Dripping Springs Middle SchoolGrades: 6-8Distance: 2.9 mi
- 7/10Dripping Springs High SchoolGrades: 9-12Distance: 2 mi
Schools provided by the listing agent
- Elementary: WildwoodSprings
- Middle: Dripping Springs Middle
- High: Dripping Springs
- District: Dripping Springs ISD
Source: Unlock MLS. This data may not be complete. We recommend contacting the local school district to confirm school assignments for this home.
- $511,9004 bd3 ba2.7k sqft261 Cathedral Mountain Dr, Dripping Springs, TX 78620Off Market
- $427,6004 bd2 ba1.8k sqft273 Cathedral Mountain Dr, Dripping Springs, TX 78620Off Market
- $544,0005 bd4 ba3.2k sqft251 Cathedral Mountain Dr, Dripping Springs, TX 78620Off Market

- $--4 bd3 ba2.7k sqft239 Cathedral Mountain Dr, Dripping Springs, TX 78620Sold

- $462,2004 bd2 ba2.1k sqft285 Cathedral Mountain Dr, Dripping Springs, TX 78620Off Market
- $535,5004 bd3 ba2.4k sqft248 Cathedral Mountain Dr, Dripping Springs, TX 78620Off Market
- $526,4004 bd3 ba2.7k sqft532 Sue Peaks Loop, Dripping Springs, TX 78620Off Market
- $--5 bd4 ba3.2k sqft522 Sue Peaks Loop, Dripping Springs, TX 78620Sold
A local agent can set up tours, give advice and negotiate with sellers.
A local lender can help you make sure your offer is ready when you are.
Similar homes
- $499,0004 bd3 ba2.2k sqft142 Dome Peak Ter, Dripping Springs, TX 78620Active
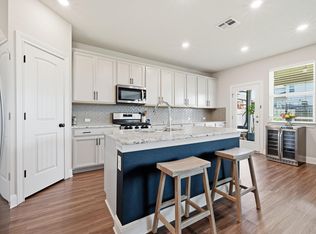
 MLS ID #6030901, Margo Fesas, All City Real Estate Ltd. Co. Unlock MLS
 - $515,0003 bd2 ba1.9k sqft186 Adina Dr, Dripping Springs, TX 78620Active
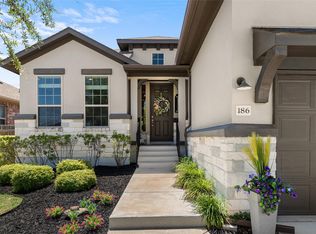 MLS ID #1749887, Alexia Dauterive, Compass RE Texas, LLC. Unlock MLS
 - $499,9992 bd3 ba2k sqft109 Francesco Ln #40, Dripping Springs, TX 78620Active
 MLS ID #7451331, Logan Carroll, Ranchland Real Estate. Unlock MLS
 - $410,0004 bd2 ba1.7k sqft162 El Capitan Loop, Dripping Springs, TX 78620Active
 MLS ID #3524199, Sarah Cavner, Compass RE Texas, LLC. Unlock MLS
 - $474,9994 bd4 ba2.5k sqft1141 Lucca Dr, Dripping Springs, TX 78620ActiveMLS ID #7782300, Ashley Tullis, Keller Williams Realty. Unlock MLS
- $659,0004 bd3 ba2.8k sqft237 Moonlit Stream Pass, Dripping Springs, TX 78620ActiveMLS ID #3123018, Susan Matson, Compass RE Texas, LLC.. Unlock MLS
- $699,0004 bd4 ba2.9k sqft520 Hazy Hills Loop, Dripping Springs, TX 78620ActiveMLS ID #3672980, Gene Arant, Keller Williams - Lake Travis. Unlock MLS
- $650,0004 bd3 ba2.7k sqft840 Hazy Hills Loop, Dripping Springs, TX 78620ActiveMLS ID #1353151, Ryan Jamison, Keller Williams Realty. Unlock MLS
- $630,0004 bd4 ba2.6k sqft1102 Sage Thrasher Cir, Dripping Springs, TX 78620ActiveMLS ID #1522470, Rita Little-Byrd, Compass RE Texas, LLC. Unlock MLS
- $699,0003 bd3 ba2.4k sqft1491 Hazy Hills Loop, Dripping Springs, TX 78620ActiveMLS ID #2075695, Casey Satterfield, Ranches and Rivers Realty. Unlock MLS
- $599,0003 bd3 ba2.2k sqft293 Barn Hill Loop, Dripping Springs, TX 78620ActiveMLS ID #7061614, Clark Gray, Mercer Street Group, LLC. Unlock MLS
- $615,0004 bd3 ba2.3k sqft18517 Tanner Bayou Loop, Austin, TX 78738ActiveMLS ID #7091559, Cynthia Mattiza, Kuper Sotheby's Int'l Realty. Unlock MLS
- $479,9004 bd4 ba2.2k sqft7709 Menchaca Rd #1, Austin, TX 78745ActiveMLS ID #5309372, Kristee Leonard, The Leaders Realty, LLC. Unlock MLS
- $635,0004 bd3 ba2.6k sqft231 Village Oak Dr, Austin, TX 78737ActiveMLS ID #3323138, Amar Gulhane, Ramendu Realty LLC. Unlock MLS
- $515,0004 bd3 ba2.3k sqft163 MINERAL RIVER LOOP, Kyle, TX 78640For Sale
 MLS ID #1998233, Christopher Sandahl TREC #556196, Steps Realty, LLC. LERA MLS
 - $499,9004 bd2 ba2.1k sqft13009 Olivers Way, Manchaca, TX 78652ActiveMLS ID #7318259, Tim Hendricks, Hendricks Real Estate. Unlock MLS
- $499,0004 bd3 ba2.7k sqft158 Sumter Way, Kyle, TX 78640ActiveMLS ID #1585901, MARTY WOOD, JBGoodwin REALTORS NW. Unlock MLS
- $495,0003 bd3 ba1.5k sqft16601 Sydney Carol Ln, Austin, TX 78734ActiveMLS ID #8169099, Reinae Kessler, Austin Home Girls Realty. Unlock MLS
- $550,0004 bd3 ba2.4k sqft10504 Beard Ave, Austin, TX 78748ActiveMLS ID #4359792, Samantha Adler, Compass RE Texas, LLC. Unlock MLS
- $599,9994 bd5 ba3.5k sqft155 Rock Vista Run, Austin, TX 78737ActiveMLS ID #2180645, Amanda Ponce, Keller Williams Realty. Unlock MLS
