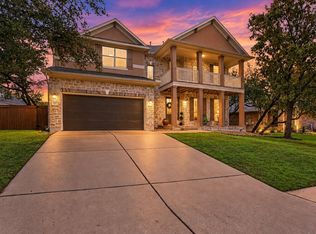
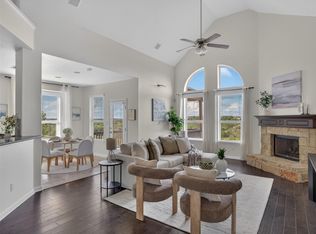
Beautifully maintained one and a half story home featuring 1 Primary Suite, 1 secondary guest suite with its own full bath, 2 additional guest bedrooms, separate office/study, and 4.5 bathrooms making this an ideal multi-generational living space or hosting guests. The open-concept floor plan is filled with natural light and designed for both everyday living and entertaining. The kitchen offers granite countertops, stainless steel appliances, ample cabinetry, a large island overlooking the living area, and recent upgrades include fresh interior paint and new vinyl flooring throughout. The spacious primary suite provides a private retreat with a walk-in closet and en-suite bath featuring dual vanities and a separate shower. Secondary bedrooms offer flexibility for guests, office space, or additional living needs. A bonus game room upstairs adds extra space for entertainment or relaxation. Enjoy a covered patio and private backyard with no back neighbors—perfect for outdoor living. Located in a gated community with access to great amenities, and just minutes from shopping, dining, and major roadways for an easy commute to Austin.
Active under contract
Price cut: $21K (8/27)
$579,000
155 Rock Vista Run, Austin, TX 78737
4beds
3,504sqft
Single Family Residence
Built in 2013
7,840 Square Feet Lot
$576,700 Zestimate®
$165/sqft
$70/mo HOA
What's special
Fresh interior paintNew vinyl flooring throughoutStainless steel appliancesCovered patioWalk-in closetAmple cabinetry
- 176 days
- 151
- 8
Zillow last checked:
Listing updated:
Listed by:
Amanda Ponce (512) 800-1359,
Keller Williams Realty (512) 448-4111,
David Ponce (512) 673-0261,
Keller Williams Realty
Source: Unlock MLS,MLS#: 2180645
Facts & features
Interior
Bedrooms & bathrooms
- Bedrooms: 4
- Bathrooms: 5
- Full bathrooms: 4
- 1/2 bathrooms: 1
- Main level bedrooms: 4
Primary bedroom
- Level: Main
Bedroom
- Level: Main
Bedroom
- Level: Main
Bedroom
- Level: Main
Office
- Level: Main
Heating
- Ceiling, Central, ENERGY STAR Qualified Equipment, ENERGY STAR/ACCA RSI Qualified Installation, Exhaust Fan, Fireplace Insert, Fireplace(s), Natural Gas
Cooling
- Ceiling Fan(s), Central Air, Dual, Electric, ENERGY STAR Qualified Equipment, Exhaust Fan
Appliances
- Included: Built-In Electric Oven, Built-In Gas Oven, Built-In Gas Range, Built-In Oven(s), Built-In Range, Convection Oven, Cooktop, Dishwasher, Disposal, ENERGY STAR Qualified Appliances, ENERGY STAR Qualified Dishwasher, ENERGY STAR Qualified Water Heater, Exhaust Fan, Gas Cooktop, Gas Range, Microwave, Oven, Gas Oven, Self Cleaning Oven, Stainless Steel Appliance(s), Vented Exhaust Fan, Water Purifier Owned, WaterSoftener, Water Softener Owned
Features
- Built-in Features, Ceiling Fan(s), High Ceilings, Central Vacuum, Chandelier, Granite Counters, Double Vanity, Electric Dryer Hookup, Gas Dryer Hookup, Eat-in Kitchen, Entrance Foyer, French Doors, High Speed Internet, In-Law Floorplan, Interior Steps, Kitchen Island, Multiple Dining Areas, Multiple Living Areas, Open Floorplan, Pantry, Primary Bedroom on Main, Recessed Lighting, Smart Thermostat, Soaking Tub, Storage, Study/Home Office, Walk-In Closet(s), Washer Hookup, Wired for Sound
- Flooring: Laminate, Tile
- Windows: Bay Window(s), Blinds, Double Pane Windows, ENERGY STAR Qualified Windows, Insulated Windows, Screens, Shutters, Vinyl Windows, Window Coverings
- Number of fireplaces: 1
- Fireplace features: Circulating, Factory Built, Family Room, Gas Log, Gas Starter, Wood Burning
Interior area
- Total interior livable area: 3,504 sqft
Video & virtual tour
Property
Parking
- Total spaces: 2
- Parking features: Attached, Concrete, Covered, Door-Single, Driveway, Electric Vehicle Charging Station(s), Enclosed, Garage, Garage Door Opener, Garage Faces Front, Inside Entrance, Kitchen Level, Lighted
- Attached garage spaces: 2
Accessibility
- Accessibility features: None
Features
- Levels: Two
- Stories: 2
- Patio & porch: Covered, Deck, Patio, Porch, Rear Porch
- Exterior features: Electric Car Plug-in, Gutters Full, Lighting, Pest Tubes in Walls
- Pool features: None
- Fencing: Back Yard, Fenced, Wood, Wrought Iron
- Has view: Yes
- View description: Hill Country, Panoramic, Park/Greenbelt, Trees/Woods
- Waterfront features: None
Lot
- Size: 7,840 Square Feet
- Features: Back to Park/Greenbelt, Back Yard, Front Yard, Gentle Sloping, Landscaped, Sprinkler - Automatic, Sprinkler - Back Yard, Sprinkler - Drip Only/Bubblers, Sprinklers In Front, Sprinkler - In-ground, Sprinkler-Manual, Sprinkler - Rain Sensor, Sprinkler - Side Yard, Trees-Medium (20 Ft - 40 Ft), Views
Details
- Additional structures: None
- Parcel number: 111042000A056004
- Special conditions: See Remarks
Construction
Type & style
- Home type: SingleFamily
- Property subtype: Single Family Residence
Materials
- Foundation: Slab
- Roof: Shingle
Condition
- Resale
- New construction: No
- Year built: 2013
Utilities & green energy
- Sewer: See Remarks
- Water: See Remarks
- Utilities for property: See Remarks
Community & HOA
Community
- Features: Gated, Package Service, Playground, Pool, Sidewalks
- Subdivision: Bush Ranch Ph 1 Rev
HOA
- Has HOA: Yes
- Services included: See Remarks
- HOA fee: $420 semi-annually
- HOA name: Ledge Stone POA
Location
- Region: Austin
Financial & listing details
- Price per square foot: $165/sqft
- Tax assessed value: $754,780
- Annual tax amount: $14,800
- Date on market: 4/24/2026
- Listing terms: Cash,Conventional,FHA,Lease Back,VA Loan
Estimated market value
$576,700
$548,000 - $606,000
$3,738/mo
Price history
| Date | Event | Price |
|---|---|---|
| 9/19/2026 | Contingent | $579,000$165/sqft |
Source:  Unlock MLS #2180645 Report a problem Unlock MLS #2180645 Report a problem | ||
| 8/27/2026 | Price change | $579,000-3.5%$165/sqft |
Source: Unlock MLS #2180645 Report a problem | ||
| 7/5/2026 | Price change | $599,999-2.4%$171/sqft |
Source: Unlock MLS #2180645 Report a problem | ||
| 5/27/2026 | Price change | $615,000-1.6%$176/sqft |
Source: Unlock MLS #2180645 Report a problem | ||
| 5/4/2026 | Price change | $625,000-3.8%$178/sqft |
Source: Unlock MLS #2180645 Report a problem | ||
| 4/24/2026 | Listed for sale | $650,000$186/sqft |
Source: Unlock MLS #2180645 Report a problem | ||
Public tax history
| Year | Property taxes | Tax assessment |
|---|---|---|
| 2025 | $16,369 +11.2% | $708,126 +10% |
| 2024 | $14,726 +16.1% | $643,751 +10% |
| 2023 | $12,685 -1.6% | $585,228 +10% |
| 2022 | $12,894 +3.7% | $532,025 |
| 2021 | $12,429 +7.1% | -- |
| 2020 | $11,608 -3.8% | $439,690 -0.7% |
| 2019 | $12,066 +0.5% | $442,720 +3.9% |
| 2018 | $12,004 +2.5% | $426,030 +2.7% |
| 2017 | $11,717 +0.1% | $414,980 +0.7% |
| 2016 | $11,710 +19.8% | $412,138 +10% |
| 2015 | $9,772 | $374,671 +10% |
| 2014 | $9,772 | $340,610 +1262.4% |
| 2010 | -- | $25,000 |
| 2009 | -- | $25,000 |
| 2007 | -- | $25,000 |
Find assessor info on the county website
Monthly payment
Est. payment
Payment breakdown
Explore the cost of this home by adjusting the details. Changes won't be saved.Climate risks
Neighborhood: 78737
Nearby schools
Schools provided by the listing agent
- Elementary: Sycamore Springs
- Middle: Sycamore Springs
- High: Dripping Springs
- District: Dripping Springs ISD
Source: Unlock MLS. This data may not be complete. We recommend contacting the local school district to confirm school assignments for this home.


Similar homes
- $615,0004 bd4 ba2.8k sqft343 Drury Ln, Austin, TX 78737Active
 MLS ID #7056610, Alexia Dauterive, Compass RE Texas, LLC. Unlock MLS
 - $760,0005 bd4 ba3.3k sqft700 Ledge Stone Dr, Austin, TX 78737Active
 MLS ID #5485787, Soud Twal, Kuper Sotheby's Int'l Realty. Unlock MLS
 - $449,0004 bd2 ba2.1k sqft178 Limestone Trl, Austin, TX 78737Active
 MLS ID #3453200, Michael Hall, Harmony Real Estate Group. Unlock MLS
 - $649,9994 bd3 ba3k sqft13728 Mesa Verde Dr, Austin, TX 78737Active
 MLS ID #3287623, Samantha LeBlanc, Compass RE Texas, LLC. Unlock MLS
 - $855,0004 bd4 ba3.3k sqft1581 Grassy Field Rd, Austin, TX 78737ActiveMLS ID #1503969, Salvador Caballero, ListWithFreedom.com. Unlock MLS
- $579,9004 bd2 ba2k sqft8104 Isaac Pryor Dr, Austin, TX 78749ActiveMLS ID #3747617, Sarah DiMarco, Keller Williams Realty. Unlock MLS
- $599,0004 bd3 ba2.5k sqft418 Quartz Dr, Dripping Springs, TX 78620ActiveMLS ID #8200368, Ashley Major, Keller Williams Realty. Unlock MLS
- $825,0005 bd4 ba3.5k sqft324 Stoney Point Rd, Austin, TX 78737ActiveMLS ID #2914230, Anna Untersee, NestHaven Properties. Unlock MLS
- $579,0004 bd3 ba2.3k sqft18517 Tanner Bayou Loop, Austin, TX 78738ActiveMLS ID #7091559, Cynthia Mattiza, Kuper Sotheby's Int'l Realty. Unlock MLS
- $725,0004 bd3 ba2.8k sqft8624 Alophia Dr, Austin, TX 78739ActiveMLS ID #9088118, Ashley Stucki, Ashley Austin Homes. Unlock MLS
- $775,0003 bd3 ba2.6k sqft6367 Tasajillo Trl, Austin, TX 78739ActiveMLS ID #2641916, Theresa Bastian, Let's Move Austin LLC. Unlock MLS
- $544,9004 bd3 ba2.5k sqft6227 Aviara Dr #E-3, Austin, TX 78735ActiveMLS ID #9523821, Omar Ortega, Christies Intl Real Estate Lone Star. Unlock MLS
- $599,9003 bd3 ba2.1k sqft4732 Norman Trl, Austin, TX 78749ActiveMLS ID #1778578, Ashley Stucki, Ashley Austin Homes. Unlock MLS
- $599,9004 bd4 ba3k sqft7020 Ondantra Bnd, Austin, TX 78744ActiveMLS ID #4548787, Jovanny Garcia, eXp Realty, LLC. Unlock MLS
- $570,0003 bd3 ba2.1k sqft7901 Southwest Pkwy Unit 40, Austin, TX 78735ActiveMLS ID #2041937, Kacy Dolce, Christies Intl Real Estate Lone Star. Unlock MLS
- $645,0004 bd2 ba2.1k sqft5721 Trelawney Ln, Austin, TX 78739ActiveMLS ID #1131234, Lisa Munoz, Compass RE Texas, LLC. Unlock MLS
- $649,9995 bd4 ba3k sqft109 Lombardia Dr, Lakeway, TX 78734ActiveMLS ID #6547712, Suzie Adams, Christies Intl Real Estate Lone Star. Unlock MLS
- $625,0003 bd2 ba2.3k sqft15612 Pontic Pass, Bee Cave, TX 78738ActiveMLS ID #8874358, Heather Morrison, Keller Williams - Lake Travis. Unlock MLS
- $579,0005 bd4 ba4.1k sqft109 Wake Grv, Buda, TX 78610ActiveMLS ID #1934531, Michelle Adams, AIR Property Group. Unlock MLS
