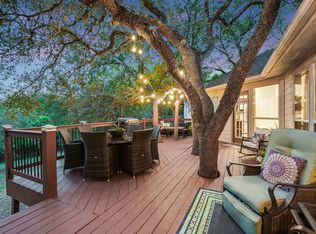
Stunningly updated main home (±1,850 sq ft) plus detached guest house (264 sq ft) on a spacious quarter-acre lot just outside downtown Lakeway. Ideally located near Hwy 620, The Galleria, Four Points, Lake Travis, and Austin.Crepe myrtles frame the front yard and side of the home, complemented by extra parking on black-star gravel, a striking limestone mailbox, limestone-paver patio, and mature oak trees. An updated ThermaTru door and windows open onto a welcoming front patio finished with black-star gravel and rainbow river rock.Inside, 10-ft ceilings, a wagon-wheel chandelier, herringbone-tile fireplace with one-of-a-kind mantle, and formal dining set an elegant tone. The open-concept kitchen shines with quartz counters, diamond cabinets, a large sink with Moen faucet, Bosch dishwasher, GE appliances, white subway tile, recessed and above-cabinet lighting, pull-out pantry, and soft-close drawers. Updated bathrooms feature quartz counters, Moen faucets, and new toilets. Freshly painted bedrooms offer huge windows overlooking the massive oaks, while the laundry boasts a butcher-block counter.A half-converted garage provides flexible space ideal for a home office, media room, or homeschool area. The remaining single garage includes epoxy floors, a workbench with vise, shelving, and a new hot-water heater.The detached guest house/office—freshly painted with an updated vanity and lighting—offers strong income potential. Located outside Lakeway city limits in the Travis ETJ (no STR permits required), this property is perfect for Airbnb and has proven success near popular wedding venues.Entertain on the massive 40×16 TimberTech deck, enjoy the shaded backyard, sharply stained fence, and lower stone patio. Newer roofs, new carpet, new deck and fence stain, and fresh bedroom paint complete this turnkey beauty that blends luxury updates, everyday functionality, and versatile income opportunities.Main house ±1,850 sq ft + guest house 264 sq ft. 15103 Sun Bird Lane Austin, TX
Pending
Price cut: $20K (9/9)
$535,000
15103 Sun Bird Ln, Austin, TX 78734
4beds
2,090sqft
Single Family Residence
Built in 1997
0.28 Acres Lot
$-- Zestimate®
$256/sqft
$-- HOA
What's special
Mature oak treesLower stone patioShaded backyardNew hot-water heaterBosch dishwasherLimestone-paver patioQuartz counters
- 113 days
- 149
- 4
Zillow last checked:
Listing updated:
Listed by:
Ashton Reis (512) 850-8617,
American Made Realtors (512) 850-8617
Source: Unlock MLS,MLS#: 1323663
Facts & features
Interior
Bedrooms & bathrooms
- Bedrooms: 4
- Bathrooms: 3
- Full bathrooms: 3
- Main level bedrooms: 3
Heating
- Central
Cooling
- Central Air
Appliances
- Included: Dishwasher, Disposal, Electric Range, Microwave, Refrigerator
Features
- Breakfast Bar, High Ceilings, Quartz Counters, Double Vanity, Natural Woodwork, Open Floorplan, Recessed Lighting
- Flooring: Carpet, Tile, Wood
- Windows: Double Pane Windows
- Number of fireplaces: 1
- Fireplace features: Family Room
Interior area
- Total interior livable area: 2,090 sqft
Video & virtual tour
Property
Parking
- Total spaces: 1
- Parking features: Aggregate, Driveway, Garage
- Garage spaces: 1
Accessibility
- Accessibility features: None
Features
- Levels: One
- Stories: 1
- Patio & porch: Front Porch, Patio
- Exterior features: Private Yard
- Pool features: None
- Fencing: Back Yard, Privacy
- Has view: Yes
- View description: Hill Country, Neighborhood
- Waterfront features: None
Lot
- Size: 0.28 Acres
- Features: Back Yard, Front Yard, Landscaped, Trees-Large (Over 40 Ft)
Details
- Additional structures: Guest House
- Parcel number: 01396611240000
- Special conditions: Standard
Construction
Type & style
- Home type: SingleFamily
- Property subtype: Single Family Residence
Materials
- Foundation: Slab
- Roof: Asphalt
Condition
- Resale
- New construction: No
- Year built: 1997
Utilities & green energy
- Sewer: Septic Tank
- Water: Municipal Utility District (MUD)
- Utilities for property: Electricity Connected, Water Connected
Community & HOA
Community
- Features: Playground
- Subdivision: Cardinal Hills Unit 02
HOA
- Has HOA: No
Location
- Region: Austin
Financial & listing details
- Price per square foot: $256/sqft
- Tax assessed value: $430,000
- Annual tax amount: $7,376
- Date on market: 6/25/2026
- Listing terms: Cash,Conventional,Texas Vet,VA Loan
- Electric utility on property: Yes
Estimated market value
Not available
Estimated sales range
Not available
Not available
Price history
| Date | Event | Price |
|---|---|---|
| 10/2/2026 | Pending sale | $535,000$256/sqft |
Source:  Unlock MLS #1323663 Report a problem Unlock MLS #1323663 Report a problem | ||
| 9/18/2026 | Listing removed | $4,500$2/sqft |
Source: Unlock MLS #7202858 Report a problem | ||
| 9/18/2026 | Contingent | $535,000$256/sqft |
Source: Unlock MLS #1323663 Report a problem | ||
| 9/15/2026 | Listed for rent | $4,500+42.9%$2/sqft |
Source: Unlock MLS #7202858 Report a problem | ||
| 9/9/2026 | Price change | $535,000-3.6%$256/sqft |
Source: Unlock MLS #1323663 Report a problem | ||
| 8/13/2026 | Price change | $555,000-1.8%$266/sqft |
Source: Unlock MLS #9872168 Report a problem | ||
| 7/16/2026 | Price change | $565,000-1.7%$270/sqft |
Source: Unlock MLS #1323663 Report a problem | ||
| 6/25/2026 | Listed for sale | $575,000-11.5%$275/sqft |
Source: Unlock MLS #1323663 Report a problem | ||
| 7/10/2024 | Listing removed | -- |
Source: Unlock MLS #1621561 Report a problem | ||
| 6/26/2024 | Listed for rent | $3,150-21.3%$2/sqft |
Source: Unlock MLS #1621561 Report a problem | ||
| 7/8/2022 | Listing removed | -- |
Source: Zillow Rental Manager Report a problem | ||
| 6/26/2022 | Listed for rent | $4,000-20%$2/sqft |
Source: Zillow Rental Manager Report a problem | ||
| 6/23/2022 | Listing removed | -- |
Source: Unlock MLS #6107998 Report a problem | ||
| 6/17/2022 | Price change | $650,000-13.3%$311/sqft |
Source: Unlock MLS #6107998 Report a problem | ||
| 6/10/2022 | Listed for sale | $750,000$359/sqft |
Source: Unlock MLS #6107998 Report a problem | ||
| 5/4/2022 | Listing removed | -- |
Source: Zillow Rental Manager Report a problem | ||
| 4/18/2022 | Price change | $5,000+11.1%$2/sqft |
Source: Zillow Rental Manager Report a problem | ||
| 4/5/2022 | Price change | $4,500-10%$2/sqft |
Source: Zillow Rental Manager Report a problem | ||
| 3/14/2022 | Price change | $5,000+11.1%$2/sqft |
Source: Zillow Rental Manager Report a problem | ||
| 3/8/2022 | Listed for rent | $4,500+5.9%$2/sqft |
Source: Zillow Rental Manager Report a problem | ||
| 3/24/2021 | Listing removed | -- |
Source: Zillow Rental Manager Report a problem | ||
| 3/16/2021 | Price change | $4,250-15%$2/sqft |
Source: Zillow Rental Manager Report a problem | ||
| 3/10/2021 | Listed for rent | $5,000-9.1%$2/sqft |
Source: Zillow Rental Manager Report a problem | ||
| 12/23/2020 | Listing removed | $5,500$3/sqft |
Source: eXp Realty LLC #1666799 Report a problem | ||
| 12/9/2020 | Listed for rent | $5,500$3/sqft |
Source: eXp Realty LLC #1666799 Report a problem | ||
| 7/20/2018 | Sold | -- |
Source: Agent Provided Report a problem | ||
Public tax history
| Year | Property taxes | Tax assessment |
|---|---|---|
| 2025 | $7,224 +52.8% | $430,000 +2.4% |
| 2024 | $4,727 +11.6% | $419,798 +6.8% |
| 2023 | $4,237 -13.4% | $393,174 +5% |
| 2022 | $4,894 | $374,517 +14.9% |
| 2021 | -- | $325,821 +2.2% |
| 2020 | $4,892 -22.2% | $318,958 |
| 2019 | $6,291 +64.8% | $318,958 +15.5% |
| 2018 | $3,817 | $276,067 +10% |
| 2017 | $3,817 +22.1% | $250,970 +8.4% |
| 2016 | $3,125 | $231,509 +10% |
| 2015 | $3,125 | $210,463 +10% |
| 2014 | $3,125 | $191,330 +16.2% |
| 2011 | -- | $164,685 -6.3% |
| 2010 | -- | $175,669 -13.5% |
| 2009 | -- | $203,168 -0.8% |
| 2008 | -- | $204,889 +9% |
| 2007 | -- | $187,956 +16.3% |
| 2006 | -- | $161,602 +5.5% |
| 2005 | -- | $153,135 -6.3% |
| 2002 | $2,952 | $163,439 |
Find assessor info on the county website
Monthly payment
Est. payment
Payment breakdown
Explore the cost of this home by adjusting the details. Changes won't be saved.Climate risks
Neighborhood: 78734
Nearby schools
Schools provided by the listing agent
- Elementary: Lake Travis
- Middle: Hudson Bend
- High: Lake Travis
- District: Lake Travis ISD
Source: Unlock MLS. This data may not be complete. We recommend contacting the local school district to confirm school assignments for this home.
Similar homes
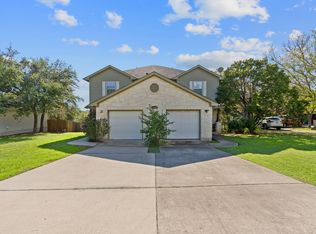
- $565,0003 bd2 ba1.7k sqft1301 S Quinlan Park Rd, Austin, TX 78732Active

 MLS ID #1326703, Ashley Beck, Compass RE Texas, LLC. Unlock MLS
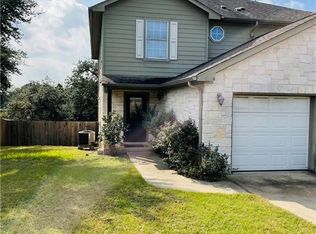
 - $500,0004 bd2 ba1.6k sqft3607 Latimer Dr, Austin, TX 78732Active
 MLS ID #6236126, Tatiana Bobbitt, Bramlett Partners. Unlock MLS
 - $545,0004 bd2 ba1.9k sqft6920 Scenic Brook Dr, Austin, TX 78736Active
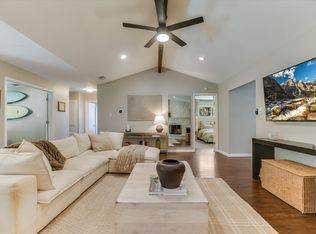 MLS ID #6071585, Kacy Dolce, Christies Intl Real Estate Lone Star. Unlock MLS
 - $579,0004 bd3 ba2.3k sqft18517 Tanner Bayou Loop, Austin, TX 78738Active
 MLS ID #7091559, Cynthia Mattiza, Kuper Sotheby's Int'l Realty. Unlock MLS
 - $799,0003 bd3 ba2.5k sqft412 Eagle, Lakeway, TX 78734ActiveMLS ID #8072479, Melissa Mandry, Keller Williams - Lake Travis. Unlock MLS
- $549,9004 bd2 ba2.4k sqft13212 Humphrey Dr, Austin, TX 78729ActiveMLS ID #8128357, Molly Zurek, Pure Realty. Unlock MLS
- $550,0004 bd3 ba2.1k sqft1503 Desert Quail Ln, Austin, TX 78758ActiveMLS ID #9672683, Clay Lake, Keeping It Realty. Unlock MLS
- $650,0003 bd3 ba2.5k sqft3411 Latimer Dr, Austin, TX 78732ActiveMLS ID #6122249, Bonnie Altrudo, Real Broker, LLC. Unlock MLS
- $675,0004 bd3 ba3k sqft5025 Pyrenees Pass, Bee Cave, TX 78738ActiveMLS ID #5908379, Bob Hachtel, Record Realty. Unlock MLS
- $515,0004 bd3 ba2.1k sqft8300 Grayledge Dr, Austin, TX 78753ActiveMLS ID #5727896, Nanette Labastida, Compass RE Texas, LLC. Unlock MLS
- $549,9004 bd2 ba2.3k sqft3604 Carla Dr, Austin, TX 78754ActiveMLS ID #8765074, Roman Lopez, Keller Williams Realty. Unlock MLS
- $514,0004 bd3 ba2.4k sqft7809 Elkhorn Mountain Trl, Austin, TX 78729ActiveMLS ID #6973322, Donna Andruk, Keller Williams Realty. Unlock MLS
- $539,0004 bd2 ba1.9k sqft12047 Lincolnshire Dr, Austin, TX 78758ActiveMLS ID #2548161, Christy Levy, Levy Properties, LLC. Unlock MLS
- $575,0004 bd2 ba1.9k sqft11625 Sweet Basil Ct, Austin, TX 78726ActiveMLS ID #3837352, Kinan Beck, eXp Realty, LLC. Unlock MLS
- $630,0003 bd2 ba1.9k sqft11306 Zyle Ln, Austin, TX 78737ActiveMLS ID #1166078, Aubrey Shaw, JBGoodwin REALTORS WL. Unlock MLS
- $659,0004 bd3 ba2.8k sqft4104 Seldalia Trl, Austin, TX 78732ActiveMLS ID #8712057, Diana Bruttell, Real Broker, LLC. Unlock MLS
- $524,9004 bd2 ba2.2k sqft9437 Caves Valley Dr, Austin, TX 78717ActiveMLS ID #8700879, Kevin McCarthy, All City Real Estate Ltd. Co. Unlock MLS
- $580,0004 bd3 ba2.5k sqft9014 Brimstone Ln, Austin, TX 78717ActiveMLS ID #8024409, Barb Cooper, Redfin Corporation. Unlock MLS
- $525,0004 bd4 ba3k sqft2307 Sharon Dr, Cedar Park, TX 78613ActiveMLS ID #6793641, Emily Shelton, eXp Realty, LLC. Unlock MLS
- $495,0004 bd3 ba2.5k sqft2605 Oakwood Glen Dr, Cedar Park, TX 78613ActiveMLS ID #4639227, Carissa Washbourne, Own Texas Property. Unlock MLS
