Cripple Creek is a charming, curved street lined with distinctive homes, including this beautifully appointed Somerset "Blanco" floor plan featuring a highly desirable bonus room. Step inside and you'll immediately appreciate the spacious, open-concept layout with plenty of room for both a baby grand piano and a home office. This immaculate, move-in-ready home has been thoughtfully upgraded with premium flooring, plantation shutters, designer lighting, and professionally installed flush-mounted ceiling speakers throughout. The home also features a professionally installed whole-home water softener, added just 30 days after construction, along with a reverse osmosis water filtration system at the kitchen sink for exceptional drinking water quality. Enjoy a suite of upgraded, high-end appliances, including a state-of-the-art smart refrigerator and premium microwave, as well as an upgraded digital smart thermostat for enhanced comfort and energy efficiency. Outside, the fenced backyard provides the perfect space for pets, entertaining, or simply relaxing. Priced to sell due to the sellers' relocation, this exceptional home offers outstanding value with premium upgrades already in place—making it truly better than new and ready for its next owners to enjoy."
Active
$519,000
3 Cripple Creek Ct, Wimberley, TX 78676
3beds
1,905sqft
:
Get pre-qualified$3,654/mo
Single Family Residence
Built in 2022
0.25 Acres Lot
$-- Zestimate®
$272/sqft
$10/mo HOA
What's special
Premium flooringPremium microwaveDesigner lightingState-of-the-art smart refrigeratorHighly desirable bonus roomSpacious open-concept layoutPlantation shutters
- 31 days |
- 129 |
- 3 |
Likely to sell faster than
Zillow last checked:
Listing updated:
Listed by:
Judith Thompson (512) 847-9883,
Daybreak Real Estate, LLC (512) 847-9883
Source: Unlock MLS,MLS#: 8959077
Facts & features
Interior
Bedrooms & bathrooms
- Bedrooms: 3
- Bathrooms: 2
- Full bathrooms: 2
- Main level bedrooms: 3
Heating
- Central, Heat Pump
Cooling
- Ceiling Fan(s), Central Air
Appliances
- Included: Dishwasher, Electric Range, Microwave
Features
- Breakfast Bar, Built-in Features, Ceiling Fan(s), High Ceilings, Chandelier, Granite Counters, Double Vanity, Electric Dryer Hookup, Eat-in Kitchen, High Speed Internet, No Interior Steps, Open Floorplan, Pantry, Primary Bedroom on Main, Walk-In Closet(s)
- Flooring: Tile
- Windows: Plantation Shutters, Window Coverings
- Number of fireplaces: 1
- Fireplace features: Family Room, Wood Burning
Interior area
- Total interior livable area: 1,905 sqft
Video & virtual tour
Property
Parking
- Total spaces: 2
- Parking features: Attached, Door-Single, Driveway, Garage, Garage Faces Front, Inside Entrance, Kitchen Level
- Attached garage spaces: 2
Accessibility
- Accessibility features: None
Features
- Levels: One
- Stories: 1
- Patio & porch: Patio
- Exterior features: Private Yard
- Pool features: None
- Fencing: Back Yard, Privacy, Wood
- Has view: Yes
- View description: Trees/Woods
- Waterfront features: None
Lot
- Size: 0.25 Acres
- Features: Back Yard, Cleared, Front Yard
Details
- Additional structures: None
- Parcel number: 1198101200085008
- Special conditions: Standard
Construction
Type & style
- Home type: SingleFamily
- Property subtype: Single Family Residence
Materials
- Foundation: Slab
- Roof: Composition
Condition
- Resale
- New construction: No
- Year built: 2022
Utilities & green energy
- Sewer: Public Sewer
- Water: Private
- Utilities for property: Internet-Cable
Community & HOA
Community
- Features: High Speed Internet
- Subdivision: Woodcreek Sec 12
HOA
- Has HOA: Yes
- Services included: Common Area Maintenance
- HOA fee: $120 annually
- HOA name: Wimberley Springs Community Association
Location
- Region: Wimberley
Financial & listing details
- Price per square foot: $272/sqft
- Tax assessed value: $519,900
- Annual tax amount: $8,072
- Date on market: 7/2/2026
- Listing terms: Cash,Conventional
Estimated market value
Not available
Estimated sales range
Not available
Not available
Price history
| Date | Event | Price |
|---|---|---|
| 7/2/2026 | Listed for sale | $519,000-1.9%$272/sqft |
Source:  Unlock MLS #8959077 Report a problem Unlock MLS #8959077 Report a problem | ||
| 4/28/2023 | Sold | -- |
Source:  Central Texas MLS #500118 Report a problem Central Texas MLS #500118 Report a problem | ||
| 3/29/2023 | Contingent | $529,000$278/sqft |
Source: Unlock MLS #6399572 Report a problem | ||
| 3/29/2023 | Pending sale | $529,000$278/sqft |
Source:  LERA MLS #1673359 Report a problem LERA MLS #1673359 Report a problem | ||
| 3/12/2023 | Listed for sale | $529,000$278/sqft |
Source: Unlock MLS #6399572 Report a problem | ||
Public tax history
| Year | Property taxes | Tax assessment |
|---|---|---|
| 2025 | -- | $519,900 -5.2% |
| 2024 | $7,976 -2.5% | $548,180 -6% |
| 2023 | $8,184 +1405.2% | $583,260 +1605.4% |
| 2022 | $544 -16.5% | $34,200 -11.2% |
| 2021 | $651 +4.6% | $38,500 +10% |
| 2020 | $623 +67.8% | $35,000 +73.9% |
| 2019 | $371 +145% | $20,130 +152.3% |
| 2018 | $151 +15% | $7,980 +11.6% |
| 2017 | $132 +17.2% | $7,150 +18.2% |
| 2016 | $112 +21.5% | $6,050 |
| 2015 | $92 | $6,050 +22.2% |
| 2014 | $92 | $4,950 +10% |
| 2013 | -- | $4,500 |
| 2012 | -- | $4,500 |
| 2011 | -- | $4,500 |
| 2010 | -- | $4,500 |
| 2009 | -- | $4,500 +50% |
| 2007 | -- | $3,000 |
| 2006 | -- | $3,000 |
| 2005 | -- | $3,000 +100% |
| 2004 | -- | $1,500 |
| 2003 | -- | $1,500 |
| 2002 | -- | $1,500 +100% |
| 2001 | -- | $750 |
| 2000 | -- | $750 |
Find assessor info on the county website
Monthly payment
Est. payment
Payment breakdown
Explore the cost of this home by adjusting the details. Changes won't be saved.Climate risks
Neighborhood: 78676
Nearby schools
GreatSchools rating
- 8/10Jacob's Well Elementary SchoolGrades: 3-5Distance: 1.7 mi
- 8/10Danforth Junior High SchoolGrades: 6-8Distance: 3.4 mi
- 6/10Wimberley High SchoolGrades: 9-12Distance: 3.2 mi
Schools provided by the listing agent
- Elementary: Blue Hole
- Middle: Danforth
- High: Wimberley
- District: Wimberley ISD
Source: Unlock MLS. This data may not be complete. We recommend contacting the local school district to confirm school assignments for this home.
- $525,0003 bd2 ba1.9k sqft5 Cripple Creek Ct, Wimberley, TX 78676For Sale

- $405,7003 bd2 ba1.7k sqft1 Cripple Creek Ct, Wimberley, TX 78676Off Market
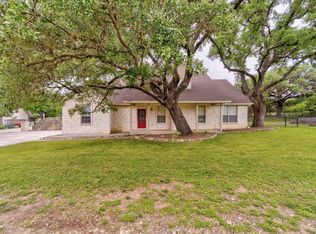
- $--0.25 Acres5 Cripple Creek Ct., Wimberley, TX 78676Off Market
- $441,900-- bd-- ba-- sqft4 Cedar Valley Ct, Wimberley, TX 78676Off Market
- $588,5004 bd3 ba2.9k sqft7 Cripple Creek Ct, Wimberley, TX 78676Off Market
- $388,300-- bd-- ba1.6k sqft26 Wide Canyon Dr, Wimberley, TX 78676Off Market
- $526,1003 bd2 ba1.9k sqft6 Cedar Valley Ct, Wimberley, TX 78676Off Market
- $495,800-- bd-- ba1.9k sqft8 Cedar Valley Ct, Wimberley, TX 78676Off Market
A local agent can set up tours, give advice and negotiate with sellers.
A local lender can help you make sure your offer is ready when you are.
Similar homes
- $399,0003 bd2 ba1.7k sqft16 Serenade Cir, Wimberley, TX 78676Active
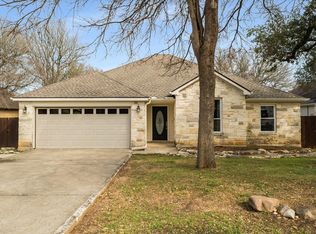
 MLS ID #3494591, Jonathan Bailey, Hills Of Texas Sky Realty. Unlock MLS
 - $450,0003 bd2 ba1.8k sqft4 Maplewood Rd, Wimberley, TX 78676Active
 MLS ID #4310201, Zach Adkisson, Century 21 Randall Morris & As. Unlock MLS
 - $449,9003 bd2 ba1.9k sqft3 Memory Ln, Wimberley, TX 78676For Sale
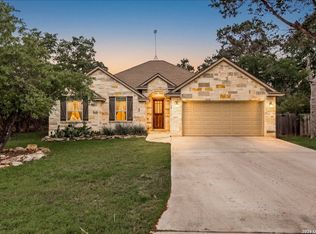
 MLS ID #1958502, Elisa Wilcox TREC #654096, Keller Williams Heritage. LERA MLS
 - $535,0003 bd3 ba1.8k sqft2 Senisa Ln, Wimberley, TX 78676Active
 MLS ID #7403736, Caroline Bradford, Coffman Real Estate. Unlock MLS
 - $489,9993 bd2 ba1.8k sqft32 Acacia Dr, Wimberley, TX 78676ActiveMLS ID #2431633, Garrett Beem, NestHaven Properties. Unlock MLS
- $625,0004 bd2 ba2.1k sqft801 Mountain Crest Dr, Wimberley, TX 78676For SaleMLS ID #92200127, Debora Donaldson, Keller Williams Realty Austin. HAR
- $515,0003 bd2 ba1.9k sqft190 Magnolia Mdw, Canyon Lake, TX 78133ActiveMLS ID #6359335, Gregg Klar, Keller Williams - Lake Travis. Unlock MLS
- $385,0004 bd3 ba1.8k sqft117 Golf Crest Dr Unit C, Wimberley, TX 78676ActiveMLS ID #6695210, Kia Potter, eXp Realty, LLC. Unlock MLS
- $549,0004 bd2 ba2.4k sqft110 Liberty Bell Ln, Fischer, TX 78623ActiveMLS ID #5608074, Brittany Bailey, Hills Of Texas Sky Realty. Unlock MLS
- $500,0004 bd2 ba1.8k sqft1193 Persimmon Pass, Fischer, TX 78623ActiveMLS ID #9604681, Hilary Taylor, Monica & Company Real Estate. Unlock MLS
- $537,0002 bd2 ba1.6k sqft1320 Serenity, Fischer, TX 78623ActiveMLS ID #9606822, Allison AJ Harwood, Compass RE Texas, LLC. Unlock MLS
- $509,0004 bd3 ba2.1k sqft146 Red Granite Dr, Dripping Springs, TX 78620ActiveMLS ID #8891127, Kristen Miller, NestHaven Properties. Unlock MLS
- $519,0003 bd3 ba2.2k sqft100 Quarry Springs Dr, San Marcos, TX 78666ActiveMLS ID #6571519, Monica Garcia, Keller Williams Realty. Unlock MLS
- $495,0003 bd2 ba1.9k sqft186 Adina Dr, Dripping Springs, TX 78620ActiveMLS ID #1749887, Alexia Dauterive, Compass RE Texas, LLC. Unlock MLS
- $549,0003 bd2 ba2.2k sqft573 MOUNTAIN OAKS DR, Canyon Lake, TX 78133For SaleMLS ID #1964279, Kristy Jones TREC #788413, JB Goodwin, REALTORS. LERA MLS
- $500,0005 bd3 ba2.7k sqft485 Bella Vista Cir, Kyle, TX 78640ActiveMLS ID #6460084, Allison Pflaum, Keller Williams Realty. Unlock MLS
- $596,0004 bd2 ba2k sqft415 Angel Fire Dr, Dripping Springs, TX 78620ActiveMLS ID #2028240, Arcadio Casas, Team Price Real Estate. Unlock MLS
- $500,0004 bd2 ba1.9k sqft108 Monroe Upton Ct, Blanco, TX 78606ActiveMLS ID #9264524, Katy Heng, All City Real Estate Ltd. Co. Unlock MLS
- $465,0003 bd2 ba2.6k sqft748 CANYON OAKS DR, Canyon Lake, TX 78133For SaleMLS ID #1971258, Meghan Pelley TREC #527085, All City San Antonio Registered Series. LERA MLS
- $415,0003 bd2 ba1.6k sqft1619 Scenic View Dr, Canyon Lake, TX 78133ActiveMLS ID #5065535, Amie Diehl, Keller Williams Realty. Unlock MLS
