Introducing a contemporary masterpiece in Wimberley Texas. The place to live in a hill country small town but plenty to do and close to Austin, San Marcos and San Antonio.
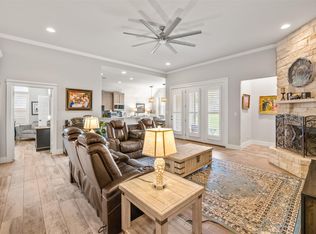
This stunning 3 bedroom 2 bathroom home was meticulously built in 2021 seamlessly blends modern design with the tranquility of Texas Hill Country. The open-concept living spaces are bathed in natural light, highlighting sleek finishes and thoughtful details throughout. Enjoy the spacious kitchen and state of the art appliances. The primary suite and luxurious bath a definite plus to this home. Nestled in the heart of Wimberley, this home offers perfect blend of sophistication and Hill Country Charm. Welcome to your modern oasis in the picturesque Texas town.
Wimberley ISD is a top school district in the State of Texas.
Active
$525,000
5 Cripple Creek Ct, Wimberley, TX 78676
3beds
1,906sqft
:
Get pre-qualified$3,696/mo
Single Family Residence
Built in 2021
0.25 Acres Lot
$508,600 Zestimate®
$275/sqft
$10/mo HOA
What's special
Sleek finishesThoughtful details throughoutBathed in natural lightOpen-concept living spacesModern designSpacious kitchenPrimary suite
- 120 days |
- 148 |
- 6 |
Zillow last checked:
Listing updated:
Listed by:
Rhonda Kuhl (830)708-3804,
Heritage Homes & Ranches
Source: Central Texas MLS,MLS#: 609357 Originating MLS: Four Rivers Association of REALTORS
Originating MLS: Four Rivers Association of REALTORSFacts & features
Interior
Bedrooms & bathrooms
- Bedrooms: 3
- Bathrooms: 2
- Full bathrooms: 2
Primary bedroom
- Level: Main
- Dimensions: 15 x 12
Bedroom 2
- Level: Main
- Dimensions: 12 x 13
Bedroom 3
- Level: Main
- Dimensions: 12 x 13
Primary bathroom
- Level: Main
- Dimensions: 15 x 8
Dining room
- Level: Main
- Dimensions: 8 x 23
Kitchen
- Level: Main
- Dimensions: 11 x 23
Laundry
- Level: Main
- Dimensions: 7 x 5
Living room
- Level: Main
- Dimensions: 15 x 23
Other
- Level: Main
- Dimensions: 9 x 13
Other
- Level: Main
- Dimensions: 7 x 12
Heating
- Electric
Cooling
- Electric, 1 Unit, Attic Fan
Appliances
- Included: Dishwasher, Electric Cooktop, Exhaust Fan, Disposal, Ice Maker, Microwave, Oven, Refrigerator, Water Heater, Some Electric Appliances, Cooktop, Water Softener Owned
- Laundry: Washer Hookup, Electric Dryer Hookup, Laundry in Utility Room, Lower Level, Laundry Room
Features
- All Bedrooms Down, Built-in Features, Ceiling Fan(s), Double Vanity, High Ceilings, Living/Dining Room, Open Floorplan, Tub Shower, Walk-In Closet(s), Custom Cabinets, Granite Counters, Kitchen Island, Kitchen/Family Room Combo, Kitchen/Dining Combo, Pantry
- Flooring: Concrete, Painted/Stained
- Attic: Access Only
- Has fireplace: No
- Fireplace features: None
Interior area
- Total interior livable area: 1,906 sqft
Video & virtual tour
Property
Parking
- Total spaces: 2
- Parking features: Attached, Door-Single, Garage
- Attached garage spaces: 2
Features
- Levels: One
- Stories: 1
- Patio & porch: Covered, Deck, Porch
- Exterior features: Deck, Porch, Private Yard
- Pool features: None
- Fencing: Back Yard
- Has view: Yes
- View description: None
- Body of water: None
Lot
- Size: 0.25 Acres
- Dimensions: 80 x 135
Details
- Parcel number: R50426
Construction
Type & style
- Home type: SingleFamily
- Architectural style: Contemporary/Modern
- Property subtype: Single Family Residence
Materials
- Metal Siding
- Foundation: Slab
- Roof: Composition,Shingle
Condition
- Resale
- Year built: 2021
Utilities & green energy
- Sewer: Public Sewer
- Water: Public
- Utilities for property: Fiber Optic Available
Community & HOA
Community
- Features: Trails/Paths
- Subdivision: Woodcreek
HOA
- Has HOA: Yes
- HOA fee: $120 annually
- HOA name: Wimberley
Location
- Region: Wimberley
Financial & listing details
- Price per square foot: $275/sqft
- Tax assessed value: $502,990
- Date on market: 4/5/2026
- Cumulative days on market: 120 days
- Listing agreement: Exclusive Right To Sell
- Listing terms: Cash,Conventional,FHA,VA Loan
- Road surface type: Asphalt
Estimated market value
$508,600
$483,000 - $534,000
$2,796/mo
Price history
| Date | Event | Price |
|---|---|---|
| 4/4/2026 | Listed for sale | $525,000-15.2%$275/sqft |
Source:  LERA MLS #1955067 Report a problem LERA MLS #1955067 Report a problem | ||
| 11/25/2024 | Sold | -- |
Source: Agent Provided Report a problem | ||
| 8/29/2024 | Price change | $619,000-4.6%$325/sqft |
Source:  Unlock MLS #5628543 Report a problem Unlock MLS #5628543 Report a problem | ||
| 6/7/2024 | Listed for sale | $649,000$341/sqft |
Source: Unlock MLS #5628543 Report a problem | ||
| 11/28/2023 | Listing removed | -- |
Source: Zillow Rentals Report a problem | ||
| 10/19/2023 | Price change | $3,800+13.4%$2/sqft |
Source: Zillow Rentals Report a problem | ||
| 10/10/2023 | Listed for rent | $3,350$2/sqft |
Source: Zillow Rentals Report a problem | ||
| 10/18/2021 | Sold | -- |
Source: Agent Provided Report a problem | ||
Public tax history
| Year | Property taxes | Tax assessment |
|---|---|---|
| 2025 | -- | $502,990 -5.2% |
| 2024 | $7,717 -2.5% | $530,360 -6% |
| 2023 | $7,915 -1% | $564,140 +12.1% |
| 2022 | $7,999 +1128.8% | $503,190 +1207% |
| 2021 | $651 +4.6% | $38,500 +10% |
| 2020 | $623 +39.9% | $35,000 +44.9% |
| 2019 | $445 +193.9% | $24,150 +202.6% |
| 2018 | $151 +15% | $7,980 +11.6% |
| 2017 | $132 +17.2% | $7,150 +18.2% |
| 2016 | $112 +21.5% | $6,050 |
| 2015 | $92 | $6,050 +22.2% |
| 2014 | $92 | $4,950 +10% |
| 2013 | -- | $4,500 |
| 2012 | -- | $4,500 |
| 2011 | -- | $4,500 |
| 2010 | -- | $4,500 |
| 2009 | -- | $4,500 +50% |
| 2007 | -- | $3,000 |
| 2006 | -- | $3,000 |
| 2005 | -- | $3,000 +100% |
| 2004 | -- | $1,500 |
| 2003 | -- | $1,500 |
| 2002 | -- | $1,500 +100% |
| 2001 | -- | $750 |
| 2000 | -- | $750 |
Find assessor info on the county website
Monthly payment
Est. payment
Payment breakdown
Explore the cost of this home by adjusting the details. Changes won't be saved.Climate risks
Neighborhood: 78676
Nearby schools
GreatSchools rating
- 8/10Jacob's Well Elementary SchoolGrades: 3-5Distance: 1.7 mi
- 8/10Danforth Junior High SchoolGrades: 6-8Distance: 3.4 mi
- 6/10Wimberley High SchoolGrades: 9-12Distance: 3.2 mi
Schools provided by the listing agent
- Elementary: Jacob's Well
- Middle: Danforth Junior High School
- High: Wimberley High School
- District: Wimberley ISD
Source: Central Texas MLS. This data may not be complete. We recommend contacting the local school district to confirm school assignments for this home.
- $--0.25 Acres5 Cripple Creek Ct., Wimberley, TX 78676Off Market
- $519,0003 bd2 ba1.9k sqft3 Cripple Creek Ct, Wimberley, TX 78676For Sale
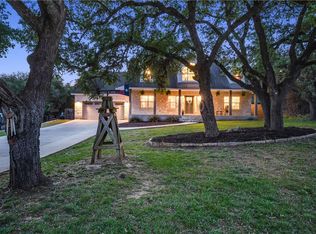
- $588,5004 bd3 ba2.9k sqft7 Cripple Creek Ct, Wimberley, TX 78676Off Market
- $526,1003 bd2 ba1.9k sqft6 Cedar Valley Ct, Wimberley, TX 78676Off Market
- $495,800-- bd-- ba1.9k sqft8 Cedar Valley Ct, Wimberley, TX 78676Off Market
- $405,7003 bd2 ba1.7k sqft1 Cripple Creek Ct, Wimberley, TX 78676Off Market
- $--3 bd2 ba1.6k sqft9 Cripple Creek Ct, Wimberley, TX 78676Sold
- $441,900-- bd-- ba-- sqft4 Cedar Valley Ct, Wimberley, TX 78676Off Market
A local agent can set up tours, give advice and negotiate with sellers.
A local lender can help you make sure your offer is ready when you are.
Similar homes
- $539,0004 bd2 ba2.2k sqft54 Acacia Dr, Wimberley, TX 78676Active

 MLS ID #5150258, Judy Bowen, Keller Williams - Lake Travis. Unlock MLS
 - $565,0003 bd3 ba2k sqft1 Agarita Cir, Wimberley, TX 78676Active
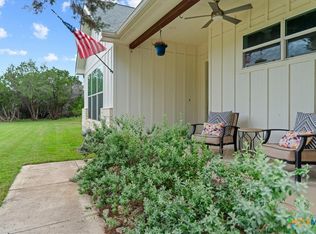
 MLS ID #617821, Jim Donaldson, Keller Williams Realty - Partn. Central Texas MLS
 - $435,0004 bd3 ba2.1k sqft12 Springwood Cir, Wimberley, TX 78676Active
 MLS ID #616947, Traci Phillips, Homestead & Ranch Real Estate. Central Texas MLS
 - $484,9004 bd2 ba2.1k sqft15 Summertime Cir, Wimberley, TX 78676Active
 MLS ID #7243019, Sylvia Muzzy, All City Real Estate Ltd. Co. Unlock MLS
 - $469,0003 bd3 ba2k sqft241 Pleasant Valley Rd, Wimberley, TX 78676ActiveMLS ID #7216770, Dawn Bennett, Womack Real Estate LLC. Unlock MLS
- $494,0003 bd2 ba1.8k sqft39 Summertime Cir, Wimberley, TX 78676ActiveMLS ID #610569, Dan S. Justus, Keller Williams Realty - SW. Central Texas MLS
- $388,0003 bd3 ba1.9k sqft6 Basswood Cir, Wimberley, TX 78676ActiveMLS ID #7322401, Pat O'Reilly, NB Elite Realty. Unlock MLS
- $685,0002 bd3 ba2.4k sqft31 Heathrow Ln, Wimberley, TX 78676ActiveMLS ID #1801205, Holly Harwood, Compass RE Texas, LLC. Unlock MLS
- $359,9003 bd3 ba1.6k sqft4 Huisache Ln, Wimberley, TX 78676ActiveMLS ID #621241, Roman Svyatetskiy, JPAR San Antonio. Central Texas MLS
- $530,0003 bd2 ba1.6k sqft1100 Yaupon Dr, Fischer, TX 78623ActiveMLS ID #620966, Crystal Unrue, Sullivan Hill Country Properti. Central Texas MLS
- $449,0003 bd2 ba1.7k sqft60 Augusta Dr, Wimberley, TX 78676ActiveMLS ID #6366155, Cory Morrison, Compass RE Texas, LLC. Unlock MLS
- $454,5003 bd2 ba1.5k sqft34 Pebblebrook Ln, Wimberley, TX 78676ActiveMLS ID #1720387, Jess Vineyard, Full Circle Texas. Unlock MLS
- $376,7003 bd2 ba1.6k sqft234 Woodcreek Dr, Wimberley, TX 78676ActiveMLS ID #6729658, Holly Harwood, Compass RE Texas, LLC. Unlock MLS
- $430,0003 bd2 ba1.1k sqft106 Chaparral Cir, Wimberley, TX 78676ActiveMLS ID #9253376, Matthew Hoyt, Res and Ranch LLC. Unlock MLS
- $340,0003 bd2 ba1.5k sqft15 Spalding Cir, Wimberley, TX 78676ActiveMLS ID #616883, Debbie Donaldson, Keller Williams Realty - Partn. Central Texas MLS
- $530,0003 bd3 ba2.5k sqft443 Lets Roll Dr, Fischer, TX 78623For Sale
 MLS ID #2003930, Joslynn Duncan TREC #514909, Orchard Brokerage. LERA MLS
 - $389,0003 bd3 ba1.7k sqft213 Overlook Ct, Wimberley, TX 78676ActiveMLS ID #7922295, Ann Marie Skunda, Keller Williams Realty. Unlock MLS
- $525,0003 bd2 ba1.9k sqft537 Compass Rose, Canyon Lake, TX 78133ActiveMLS ID #582833, Easton Smith, Keller Williams Heritage. Central Texas MLS
- $495,0003 bd2 ba1.7k sqft110 Janine, Canyon Lake, TX 78133For SaleMLS ID #1936789, Candace Behrhorst TREC #752376, Compass RE Texas, LLC - SA. LERA MLS
- $525,0003 bd3 ba1.9k sqft10304 Twin Lake Cir, Dripping Springs, TX 78620ActiveMLS ID #1660779, Cheryl Fowlkes, eXp Realty, LLC. Unlock MLS
