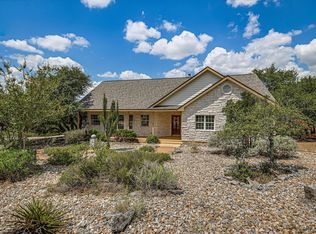
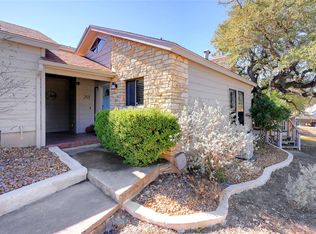
Wimberley charm meets golf course living in the heart of Woodcreek. Nestled on a quiet cul-de-sac beneath towering oak trees, this beautifully updated 3-bedroom, 2-bath home offers peaceful privacy, thoughtful improvements, and a spectacular setting along the Double J Ranch Golf Course with views of the #3 tee box and #2 green. Inside, the home features an inviting open-concept layout with high vaulted ceilings in the living area and primary bedroom, engineered white oak hardwood floors, and a cozy wood-burning fireplace that anchors the main living space. Recent updates include fresh interior and exterior paint, new light fixtures, updated kitchen knobs, and fully remodeled bathrooms with a clean, modern finish. The kitchen offers abundant storage, generous counter space, and a seamless connection to the dining and living areas, making the home feel bright, open, and functional. French doors lead from the living area to the wonderful tiered decking, where you can relax, entertain, and enjoy views of the golf course while watching local wildlife roam freely. The fully fenced backyard features iron fencing, a flagstone masonry patio, mature trees, and multiple outdoor living areas that perfectly capture the laid-back beauty of Wimberley. Whether enjoying coffee on the deck, gathering around the patio, or taking in the golf course scenery, this outdoor space is truly special. Located just minutes from the Wimberley Square, local restaurants, schools, churches, and everyday conveniences, this home offers the ideal blend of charm, privacy, updates, and location. A peaceful Woodcreek retreat with classic Hill Country character and unforgettable views.
Pending
Price cut: $25.5K (8/19)
$429,000
34 Pebblebrook Ln, Wimberley, TX 78676
3beds
1,558sqft
Single Family Residence
Built in 1997
0.26 Acres Lot
$-- Zestimate®
$275/sqft
$-- HOA
What's special
Cozy wood-burning fireplaceIron fencingTowering oak treesNew light fixturesQuiet cul-de-sacFlagstone masonry patioWonderful tiered decking
- 160 days
- 267
- 23
Zillow last checked:
Listing updated:
Listed by:
Jess Vineyard (281) 570-8080,
Full Circle Texas (281) 570-8080
Source: Unlock MLS,MLS#: 1720387
Facts & features
Interior
Bedrooms & bathrooms
- Bedrooms: 3
- Bathrooms: 2
- Full bathrooms: 2
- Main level bedrooms: 3
Heating
- Central, Electric, Heat Pump
Cooling
- Electric, Heat Pump
Appliances
- Included: Built-In Electric Oven, Cooktop, Dishwasher, Electric Cooktop, Exhaust Fan
Features
- Breakfast Bar, Ceiling Fan(s), High Ceilings, Vaulted Ceiling(s), Chandelier, Granite Counters, Stone Counters, Double Vanity, Eat-in Kitchen, French Doors, Kitchen Island, No Interior Steps, Open Floorplan, Primary Bedroom on Main, Recessed Lighting, Walk-In Closet(s)
- Flooring: See Remarks, Tile, Wood
- Windows: See Remarks, Blinds, Vinyl Windows, Window Coverings
- Number of fireplaces: 1
- Fireplace features: Living Room, Wood Burning
Interior area
- Total interior livable area: 1,558 sqft
Property
Parking
- Total spaces: 2
- Parking features: Attached, Driveway, Garage, Garage Door Opener, Garage Faces Front
- Attached garage spaces: 2
Accessibility
- Accessibility features: None
Features
- Levels: One
- Stories: 1
- Patio & porch: Deck, Patio, Rear Porch
- Exterior features: Exterior Steps, Gutters Partial
- Pool features: None
- Spa features: None
- Fencing: Full, Wrought Iron
- Has view: Yes
- View description: Golf Course
- Waterfront features: None
Lot
- Size: 0.26 Acres
- Features: Back Yard, Backs To Golf Course, Front Yard, Trees-Large (Over 40 Ft), Trees-Medium (20 Ft - 40 Ft)
Details
- Additional structures: None
- Parcel number: 1198100200085008
- Special conditions: Standard
Construction
Type & style
- Home type: SingleFamily
- Property subtype: Single Family Residence
Materials
- Foundation: Slab
- Roof: Composition
Condition
- Resale
- New construction: No
- Year built: 1997
Utilities & green energy
- Sewer: Private Sewer
- Water: Private
- Utilities for property: Cable Available, Electricity Connected, Internet-Cable, Sewer Connected, Underground Utilities, Water Connected
Community & HOA
Community
- Features: Golf, High Speed Internet, Park, Underground Utilities
- Subdivision: Woodcreek Sec 2
HOA
- Has HOA: No
Location
- Region: Wimberley
Financial & listing details
- Price per square foot: $275/sqft
- Tax assessed value: $394,140
- Annual tax amount: $6,370
- Date on market: 4/30/2026
- Listing terms: Cash,Conventional,FHA,Texas Vet,VA Loan
- Electric utility on property: Yes
Estimated market value
Not available
Estimated sales range
Not available
Not available
Price history
| Date | Event | Price |
|---|---|---|
| 9/23/2026 | Pending sale | $429,000$275/sqft |
Source:  Unlock MLS #1720387 Report a problem Unlock MLS #1720387 Report a problem | ||
| 9/21/2026 | Contingent | $429,000$275/sqft |
Source: Unlock MLS #1720387 Report a problem | ||
| 8/28/2026 | Listed for sale | $429,000$275/sqft |
Source: Unlock MLS #1720387 Report a problem | ||
| 8/25/2026 | Contingent | $429,000$275/sqft |
Source: Unlock MLS #1720387 Report a problem | ||
| 8/19/2026 | Price change | $429,000-5.6%$275/sqft |
Source: Unlock MLS #1720387 Report a problem | ||
| 6/11/2026 | Price change | $454,500-1.2%$292/sqft |
Source: Unlock MLS #1720387 Report a problem | ||
| 4/30/2026 | Listed for sale | $459,900-4%$295/sqft |
Source: Unlock MLS #1720387 Report a problem | ||
| 3/19/2025 | Listing removed | $2,500$2/sqft |
Source: Unlock MLS #4239341 Report a problem | ||
| 3/11/2025 | Listed for rent | $2,500$2/sqft |
Source: Unlock MLS #4239341 Report a problem | ||
| 7/17/2024 | Listing removed | $479,000$307/sqft |
Source: Unlock MLS #9864294 Report a problem | ||
| 5/14/2024 | Price change | $479,000-2%$307/sqft |
Source: Unlock MLS #9864294 Report a problem | ||
| 4/24/2024 | Price change | $489,000-2%$314/sqft |
Source: Unlock MLS #9864294 Report a problem | ||
| 3/10/2024 | Listed for sale | $499,000+9.7%$320/sqft |
Source: Unlock MLS #9864294 Report a problem | ||
| 5/30/2022 | Sold | -- |
Source:  Central Texas MLS #470431 Report a problem Central Texas MLS #470431 Report a problem | ||
| 5/3/2022 | Pending sale | $454,900$292/sqft |
Source: Central Texas MLS #470431 Report a problem | ||
| 4/29/2022 | Listed for sale | $454,900+94%$292/sqft |
Source: Central Texas MLS #470431 Report a problem | ||
| 5/23/2008 | Listing removed | $234,500$151/sqft |
Source: Century 21 #7327090 Report a problem | ||
| 5/1/2008 | Price change | $234,500-2.1%$151/sqft |
Source: Century 21 #7327090 Report a problem | ||
| 2/16/2008 | Listed for sale | $239,500$154/sqft |
Source: NCI Report a problem | ||
Public tax history
| Year | Property taxes | Tax assessment |
|---|---|---|
| 2025 | $6,371 -3.6% | $394,140 -1.8% |
| 2024 | $6,606 -3.1% | $401,390 -5.6% |
| 2023 | $6,816 +10.1% | $425,200 +21.8% |
| 2022 | $6,190 +28.9% | $349,000 +37.9% |
| 2021 | $4,803 +4.6% | $253,040 +10.3% |
| 2020 | $4,591 +5% | $229,320 +8.4% |
| 2019 | $4,370 +8.7% | $211,500 +11.6% |
| 2018 | $4,020 +7.4% | $189,530 +4.5% |
| 2017 | $3,743 +9.9% | $181,300 +5.7% |
| 2016 | $3,406 +13.9% | $171,490 +5.5% |
| 2015 | $2,991 | $162,480 +8.5% |
| 2014 | $2,991 | $149,760 +4.6% |
| 2013 | -- | $143,210 -2.1% |
| 2012 | -- | $146,210 |
| 2011 | -- | $146,210 |
| 2010 | -- | $146,210 +4.2% |
| 2009 | -- | $140,320 -1.6% |
| 2007 | -- | $142,530 +2.6% |
| 2006 | -- | $138,900 +4.2% |
| 2005 | -- | $133,320 +2.1% |
| 2004 | -- | $130,550 +3.5% |
| 2003 | -- | $126,170 |
| 2002 | -- | $126,170 +4.8% |
| 2001 | -- | $120,440 +1.9% |
| 2000 | -- | $118,230 |
Find assessor info on the county website
Monthly payment
Est. payment
Payment breakdown
Explore the cost of this home by adjusting the details. Changes won't be saved.Climate risks
Neighborhood: 78676
Nearby schools
Schools provided by the listing agent
- Elementary: Jacobs Well
- Middle: Danforth
- High: Wimberley
- District: Wimberley ISD
Source: Unlock MLS. This data may not be complete. We recommend contacting the local school district to confirm school assignments for this home.

Similar homes
- $439,9003 bd2 ba1.8k sqft8 Woodcreek Dr, Wimberley, TX 78676For Sale

 MLS ID #2016589, Angela Bradley TREC #678482, Texas Haus Collective. LERA MLS
 - $405,0003 bd2 ba1.5k sqft17 Falling Leaf Ln, Wimberley, TX 78676Active
 MLS ID #8734216, Chloe Gatewood, Hills Of Texas Sky Realty. Unlock MLS
 - $389,0003 bd3 ba1.7k sqft213 Overlook Ct, Wimberley, TX 78676Active
 MLS ID #7922295, Ann Marie Skunda, Keller Williams Realty. Unlock MLS
 - $450,0004 bd3 ba2.2k sqft72 Crazy Cross Rd, Wimberley, TX 78676Active
 MLS ID #4209722, Jill Leberknight, eXp Realty, LLC. Unlock MLS
 - $388,0003 bd3 ba1.9k sqft6 Basswood Cir, Wimberley, TX 78676ActiveMLS ID #7322401, Pat O'Reilly, NB Elite Realty. Unlock MLS
- $383,0003 bd2 ba1.9k sqft4 Memory Ln, Wimberley, TX 78676ActiveMLS ID #3395920, Jim Henderson, Century 21 Randall Morris & As. Unlock MLS
- $499,0003 bd3 ba2.1k sqft160 Donna Dr, Wimberley, TX 78676ActiveMLS ID #5430528, Jonathan Bailey, Hills Of Texas Sky Realty. Unlock MLS
- $375,0003 bd2 ba1.8k sqft4 Cedarwood Cir, Wimberley, TX 78676ActiveMLS ID #8742966, Paola Samaia Lozano, Keller Williams Realty. Unlock MLS
- $380,0003 bd3 ba2.2k sqft5 Cypress Pt, Wimberley, TX 78676Active
 MLS ID #596760, Elizabeth Harris, Compass RE Texas, LLC. Central Texas MLS
 - $505,0003 bd2 ba1.3k sqft2355 Sandy Point Rd, Wimberley, TX 78676ActiveMLS ID #3985973, Candy Spitzer, Compass RE Texas, LLC. Unlock MLS
- $349,9002 bd2 ba1.3k sqft52 Persimmon DR, Wimberley, TX 78676For SaleMLS ID #2005404, Christina Lawson TREC #693768, Sky Realty. LERA MLS
- $395,0003 bd2 ba1.5k sqft13 Country Place Dr, Wimberley, TX 78676ActiveMLS ID #1419766, Amy Dorsey, Friedman Real Estate, Inc.. Unlock MLS
- $385,0004 bd3 ba1.8k sqft117 Golf Crest Dr Unit C, Wimberley, TX 78676ActiveMLS ID #2094317, Kia Potter, eXp Realty, LLC. Unlock MLS
- $315,0003 bd3 ba1.6k sqft40 Cypress Point, Wimberley, TX 78676ActiveMLS ID #6071560, Sandra Spears, Tarpon Blue Real Estate. Unlock MLS
- $320,0002 bd2 ba1.4k sqft105 Overlook Cir, Wimberley, TX 78676ActiveMLS ID #9764199, Alena Loveless, eXp Realty, LLC. Unlock MLS
- $538,9003 bd3 ba2.2k sqft26 Persimmon Dr, Wimberley, TX 78676ActiveMLS ID #6619210, Jayna Love, Keller Williams Realty. Unlock MLS
- $385,0003 bd2 ba1.6k sqft9 Stone Crk, Wimberley, TX 78676ActiveMLS ID #3919228, Anna Untersee, NestHaven Properties. Unlock MLS
- $455,0003 bd2 ba1.5k sqft2018 Chaparral Park Rd, Manchaca, TX 78652ActiveMLS ID #6588456, Melissa Deichmann, Star Tex Real Estate. Unlock MLS
- $489,9993 bd2 ba1.8k sqft32 Acacia Dr, Wimberley, TX 78676ActiveMLS ID #2431633, Garrett Beem, NestHaven Properties. Unlock MLS
- $519,0003 bd2 ba1.9k sqft3 Cripple Creek Ct, Wimberley, TX 78676ActiveMLS ID #8959077, Judith Thompson, Daybreak Real Estate, LLC. Unlock MLS
