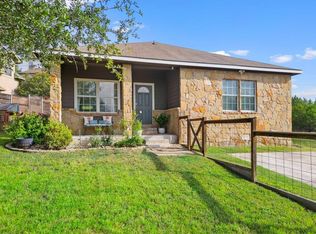
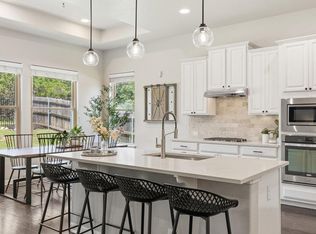
Set within a quiet Dripping Springs cul-de-sac, this Hill Country residence offers a thoughtful balance of modern design, natural texture, and everyday ease. Built by Ideal Custom Homes, the 2017 floor plan is shaped for livability, with the primary suite on the main level, two additional bedrooms upstairs, and two distinct living areas that create space for gathering, retreat, and work. Inside, high and vaulted ceilings bring volume to the home, while expansive windows draw in natural light and frame the surrounding landscape. Concrete and wood flooring add a grounded, architectural feel, complemented by a warm family room anchored by a wood-burning fireplace. The kitchen is designed with both function and presence in mind, featuring granite counters, stainless steel appliances, a breakfast bar, and a fully reimagined butler’s pantry with custom storage and abundant outlets — ideal for hosting, prep, and keeping the main kitchen beautifully composed. The primary suite offers a private main-level retreat with elevated ceiling height, serene views, a walk-in closet, and an en-suite bath with dual sink vanity and a walk-in shower. Outdoors, the covered patio extends the living experience into a wooded, park-like setting, with the home positioned toward the front of the lot to maximize privacy at the rear. With stone and HardiPlank construction, Hill Country views, no HOA, and proximity to Dripping Springs favorites, Hamilton Pool Preserve, Reimers Ranch, Pedernales Falls, wineries, breweries, and distilleries, this home invites a slower, more intentional way of living — refined, relaxed, and deeply connected to its setting.
Active
$525,000
10304 Twin Lake Cir, Dripping Springs, TX 78620
3beds
1,930sqft
:
Get pre-qualified$3,647/mo
Single Family Residence
Built in 2017
10,585 Square Feet Lot
$-- Zestimate®
$272/sqft
$-- HOA
What's special
Wood-burning fireplaceStone and hardiplank constructionElevated ceiling heightHill country viewsPrivate main-level retreatExpansive windowsStainless steel appliances
- 38 days |
- 167 |
- 6 |
Zillow last checked:
Listing updated:
Listed by:
Cheryl Fowlkes (512) 749-8509,
eXp Realty, LLC (888) 519-7431
Source: Unlock MLS,MLS#: 1660779
Facts & features
Interior
Bedrooms & bathrooms
- Bedrooms: 3
- Bathrooms: 3
- Full bathrooms: 2
- 1/2 bathrooms: 1
- Main level bedrooms: 1
Heating
- Central, Heat Pump
Cooling
- Central Air
Appliances
- Included: Dishwasher, Disposal, Exhaust Fan, Microwave, Free-Standing Range, Stainless Steel Appliance(s)
Features
- Breakfast Bar, High Ceilings, Vaulted Ceiling(s), Entrance Foyer, Multiple Living Areas, Pantry, Primary Bedroom on Main, Walk-In Closet(s), Granite Counters
- Flooring: Concrete, Wood
- Windows: None
- Number of fireplaces: 1
- Fireplace features: Family Room, Wood Burning
Interior area
- Total interior livable area: 1,930 sqft
Video & virtual tour
Property
Parking
- Total spaces: 2
- Parking features: Attached, Door-Single, Garage, Garage Door Opener
- Attached garage spaces: 2
Accessibility
- Accessibility features: None
Features
- Levels: Two
- Stories: 2
- Patio & porch: Covered, Patio, Porch
- Exterior features: Gutters Full, See Remarks
- Pool features: None
- Spa features: None
- Fencing: Fenced, Partial
- Has view: Yes
- View description: Hill Country, Neighborhood
- Waterfront features: None
Lot
- Size: 10,585 Square Feet
- Features: Cul-De-Sac, Trees-Medium (20 Ft - 40 Ft), Trees-Small (Under 20 Ft)
Details
- Additional structures: Shed(s)
- Parcel number: 05090101260000
- Special conditions: Standard
Construction
Type & style
- Home type: SingleFamily
- Property subtype: Single Family Residence
Materials
- Foundation: Slab
- Roof: Composition
Condition
- Resale
- New construction: No
- Year built: 2017
Details
- Builder name: Ideal Custom Homes
Utilities & green energy
- Sewer: Septic Tank
- Water: Public
- Utilities for property: Electricity Available, Internet-Cable, Phone Available
Community & HOA
Community
- Features: None
- Subdivision: Twin Lake Hills
HOA
- Has HOA: No
Location
- Region: Dripping Springs
Financial & listing details
- Price per square foot: $272/sqft
- Tax assessed value: $535,480
- Annual tax amount: $8,809
- Date on market: 6/22/2026
- Listing terms: Cash,Conventional,FHA,VA Loan
- Electric utility on property: Yes
Estimated market value
Not available
Estimated sales range
Not available
Not available
Price history
| Date | Event | Price |
|---|---|---|
| 6/22/2026 | Listed for sale | $525,000$272/sqft |
Source: eXp Realty #ACT1660779 Report a problem | ||
Public tax history
| Year | Property taxes | Tax assessment |
|---|---|---|
| 2025 | $5,598 -3.3% | $535,480 +1.7% |
| 2024 | $5,787 +16.1% | $526,345 +10% |
| 2023 | $4,987 -10.3% | $478,495 +10% |
| 2022 | $5,561 | $434,995 +10% |
| 2021 | -- | $395,450 +10% |
| 2020 | $5,230 -23.9% | $359,500 |
| 2019 | $6,875 +1632.7% | $359,500 +714.2% |
| 2018 | $397 | $44,155 +120.8% |
| 2017 | $397 +26.5% | $20,000 |
| 2016 | $314 | $20,000 -48.1% |
| 2015 | $314 | $38,500 +156.7% |
| 2014 | $314 | $15,000 |
Find assessor info on the county website
Monthly payment
Est. payment
Payment breakdown
Explore the cost of this home by adjusting the details. Changes won't be saved.Climate risks
Neighborhood: 78620
Nearby schools
GreatSchools rating
- 8/10Bee Cave Elementary SchoolGrades: PK-5Distance: 5.5 mi
- 10/10Bee Cave MiddleGrades: 6-8Distance: 4.2 mi
- 8/10Lake Travis High SchoolGrades: 9-12Distance: 6.3 mi
Schools provided by the listing agent
- Elementary: Bee Cave
- Middle: Lake Travis
- High: Lake Travis
- District: Lake Travis ISD
Source: Unlock MLS. This data may not be complete. We recommend contacting the local school district to confirm school assignments for this home.
- $469,3003 bd2 ba1.7k sqft10306 Twin Lake Circle, Dripping Springs, TX 78620Off Market
- $433,2003 bd2 ba1.7k sqft10306 Twin Lake Cir, Dripping Springs, TX 78620Off Market
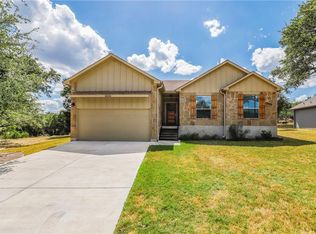
- $697,900-- bd4 ba2.8k sqft10300 Twin Lake Cir, Dripping Springs, TX 78620Off Market
- $466,5002 bd2 ba1.2k sqft10308 Twin Lake Cir, Dripping Springs, TX 78620Off Market
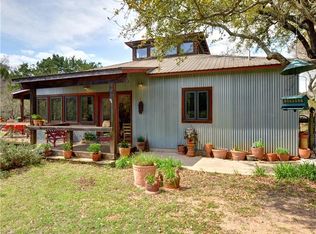
- $958,8004 bd3 ba2.9k sqft18001 Points East Rdg, Dripping Springs, TX 78620Off Market
- $556,9002 bd2 ba1.2k sqft10310 Twin Lake Cir, Dripping Springs, TX 78620Off Market
- $419,6004 bd3 ba1.9k sqft10225 Twin Lake Loop, Dripping Springs, TX 78620Off Market
- $--4 bd2 ba1.9k sqft10225 Twin Lake Loop #1, Dripping Springs, TX 78620Off Market
A local agent can set up tours, give advice and negotiate with sellers.
A local lender can help you make sure your offer is ready when you are.
Similar homes
- $479,9003 bd2 ba2k sqft10129 Longhorn Skyway, Dripping Springs, TX 78620Active
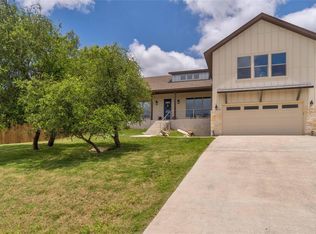
 MLS ID #5860495, Nick Coffman, Coffman Real Estate. Unlock MLS
 - $596,0004 bd2 ba2k sqft415 Angel Fire Dr, Dripping Springs, TX 78620Active
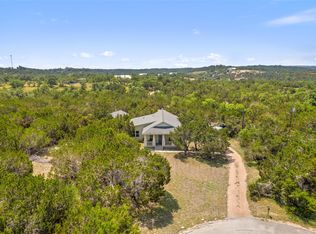 MLS ID #2028240, Arcadio Casas, Team Price Real Estate. Unlock MLS
 - $375,0003 bd2 ba1.3k sqft10604 Lake Beach Dr, Dripping Springs, TX 78620Active
 MLS ID #9388377, Vanna Smith, Moreland Properties. Unlock MLS
 - $515,0004 bd3 ba2.2k sqft5433 Texas Bluebell Dr, Spicewood, TX 78669Active
 MLS ID #3092789, Megan Mrazek, Keller Williams - Lake Travis. Unlock MLS
 - $627,0003 bd2 ba2.1k sqft200 Little Barton Dr, Dripping Springs, TX 78620ActiveMLS ID #3777363, Gerard Jimenez, VIP Realty. Unlock MLS
- $750,0004 bd2 ba1.9k sqft2016 Hidden Hills Dr, Dripping Springs, TX 78620ActiveMLS ID #7177845, Maribel Hagen, EXP REALTY. Unlock MLS
- $535,0003 bd2 ba1.7k sqft206 S Cowal Dr, Spicewood, TX 78669ActiveMLS ID #6300327, Bryan Swan, Keller Williams - Lake Travis. Unlock MLS
- $659,0004 bd3 ba2.8k sqft237 Moonlit Stream Pass, Dripping Springs, TX 78620ActiveMLS ID #3123018, Susan Matson, Compass RE Texas, LLC.. Unlock MLS
- $535,0004 bd4 ba2.6k sqft561 Stone View Trl, Austin, TX 78737ActiveMLS ID #6287138, Lisa Little, Compass RE Texas, LLC. Unlock MLS
- $565,0003 bd3 ba2k sqft1 Agarita Cir, Wimberley, TX 78676Active
 MLS ID #617821, Jim Donaldson, Keller Williams Realty - Partn. Central Texas MLS
 - $536,0003 bd2 ba2k sqft314 Turnstone Dr, Buda, TX 78610ActiveMLS ID #9734931, Kerri Espinoza, Keller Williams Realty. Unlock MLS
- $519,9993 bd3 ba2.2k sqft3011 Wadsworth Way, Austin, TX 78748ActiveMLS ID #5558526, Carolyn Pilgreen, Amazing Realty LLC. Unlock MLS
- $539,0004 bd2 ba2.2k sqft54 Acacia Dr, Wimberley, TX 78676ActiveMLS ID #5150258, Judy Bowen, Keller Williams - Lake Travis. Unlock MLS
- $435,0003 bd2 ba1.7k sqft714 Newport Dr, Spicewood, TX 78669ActiveMLS ID #2442622, Michael Kern, RE/MAX Ascension. Unlock MLS
- $600,0003 bd2 ba1.2k sqft15924 Stewart Rd, Austin, TX 78734ActiveMLS ID #6309204, Enrique Cordova, LPT Realty, LLC. Unlock MLS
- $495,0003 bd2 ba1.8k sqft208 Daybreak Cv, Buda, TX 78610ActiveMLS ID #2413862, Kerri Espinoza, Keller Williams Realty. Unlock MLS
- $495,0004 bd3 ba1.6k sqft8419 Seminary Ridge Dr, Austin, TX 78745ActiveMLS ID #4024666, Lalo Herrera, Keller Williams Realty. Unlock MLS
- $495,0003 bd2 ba2.2k sqft2210 Red Fox Rd, Austin, TX 78734ActiveMLS ID #3430269, Steve Dedear, Coldwell Banker Realty. Unlock MLS
- $585,0003 bd3 ba2.3k sqft19 Chandon Ln, Lakeway, TX 78734ActiveMLS ID #2048618, Stephanie Ray, Next Door Realty LLC. Unlock MLS
- $448,0003 bd2 ba1.6k sqft406 Strichen Dr, Spicewood, TX 78669ActiveMLS ID #3834015, Michael Kern, RE/MAX Ascension. Unlock MLS
