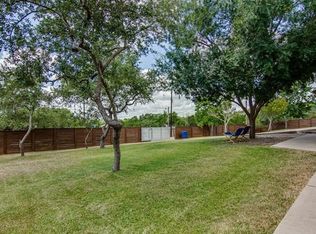
Discover an exceptional opportunity within the highly coveted Lake Travis ISD, offering remarkable value and a lifestyle of ease. This charming three-bedroom, two-bath residence presents a harmonious blend of comfort and convenience. The property boasts a fenced front yard, providing a secure and delightful space for outdoor activities and gatherings, perfectly complemented by a welcoming covered front porch. Inside, an expansive kitchen seamlessly transitions into the family room, creating an ideal setting for both everyday living and entertaining. The generously sized secondary bedrooms offer ample personal space. Enjoy the unparalleled neighborhood appeal with private park and lake access just a short stroll away, perfect for leisurely fishing and refreshing swims. This home provides a solid foundation in an outstanding school district, ensuring educational excellence for residents. The prime location combines suburban tranquility with the vibrant community spirit of Bee Cave/Lakeway, making it an ideal place to call home. This residence truly offers the best of both worlds: a superb living environment and access to recreational amenities.
Active
Price cut: $5K (7/3)
$375,000
10604 Lake Beach Dr, Dripping Springs, TX 78620
3beds
1,304sqft
:
Get pre-qualified$2,633/mo
Single Family Residence
Built in 2012
6,838 Square Feet Lot
$-- Zestimate®
$288/sqft
$-- HOA
What's special
Fenced front yardWelcoming covered front porchExpansive kitchenGenerously sized secondary bedrooms
- 36 days |
- 676 |
- 52 |
Zillow last checked:
Listing updated:
Listed by:
Vanna Smith (512) 263-3282,
Moreland Properties (512) 263-3282
Source: Unlock MLS,MLS#: 9388377
Facts & features
Interior
Bedrooms & bathrooms
- Bedrooms: 3
- Bathrooms: 2
- Full bathrooms: 2
- Main level bedrooms: 3
Heating
- Central, Electric
Cooling
- Central Air
Appliances
- Included: Dishwasher, Disposal, ENERGY STAR Qualified Dishwasher, Exhaust Fan, Microwave, Oven, Free-Standing Range
Features
- Breakfast Bar, Built-in Features, Ceiling Fan(s), High Ceilings, Eat-in Kitchen, No Interior Steps, Primary Bedroom on Main, Recessed Lighting, Walk-In Closet(s)
- Flooring: Laminate, Tile, Vinyl
- Windows: Window Treatments
- Fireplace features: None
Interior area
- Total interior livable area: 1,304 sqft
Property
Parking
- Parking features: Open
Accessibility
- Accessibility features: None
Features
- Levels: One
- Stories: 1
- Patio & porch: Porch
- Exterior features: None
- Pool features: None
- Spa features: None
- Fencing: Fenced, Partial
- Has view: Yes
- View description: Neighborhood, Trees/Woods
- Waterfront features: None
Lot
- Size: 6,838 Square Feet
- Features: Flag Lot, Trees-Medium (20 Ft - 40 Ft)
Details
- Additional structures: None
- Parcel number: 01059704070000
- Special conditions: Standard
Construction
Type & style
- Home type: SingleFamily
- Property subtype: Single Family Residence
Materials
- Foundation: Slab
- Roof: Composition
Condition
- Resale
- New construction: No
- Year built: 2012
Utilities & green energy
- Sewer: Septic Tank
- Water: Private
- Utilities for property: Above Ground, Electricity Available
Community & HOA
Community
- Features: BBQ Pit/Grill, Common Grounds, Lake, Picnic Area, Playground
- Subdivision: Mountain Creek Lakes Sec 01
HOA
- Has HOA: No
- HOA name: Deer Creek Ranch
Location
- Region: Dripping Springs
Financial & listing details
- Price per square foot: $288/sqft
- Tax assessed value: $341,933
- Annual tax amount: $3,049
- Date on market: 6/21/2026
- Listing terms: Cash,Conventional,VA Loan
- Electric utility on property: Yes
Estimated market value
Not available
Estimated sales range
Not available
Not available
Price history
| Date | Event | Price |
|---|---|---|
| 7/3/2026 | Price change | $375,000-1.3%$288/sqft |
Source:  Unlock MLS #9388377 Report a problem Unlock MLS #9388377 Report a problem | ||
| 6/21/2026 | Listed for sale | $380,000-3.8%$291/sqft |
Source: Unlock MLS #9388377 Report a problem | ||
| 9/11/2024 | Listing removed | $395,000$303/sqft |
Source: Unlock MLS #2303639 Report a problem | ||
| 8/9/2024 | Listed for sale | $395,000+43.6%$303/sqft |
Source: Unlock MLS #2303639 Report a problem | ||
| 6/1/2020 | Listing removed | $275,000$211/sqft |
Source: Moreland Properties #8262901 Report a problem | ||
| 5/29/2020 | Listed for sale | $275,000+14.6%$211/sqft |
Source: Moreland Properties #8262901 Report a problem | ||
| 7/21/2017 | Sold | -- |
Source: Agent Provided Report a problem | ||
| 6/20/2017 | Pending sale | $239,900$184/sqft |
Source: Realty Austin #2251208 Report a problem | ||
| 6/17/2017 | Price change | $239,900-4%$184/sqft |
Source: Realty Austin #2251208 Report a problem | ||
| 6/9/2017 | Listed for sale | $249,900+33.6%$192/sqft |
Source: Realty Austin #2251208 Report a problem | ||
| 6/13/2016 | Sold | -- |
Source: Agent Provided Report a problem | ||
| 4/1/2016 | Listed for sale | $187,000$143/sqft |
Source: Keller Williams - Austin SW #8494678 Report a problem | ||
Public tax history
| Year | Property taxes | Tax assessment |
|---|---|---|
| 2025 | $3,049 -18.3% | $341,933 -7.2% |
| 2024 | $3,733 +17.8% | $368,515 +10% |
| 2023 | $3,169 -15.4% | $335,014 +10% |
| 2022 | $3,748 | $304,558 +10% |
| 2021 | -- | $276,871 +21.4% |
| 2020 | $3,196 -0.1% | $228,006 |
| 2019 | $3,199 +0.9% | $228,006 +4.7% |
| 2018 | $3,172 | $217,866 -0.6% |
| 2017 | $3,172 +20.8% | $219,244 +13.2% |
| 2016 | $2,625 | $193,612 +6.9% |
| 2015 | $2,625 | $181,184 +8.1% |
| 2014 | $2,625 | $167,614 +26% |
| 2013 | -- | $133,008 |
Find assessor info on the county website
Monthly payment
Est. payment
Payment breakdown
Explore the cost of this home by adjusting the details. Changes won't be saved.Climate risks
Neighborhood: 78620
Nearby schools
GreatSchools rating
- 8/10Bee Cave Elementary SchoolGrades: PK-5Distance: 5.4 mi
- 10/10Bee Cave MiddleGrades: 6-8Distance: 4.2 mi
- 8/10Lake Travis High SchoolGrades: 9-12Distance: 6.2 mi
Schools provided by the listing agent
- Elementary: Bee Cave
- Middle: Bee Cave Middle School
- High: Lake Travis
- District: Lake Travis ISD
Source: Unlock MLS. This data may not be complete. We recommend contacting the local school district to confirm school assignments for this home.
- $68,5597,352 Square Feet10602 Lake Beach Dr, Dripping Springs, TX 78620Off Market

- $419,6003 bd2 ba1.8k sqft10608 Lake Beach Dr, Dripping Springs, TX 78620Off Market
- $441,0003 bd3 ba1.9k sqft10605 Knob Hl, Dripping Springs, TX 78620Off Market
- $70,8227,779 Square Feet10600 Lake Beach Dr, Dripping Springs, TX 78620Off Market
- $323,200-- bd1 ba840 sqft10603 Knob Hl, Dripping Springs, TX 78620Off Market
- $72,6368,158 Square Feet10700 Lake Beach Dr, Dripping Springs, TX 78620Off Market
- $402,2002 bd2 ba1.1k sqft10605 Lake Beach Dr, Dripping Springs, TX 78620Off Market
- $71,8970.37 Acres10607 Knob Hl, Dripping Springs, TX 78620Off Market
A local agent can set up tours, give advice and negotiate with sellers.
A local lender can help you make sure your offer is ready when you are.
Similar homes
- $429,0003 bd2 ba1.6k sqft10025 Janet Loop, Dripping Springs, TX 78620Active

 MLS ID #4334003, Meryl Hawk, Coldwell Banker Realty. Unlock MLS
 - $368,0003 bd3 ba1.8k sqft324 Delaware Mountains Ter, Dripping Springs, TX 78620Active
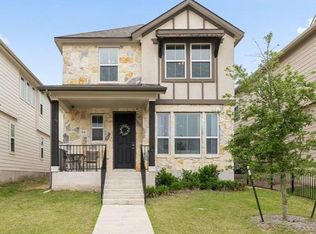 MLS ID #4015463, Jennifer Langle, Story Real Estate LLC. Unlock MLS
 - $525,0003 bd3 ba1.9k sqft10304 Twin Lake Cir, Dripping Springs, TX 78620Active
 MLS ID #1660779, Cheryl Fowlkes, eXp Realty, LLC. Unlock MLS
 - $499,9004 bd2 ba1.6k sqft10033 Longhorn Skyway, Dripping Springs, TX 78620Active
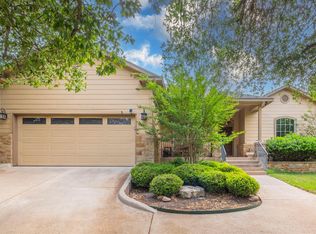 MLS ID #5389196, Aaron Jistel, ListingSpark. Unlock MLS
 - $399,9993 bd2 ba1.6k sqft1103 Larkhall Dr, Spicewood, TX 78669ActiveMLS ID #2931880, Teresa Morris, The Groove Realty. Unlock MLS
- $349,0003 bd2 ba1.5k sqft1701 Friars Tale Ln, Austin, TX 78748ActiveMLS ID #6456531, Amanda Rickman, Realty One Group Prosper. Unlock MLS
- $414,9003 bd2 ba1.6k sqft1058 Daviot Dr, Spicewood, TX 78669ActiveMLS ID #2844203, Melanie Boone, ERA Experts. Unlock MLS
- $515,0003 bd2 ba1.9k sqft186 Adina Dr, Dripping Springs, TX 78620ActiveMLS ID #1749887, Alexia Dauterive, Compass RE Texas, LLC. Unlock MLS
- $379,9003 bd2 ba1.8k sqft5302 Thunderbird, Lago Vista, TX 78645ActiveMLS ID #4734606, David Fisher, Redfin Corporation. Unlock MLS
- $395,0003 bd3 ba1.8k sqft1608 Melibee Trl, Austin, TX 78748ActiveMLS ID #5275335, Nadia Moeller, Compass RE Texas, LLC. Unlock MLS
- $388,0003 bd3 ba1.4k sqft8909 Mountain Shadows Cv APT B, Austin, TX 78735ActiveMLS ID #9836689, Michelle Sain, All City Real Estate Ltd. Co. Unlock MLS
- $422,5003 bd2 ba1.4k sqft267 Mooring Cir, Austin, TX 78734ActiveMLS ID #2604967, Trina Rivera, Coldwell Banker Realty. Unlock MLS
- $376,7003 bd2 ba1.6k sqft234 Woodcreek Dr, Wimberley, TX 78676ActiveMLS ID #6729658, Holly Harwood, Compass RE Texas, LLC. Unlock MLS
- $349,0003 bd2 ba1.3k sqft12200 Tawny Farms Rd #139, Austin, TX 78748ActiveMLS ID #5694785, Stephanie Sharp, Keller Williams Realty. Unlock MLS
- $435,0003 bd2 ba1.7k sqft714 Newport Dr, Spicewood, TX 78669ActiveMLS ID #2442622, Michael Kern, RE/MAX Ascension. Unlock MLS
- $419,0003 bd2 ba1.7k sqft21105 Newport Cv, Lago Vista, TX 78645ActiveMLS ID #9657024, Diane Anderson, A Complete Realty. Unlock MLS
- $398,0003 bd2 ba1.5k sqft12203 Toluca Dr, Austin, TX 78748ActiveMLS ID #3280660, Sandy Riojas, Elegant Choice Realty. Unlock MLS
- $375,0003 bd3 ba1.7k sqft1209 Falconer Way, Austin, TX 78748ActiveMLS ID #8740795, Jordan Karonika, MODUS Real Estate. Unlock MLS
- $383,0003 bd2 ba1.9k sqft4 Memory Ln, Wimberley, TX 78676ActiveMLS ID #3395920, Jim Henderson, Century 21 Randall Morris & As. Unlock MLS
- $364,9993 bd3 ba1.4k sqft11313 Pardoners Tale Ln, Austin, TX 78748ActiveMLS ID #6489010, Sara Russell, Compass RE Texas, LLC. Unlock MLS
