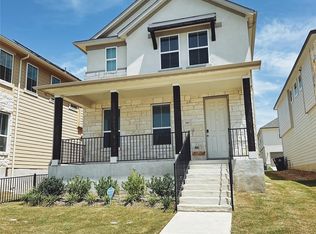
An exceptional opportunity to own in Dripping Springs at $363,000—now with sellers offering $2,000 toward buyer’s closing costs. Located in Big Sky Ranch, this beautifully maintained 3-bedroom, 2.5-bath home offers 1,884 square feet, a flexible floor plan, and thoughtful upgrades throughout. The open-concept main level features a spacious living area and an impressive kitchen with a large island, stainless appliances, and plenty of storage. Upstairs, the primary suite and two secondary bedrooms are joined by a second living area—perfect for a home office, playroom, media room, or additional lounge space—plus a conveniently located laundry room. Thoughtful details include a shiplap kitchen wall, board-and-batten island, ceiling fans, and updated primary bath hardware. The two-car garage also includes additional side storage with space for a home gym. Enjoy the Big Sky Ranch lifestyle with access to the community's resort-style pool, all just minutes from downtown Dripping Springs, H-E-B, dining, shopping, and highly regarded Dripping Springs ISD schools.
Active
Price cut: $5K (8/18)
$363,000
324 Delaware Mountains Ter, Dripping Springs, TX 78620
3beds
1,884sqft
Single Family Residence
Built in 2022
3,920 Square Feet Lot
$-- Zestimate®
$193/sqft
$45/mo HOA
What's special
Ceiling fansStainless appliancesFlexible floor planPlenty of storageBoard-and-batten islandAbundant seatingShiplap kitchen wall
- 154 days
- 366
- 22
Zillow last checked:
Listing updated:
Listed by:
Jennifer Langle (817) 725-7275,
Story Real Estate LLC (817) 725-7275
Source: Unlock MLS,MLS#: 4015463
Facts & features
Interior
Bedrooms & bathrooms
- Bedrooms: 3
- Bathrooms: 3
- Full bathrooms: 2
- 1/2 bathrooms: 1
Heating
- Electric, Heat Pump
Cooling
- Central Air
Appliances
- Included: Dishwasher, Disposal, ENERGY STAR Qualified Appliances, Gas Cooktop, Microwave, Oven, Tankless Water Heater
Features
- Built-in Features, Ceiling Fan(s), High Ceilings, Double Vanity, Electric Dryer Hookup, Kitchen Island, Multiple Living Areas, Open Floorplan, Pantry, Recessed Lighting, Storage, Walk-In Closet(s), Washer Hookup
- Flooring: Carpet, Vinyl
- Windows: Blinds
Interior area
- Total interior livable area: 1,884 sqft
Video & virtual tour
Property
Parking
- Total spaces: 2
- Parking features: Attached, Door-Single, Garage, Garage Door Opener
- Attached garage spaces: 2
Accessibility
- Accessibility features: None
Features
- Levels: Two
- Stories: 2
- Patio & porch: Porch
- Exterior features: Gutters Partial, Pest Tubes in Walls
- Pool features: None
- Fencing: None
- Has view: Yes
- View description: Neighborhood
- Waterfront features: None
Lot
- Size: 3,920 Square Feet
- Features: Alley Access, Level
Details
- Additional structures: None
- Parcel number: 1103950022008004
- Special conditions: Standard
Construction
Type & style
- Home type: SingleFamily
- Property subtype: Single Family Residence
Materials
- Foundation: Slab
- Roof: Composition, Shingle
Condition
- Resale
- New construction: No
- Year built: 2022
Details
- Builder name: Meritage Homes
Utilities & green energy
- Sewer: Public Sewer
- Water: Public
- Utilities for property: Electricity Available, Phone Available, Sewer Connected, Underground Utilities, Water Available
Community & HOA
Community
- Features: Common Grounds, Park, Playground, Pool, Sidewalks
- Subdivision: Big Sky Ranch Ph 2 At Dripping Spgs
HOA
- Has HOA: Yes
- Services included: Common Area Maintenance
- HOA fee: $45 monthly
- HOA name: Big Sky Ranch HOA
Location
- Region: Dripping Springs
Financial & listing details
- Price per square foot: $193/sqft
- Tax assessed value: $380,310
- Annual tax amount: $5,490
- Date on market: 5/9/2026
- Listing terms: Cash,Conventional
- Electric utility on property: Yes
Estimated market value
Not available
Estimated sales range
Not available
Not available
Price history
| Date | Event | Price |
|---|---|---|
| 8/18/2026 | Price change | $363,000-1.4%$193/sqft |
Source:  Unlock MLS #4015463 Report a problem Unlock MLS #4015463 Report a problem | ||
| 7/9/2026 | Price change | $368,000-2.9%$195/sqft |
Source: Unlock MLS #4015463 Report a problem | ||
| 6/9/2026 | Price change | $379,000-1.6%$201/sqft |
Source: Unlock MLS #4015463 Report a problem | ||
| 5/9/2026 | Listed for sale | $385,000-9.4%$204/sqft |
Source: Unlock MLS #4015463 Report a problem | ||
| 9/26/2022 | Listing removed | -- |
Source: Unlock MLS #6251764 Report a problem | ||
| 9/10/2021 | Pending sale | $424,930$226/sqft |
Source: Unlock MLS #6251764 Report a problem | ||
| 8/30/2021 | Listed for sale | $424,930$226/sqft |
Source: Unlock MLS #6251764 Report a problem | ||
Public tax history
| Year | Property taxes | Tax assessment |
|---|---|---|
| 2025 | $5,490 -6.5% | $380,310 -5.4% |
| 2024 | $5,871 -22.1% | $402,230 -10.3% |
| 2023 | $7,540 +474% | $448,340 +542.8% |
| 2022 | $1,314 | $69,750 |
Find assessor info on the county website
Monthly payment
Est. payment
Payment breakdown
Explore the cost of this home by adjusting the details. Changes won't be saved.Climate risks
Neighborhood: 78620
Nearby schools
Schools provided by the listing agent
- Elementary: WildwoodSprings
- Middle: Dripping Springs Middle
- High: Dripping Springs
- District: Dripping Springs ISD
Source: Unlock MLS. This data may not be complete. We recommend contacting the local school district to confirm school assignments for this home.
- $403,0003 bd2 ba2.4k sqft318 Delaware Mountains Ter, Dripping Springs, TX 78620Off Market
- $404,7003 bd3 ba2.2k sqft330 Delaware Mountains Ter, Dripping Springs, TX 78620Off Market
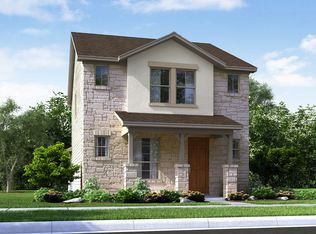
- $345,0003 bd3 ba1.6k sqft310 Delaware Mountains Ter, Dripping Springs, TX 78620Off Market
- $372,4003 bd2 ba1.8k sqft304 Delaware Mountains Ter, Dripping Springs, TX 78620Off Market
Similar homes
- $389,4443 bd3 ba2.2k sqft140 Delaware Mountains Ter, Dripping Springs, TX 78620Active

 MLS ID #9239709, Olivia Barnard, Walzel Properties - Corporate Office. Unlock MLS
 - $379,0003 bd2 ba1.5k sqft144 El Capitan Loop, Dripping Springs, TX 78620Active
 MLS ID #1778881, Annaliz Bosquez Freeman, Phyllis Browning Company. Unlock MLS
 - $399,0004 bd2 ba1.7k sqft162 El Capitan Loop, Dripping Springs, TX 78620Active
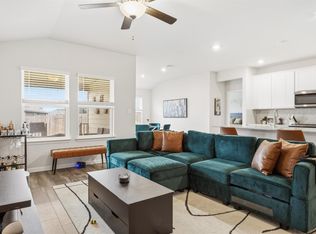 MLS ID #3762592, Sarah Cavner, Compass RE Texas, LLC. Unlock MLS
 - $479,0004 bd3 ba2.2k sqft142 Dome Peak Ter, Dripping Springs, TX 78620Active
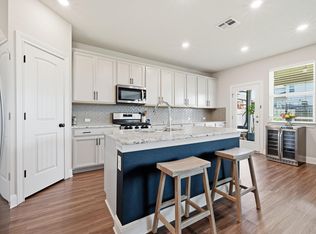 MLS ID #6030901, Margo Fesas, All City Real Estate Ltd. Co. Unlock MLS
 - $365,9904 bd3 ba1.9k sqft118 Olympia Bnd, Dripping Springs, TX 78620ActiveUnlock MLS
- $362,5003 bd3 ba1.7k sqft11904 Dispatch Way #62, Austin, TX 78748ActiveMLS ID #8242449, Catherine Blackwell, Platinum Realty-Austin. Unlock MLS
- $499,9004 bd3 ba2.6k sqft17804 Linkhill Dr, Dripping Springs, TX 78620Active
 MLS ID #610286, Kristen Hensley, Keller Williams Realty. Central Texas MLS
 - $369,9903 bd3 ba1.7k sqft1209 Falconer Way, Austin, TX 78748ActiveMLS ID #8740795, Jordan Karonika, MODUS Real Estate. Unlock MLS
- $376,7003 bd2 ba1.6k sqft234 Woodcreek Dr, Wimberley, TX 78676ActiveMLS ID #6729658, Holly Harwood, Compass RE Texas, LLC. Unlock MLS
- $370,0003 bd3 ba1.9k sqft2005 Garretts Way, Manchaca, TX 78652ActiveMLS ID #5699894, Beckie Shafer, eXp Realty LLC. Unlock MLS
- $399,0003 bd3 ba1.6k sqft(Undisclosed Address), Austin, TX 78748ActiveMLS ID #6240699, Jacob Youngblood, Youngblood Real Estate Group. Unlock MLS
- $339,9004 bd2 ba1.8k sqft280 Spruce Dr, Kyle, TX 78640ActiveMLS ID #3021397, Karen Bell, Bell & Associates. Unlock MLS
- $349,0003 bd3 ba2.1k sqft129 Purple Heart Dr, Buda, TX 78610ActiveMLS ID #4131747, Jeff Tucker, Compass RE Texas, LLC. Unlock MLS
- $364,9004 bd3 ba2.1k sqft1061 Hot Spring Vly, Buda, TX 78610ActiveMLS ID #8222860, Jessica Kubick, Sprout Realty. Unlock MLS
- $349,0003 bd2 ba1.6k sqft366 Cold River Run, Kyle, TX 78640ActiveMLS ID #9546474, Sara Russell, Compass RE Texas, LLC. Unlock MLS
- $349,0004 bd2 ba1.8k sqft2701 Warren Cv, Lago Vista, TX 78645ActiveMLS ID #6269318, Barrett Raven, eXp Realty, LLC. Unlock MLS
- $399,0003 bd2 ba1.7k sqft60 Augusta Dr, Wimberley, TX 78676ActiveMLS ID #6366155, Cory Morrison, Compass RE Texas, LLC. Unlock MLS
- $379,0003 bd3 ba1.4k sqft2612 Georgia Coleman Bnd, Austin, TX 78748ActiveMLS ID #3810609, Laura Ek, Compass RE Texas, LLC. Unlock MLS
- $359,0004 bd3 ba2.2k sqft360 Jeffers, Kyle, TX 78640ActiveMLS ID #3809465, Heidi Trevithick, JBGoodwin REALTORS WL. Unlock MLS
