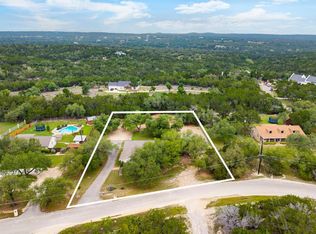
Country living just minutes from downtown Dripping Springs and about 30 minutes from Austin, this serene property sits on approximately 2 peaceful acres dotted with many trees, including mature oaks and fruit trees. The land feels like a private nature preserve, with deer and a family of hawks that nest on the property. The property backs to Little Barton Creek, offering privacy, natural beauty, and the feeling of being in your own park. The Hays County Appraisal District has the square footage at 1,512. A recent independent appraisal reports the main home at 1,685 sq ft and the guest house at 500 sq ft, which is not included in the HCAD appraisal. It was appraised at $600,000. • Main Home — The main residence features 3 bedrooms, 2 bathrooms, and a spacious living room with a cathedral ceiling and a beautiful rock fireplace. Numerous windows allow natural light to fill the home. Two sizeable bedrooms have large windows that invite even more natural light. One of the two full baths is located on the main level, where a clear sliding shower door enhances the open, airy feel. A mudroom/utility room off the kitchen connects to the garage and is currently being used as a small office. It includes W/D connections both there and in the garage, and it has its own A/C with heating and cooling. • Upstairs, the primary suite offers generous space for a sitting area or office, along with a large walk-in closet. Windows frame peaceful treetop views, and the bathroom features a charming clawfoot tub positioned between two windows that invite soft natural light. • Guest House — The guest house includes a living/dining area, a large bedroom, a full bath, a small fenced yard with a covered patio, an attached storage room, and a covered carport. This versatile space is ideal for visiting family, multigenerational living, long-term tenants, or short-term rental income opportunities such as Airbnb. Home Tours Available At Your Convenience
Active
Price cut: $25K (10/10)
$550,000
200 Little Barton Dr, Dripping Springs, TX 78620
3beds
2,185sqft
Single Family Residence
Built in 1982
1.99 Acres Lot
$-- Zestimate®
$252/sqft
$-- HOA
What's special
Beautiful rock fireplace
- 220 days
- 624
- 50
Zillow last checked:
Listing updated:
Listed by:
Gerard Jimenez (512) 496-6100,
VIP Realty (214) 295-4888
Source: Unlock MLS,MLS#: 3777363
Facts & features
Interior
Bedrooms & bathrooms
- Bedrooms: 3
- Bathrooms: 2
- Full bathrooms: 2
- Main level bedrooms: 2
Primary bedroom
- Features: Ceiling Fan(s), Sitting/Study Room
- Level: Second
Dining room
- Features: Laminate Counters, Dining Area
- Level: Main
Heating
- Central
Cooling
- Central Air
Appliances
- Included: Dishwasher, Disposal, ENERGY STAR Qualified Appliances, ENERGY STAR Qualified Dishwasher, ENERGY STAR Qualified Dryer, ENERGY STAR Qualified Refrigerator, ENERGY STAR Qualified Washer, ENERGY STAR Qualified Water Heater, Gas Range, Free-Standing Gas Oven, Plumbed For Ice Maker, Free-Standing Gas Range, Stainless Steel Appliance(s), Washer/Dryer
Features
- Ceiling Fan(s), Cathedral Ceiling(s), Laminate Counters, Electric Dryer Hookup, Interior Steps, Open Floorplan, Smart Thermostat, Walk-In Closet(s)
- Flooring: Carpet, Laminate
- Windows: Blinds, Screens, Solar Screens
- Number of fireplaces: 1
- Fireplace features: Living Room
Interior area
- Total interior livable area: 2,185 sqft
Property
Parking
- Total spaces: 2
- Parking features: Circular Driveway, Detached Carport, Driveway, Electric Gate, Garage, Garage Door Opener, Garage Faces Front, Gated, Gravel, Paved, Secured, Storage
- Garage spaces: 2
Accessibility
- Accessibility features: None
Features
- Levels: Two
- Stories: 2
- Patio & porch: Covered
- Exterior features: Exterior Steps, Garden
- Pool features: None
- Spa features: None
- Fencing: Fenced, Front Yard, Full, Gate, Split Rail, Wire
- Has view: Yes
- View description: Creek/Stream, Hill Country, Trees/Woods
- Has water view: Yes
- Water view: Creek/Stream
- Waterfront features: None
Lot
- Size: 1.99 Acres
- Features: Front Yard, Native Plants, Trees-Heavy, Trees-Large (Over 40 Ft), Many Trees, Trees-Medium (20 Ft - 40 Ft), Trees-Moderate
Details
- Additional structures: Garage(s), Guest House, Residence, Shed(s), Storage
- Parcel number: 1180700000025004
- Special conditions: Standard
- Horses can be raised: Yes
Construction
Type & style
- Home type: SingleFamily
- Property subtype: Single Family Residence
Materials
- Foundation: Slab
- Roof: Metal
Condition
- Resale
- New construction: No
- Year built: 1982
Utilities & green energy
- Sewer: Septic Tank
- Water: Public
- Utilities for property: Above Ground, Cable Available, Electricity Connected, Phone Available, Propane, Water Connected
Community & HOA
Community
- Features: Park, Playground, Pool
- Senior community: Yes
- Subdivision: Springlake
HOA
- Has HOA: No
Location
- Region: Dripping Springs
Financial & listing details
- Price per square foot: $252/sqft
- Tax assessed value: $555,030
- Annual tax amount: $9,076
- Date on market: 3/15/2026
- Listing terms: Cash,Conventional,FHA
- Electric utility on property: Yes
Estimated market value
Not available
Estimated sales range
Not available
Not available
Price history
| Date | Event | Price |
|---|---|---|
| 10/10/2026 | Price change | $550,000-4.3%$252/sqft |
Source:  Unlock MLS #3777363 Report a problem Unlock MLS #3777363 Report a problem | ||
| 9/16/2026 | Price change | $575,000-4.2%$263/sqft |
Source: Unlock MLS #3777363 Report a problem | ||
| 8/3/2026 | Price change | $600,000-4.3%$275/sqft |
Source: Unlock MLS #3777363 Report a problem | ||
| 4/16/2026 | Price change | $627,000-5.7%$287/sqft |
Source: Unlock MLS #3777363 Report a problem | ||
| 3/15/2026 | Listed for sale | $665,000+85.8%$304/sqft |
Source: Unlock MLS #3777363 Report a problem | ||
| 3/9/2018 | Listing removed | $357,900$164/sqft |
Source: Stanberry & Associates Inc. #5338249 Report a problem | ||
| 3/9/2018 | Listed for sale | $357,900$164/sqft |
Source: Stanberry & Associates Inc. #5338249 Report a problem | ||
| 2/27/2018 | Pending sale | $357,900$164/sqft |
Source: Stanberry & Associates Inc. #5338249 Report a problem | ||
| 12/22/2017 | Price change | $357,900-4.5%$164/sqft |
Source: Stanberry & Associates Inc. #5338249 Report a problem | ||
| 8/20/2017 | Listed for sale | $374,900+44.2%$172/sqft |
Source: Stanberry & Associates Inc. #5338249 Report a problem | ||
| 5/1/2009 | Listing removed | $260,000$119/sqft |
Source: Listhub #9465132 Report a problem | ||
| 3/13/2009 | Listed for sale | $260,000$119/sqft |
Source: Listhub #9465132 Report a problem | ||
Public tax history
| Year | Property taxes | Tax assessment |
|---|---|---|
| 2025 | $7,506 +6.4% | $555,030 +6.1% |
| 2024 | $7,055 +16.5% | $522,964 +10% |
| 2023 | $6,055 -11.4% | $475,422 +10% |
| 2022 | $6,838 +1.3% | $432,202 |
| 2021 | $6,754 +6.7% | -- |
| 2020 | $6,327 +5.6% | $357,192 +10% |
| 2019 | $5,989 +5.4% | $324,720 +10% |
| 2018 | $5,685 +2.2% | $295,200 +2.6% |
| 2017 | $5,563 +9.9% | $287,727 +10% |
| 2016 | $5,061 +11.2% | $261,570 +7.4% |
| 2015 | $4,552 | $243,600 +6.1% |
| 2014 | $4,552 | $229,530 +2.7% |
| 2013 | -- | $223,560 |
| 2012 | -- | $223,560 +3.5% |
| 2011 | -- | $216,000 -2.7% |
| 2010 | -- | $222,040 -2.1% |
| 2009 | -- | $226,770 +26.9% |
| 2007 | -- | $178,695 +10% |
| 2006 | -- | $162,450 +6.6% |
| 2005 | -- | $152,460 +1.2% |
| 2004 | -- | $150,680 +1.2% |
| 2003 | -- | $148,890 +3.1% |
| 2002 | -- | $144,440 +2.5% |
| 2001 | -- | $140,880 +15.6% |
| 2000 | -- | $121,850 |
Find assessor info on the county website
Monthly payment
Est. payment
Payment breakdown
Explore the cost of this home by adjusting the details. Changes won't be saved.Climate risks
Neighborhood: 78620
Nearby schools
Schools provided by the listing agent
- Elementary: Dripping Springs
- Middle: Dripping Springs Middle
- High: Dripping Springs
- District: Dripping Springs ISD
Source: Unlock MLS. This data may not be complete. We recommend contacting the local school district to confirm school assignments for this home.
- $479,3003 bd2 ba1.5k sqft220 Little Barton Dr, Dripping Springs, TX 78620Off Market
- $350,0002 bd1 ba936 sqft311 Barton Meadow Dr, Dripping Springs, TX 78620For Sale

- $385,1002 bd1 ba1k sqft301 Barton Meadow Dr, Dripping Springs, TX 78620Off Market
- $361,3003 bd2 ba1.2k sqft321 Barton Meadow Dr, Dripping Springs, TX 78620Off Market
Similar homes
- $625,0004 bd2 ba2k sqft2110 Spring Valley Dr, Dripping Springs, TX 78620Active
 MLS ID #4102226, Brandon Gardner, The Gardner Group, Inc.. Unlock MLS
 - $499,9003 bd2 ba1.2k sqft100 Clayton Cv, Dripping Springs, TX 78620Active
 MLS ID #8636004, Jeff Coffman, Coffman Real Estate. Unlock MLS
 - $625,0003 bd3 ba2.3k sqft204 Deer Creek Cir, Dripping Springs, TX 78620Active
 MLS ID #9020773, Meryl Hawk, Coldwell Banker Realty. Unlock MLS
 - $529,0004 bd2 ba2.2k sqft17912 Linkhill Dr, Dripping Springs, TX 78620Active
 MLS ID #3648305, Marci Densmore, Keller Williams Realty. Unlock MLS
 - $549,0003 bd2 ba1.8k sqft1267 RIVER BEND DR, Blanco, TX 78606For Sale
 MLS ID #2024676, Stephanie Bezinque TREC #631972, Magnolia Realty. LERA MLS
 - $525,0003 bd3 ba1.9k sqft10304 Twin Lake Cir, Dripping Springs, TX 78620ActiveMLS ID #1660779, Cheryl Fowlkes, eXp Realty, LLC. Unlock MLS
- $775,0003 bd3 ba2.1k sqft3701 Us Highway 290, Dripping Springs, TX 78620ActiveMLS ID #8945572, Grant Bohls, Keller Williams Realty. Unlock MLS
- $479,9004 bd3 ba2k sqft315 Angel Fire Dr, Dripping Springs, TX 78620ActiveMLS ID #1785314, Robert Badger, Realty One Group Prosper. Unlock MLS
- $445,0003 bd3 ba1.6k sqft17506 Deer Creek Skyview, Dripping Springs, TX 78620ActiveMLS ID #6876278, Aubrey Shaw, JBGoodwin REALTORS WL. Unlock MLS
- $480,0002 bd2 ba1.1k sqft210 W Lakeshore Dr, Dripping Springs, TX 78620ActiveMLS ID #9831210, Kyle Ledford, Keller Williams Realty. Unlock MLS
- $549,0003 bd2 ba1.8k sqft12709 Cholla Ln, Manchaca, TX 78652For SaleMLS ID #2013471, Destini Evans TREC #749955, MAG Real Estate LLC. LERA MLS
- $510,0003 bd2 ba1.4k sqft3204 Tabletop Mountain Dr, Spicewood, TX 78669ActiveMLS ID #8359404, Megan Mrazek, Keller Williams - Lake Travis. Unlock MLS
- $535,0003 bd2 ba1.7k sqft206 S Cowal Dr, Spicewood, TX 78669ActiveMLS ID #6300327, Bryan Swan, Keller Williams - Lake Travis. Unlock MLS
- $589,0003 bd2 ba2.1k sqft220 River Rapids Rd, Wimberley, TX 78676ActiveMLS ID #5123510, Kia Potter, eXp Realty, LLC. Unlock MLS
- $485,0003 bd2 ba1.8k sqft13402 Ramrod Dr, Manchaca, TX 78652ActiveMLS ID #4909918, Erin Ritter, Sky Realty. Unlock MLS
- $520,0003 bd2 ba2k sqft35 Brookmeadow Dr, Wimberley, TX 78676ActiveMLS ID #3817660, Stephen Hysinger, Hills Of Texas Sky Realty. Unlock MLS
- $499,0003 bd2 ba1.5k sqft102 Lambs Trl, Buda, TX 78610ActiveMLS ID #5225211, Celine Crestin, Compass RE Texas, LLC. Unlock MLS
- $699,0004 bd3 ba2.2k sqft22706 Rocking A Trl, Spicewood, TX 78669ActiveMLS ID #3528482, Todd Hower, Todd Hower Realty LLC. Unlock MLS
- $525,0004 bd2 ba1.8k sqft315 Caracara Dr, Buda, TX 78610ActiveMLS ID #7303092, Christi Anderson, Asset Realty. Unlock MLS
