Discover your hill county retreat on over 2.5 acres at the end of a quiet cul-de-sac! This cabin style home offers 2 bedrooms, 2 bathrooms, and unbeatable privacy- backing up to large acreage undeveloped land. Step inside and enjoy a vaulted ceiling, wood flooring, a wood burning fireplace, and tons of rustic character and charm. The kitchen has been updated with a farmhouse sink, stainless steel appliances, a center island and butcher block countertops. The back patio overlooks the scenic hill country, with 24 heritage oak trees (100+ years old) on the property. There is also an above ground pool, greenhouse, RV with cover, and a concrete foundation perfect for a garage or workshop. Horses are allowed per deed restrictions, as well as chickens and goats. The community offers a private lake located at the end of the street. The location of this property is incredible with Hamilton Pool, Hill Country Galleria, Treaty Oak Distillery, Bell Springs Winery, Jester King Brewery and many more local hot spots close by. Zoned to highly acclaimed Dripping Springs ISD. This is also a great opportunity to build your dream house! Don't miss this one!
Active
$480,000
210 W Lakeshore Dr, Dripping Springs, TX 78620
2beds
1,173sqft
Mobile Home
Built in 1983
2.51 Acres Lot
$468,900 Zestimate®
$409/sqft
$10/mo HOA
What's special
Wood burning fireplaceAbove ground poolWood flooringStainless steel appliancesVaulted ceilingFarmhouse sinkButcher block countertops
- 123 days |
- 167 |
- 6 |
Zillow last checked:
Listing updated:
Listed by:
Kyle Ledford (512) 987-9928,
Keller Williams Realty (512) 448-4111
Source: Unlock MLS,MLS#: 9831210
Facts & features
Interior
Bedrooms & bathrooms
- Bedrooms: 2
- Bathrooms: 2
- Full bathrooms: 2
- Main level bedrooms: 2
Heating
- Central
Cooling
- Central Air
Appliances
- Included: Free-Standing Electric Oven
Features
- Vaulted Ceiling(s)
- Flooring: Tile, Wood
- Windows: Double Pane Windows
- Number of fireplaces: 1
- Fireplace features: Living Room
Interior area
- Total interior livable area: 1,173 sqft
Property
Parking
- Parking features: Driveway
Accessibility
- Accessibility features: None
Features
- Levels: One
- Stories: 1
- Patio & porch: Deck
- Exterior features: Private Yard
- Has private pool: Yes
- Pool features: Above Ground
- Fencing: None
- Has view: Yes
- View description: Hill Country
- Waterfront features: None
Lot
- Size: 2.51 Acres
- Features: Cul-De-Sac, Many Trees
Details
- Additional structures: None
- Parcel number: R39798
- Special conditions: Standard
Construction
Type & style
- Home type: MobileManufactured
- Property subtype: Mobile Home
Materials
- Foundation: Pillar/Post/Pier
- Roof: Metal
Condition
- Resale
- New construction: No
- Year built: 1983
Utilities & green energy
- Sewer: Septic Tank
- Water: Public
- Utilities for property: Electricity Connected, Sewer Connected, Water Connected
Community & HOA
Community
- Features: Common Grounds, Lake
- Subdivision: River Oaks Ranch
HOA
- Has HOA: Yes
- Services included: See Remarks
- HOA fee: $120 annually
- HOA name: River Oaks Ranch HOA
Location
- Region: Dripping Springs
Financial & listing details
- Price per square foot: $409/sqft
- Tax assessed value: $276,580
- Date on market: 3/23/2026
- Listing terms: Cash,Conventional,FHA,VA Loan
- Electric utility on property: Yes
Estimated market value
$468,900
$445,000 - $492,000
$1,912/mo
Price history
| Date | Event | Price |
|---|---|---|
| 3/23/2026 | Listed for sale | $480,000$409/sqft |
Source:  Unlock MLS #9831210 Report a problem Unlock MLS #9831210 Report a problem | ||
| 1/1/2026 | Listing removed | $480,000$409/sqft |
Source: Unlock MLS #5482455 Report a problem | ||
| 8/14/2025 | Price change | $480,000-3.8%$409/sqft |
Source: Unlock MLS #5482455 Report a problem | ||
| 6/13/2025 | Price change | $499,000-9.3%$425/sqft |
Source: Unlock MLS #5482455 Report a problem | ||
| 5/8/2025 | Price change | $550,000-5%$469/sqft |
Source: Owner Report a problem | ||
| 3/31/2025 | Price change | $579,000-3.3%$494/sqft |
Source: Owner Report a problem | ||
| 3/10/2025 | Listed for sale | $599,000$511/sqft |
Source: Owner Report a problem | ||
| 7/26/2023 | Listing removed | -- |
Source: Unlock MLS #5424109 Report a problem | ||
| 5/3/2023 | Price change | $599,000-4.9%$511/sqft |
Source: Unlock MLS #5424109 Report a problem | ||
| 4/8/2023 | Price change | $630,000-3.1%$537/sqft |
Source: Unlock MLS #5424109 Report a problem | ||
| 3/3/2023 | Listed for sale | $650,000$554/sqft |
Source: Unlock MLS #5424109 Report a problem | ||
Public tax history
| Year | Property taxes | Tax assessment |
|---|---|---|
| 2025 | -- | $276,580 |
| 2024 | $4,326 0% | $276,580 -3.5% |
| 2023 | $4,326 +37.1% | $286,490 +54.9% |
| 2022 | $3,154 +0.5% | $184,940 +6.5% |
| 2021 | $3,139 +16% | $173,670 +20.1% |
| 2020 | $2,706 +72.8% | $144,620 +81% |
| 2019 | $1,566 -28.5% | $79,880 +2.2% |
| 2018 | $2,189 | $78,170 +48.1% |
| 2017 | $2,189 +98.5% | $52,790 |
| 2016 | $1,103 +9.8% | $52,790 |
| 2015 | $1,005 | $52,790 +10% |
| 2014 | $1,005 | $47,990 |
| 2013 | -- | $47,990 |
| 2012 | -- | $47,990 |
| 2011 | -- | $47,990 |
| 2010 | -- | $47,990 |
| 2009 | -- | $47,990 +36.9% |
| 2007 | -- | $35,050 |
| 2006 | -- | $35,050 |
| 2005 | -- | $35,050 |
| 2004 | -- | $35,050 |
| 2003 | -- | $35,050 +55.9% |
| 2002 | -- | $22,480 |
| 2001 | -- | $22,480 |
| 2000 | -- | $22,480 |
Find assessor info on the county website
Monthly payment
Climate risks
Neighborhood: 78620
Nearby schools
GreatSchools rating
- 9/10Dripping Springs Elementary SchoolGrades: PK-5Distance: 5.1 mi
- 8/10Dripping Springs Middle SchoolGrades: 6-8Distance: 5.8 mi
- 7/10Dripping Springs High SchoolGrades: 9-12Distance: 6.1 mi
Schools provided by the listing agent
- Elementary: Dripping Springs
- Middle: Dripping Springs Middle
- High: Dripping Springs
- District: Dripping Springs ISD
Source: Unlock MLS. This data may not be complete. We recommend contacting the local school district to confirm school assignments for this home.
- $512,300-- bd2 ba1.8k sqft17203 W Lakeshore Dr, Dripping Springs, TX 78620Off Market
- $417,4004 bd2 ba2.1k sqft208 W Lakeshore Dr, Dripping springs, TX 78620Off Market
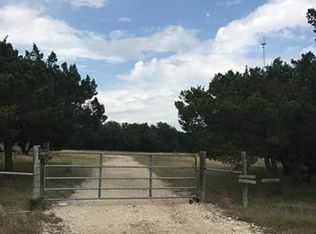
- $368,100-- bd-- ba2.1k sqft208 W Lakeshore Dr, Dripping springs, TX 78620Off Market
- $308,7003 bd2 ba1.2k sqft209 W Lakeshore Dr, Dripping Springs, TX 78620Off Market
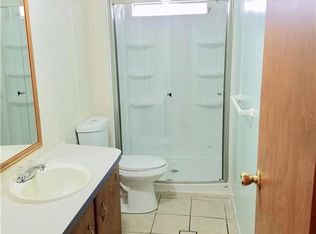
- $351,800-- bd-- ba1.3k sqft207 W Lakeshore Dr, Dripping Springs, TX 78620Off Market
- $356,0003 bd2 ba1.3k sqft205 W Lakeshore Dr, Dripping Springs, TX 78620Off Market
- $428,900-- bd-- ba-- sqft210 River Run, Dripping Springs, TX 78620Off Market
- $25,060-- bd-- ba1.1k sqft210 River Run, Dripping springs, TX 78620Off Market
A local agent can set up tours, give advice and negotiate with sellers.
A local lender can help you make sure your offer is ready when you are.
Similar homes
- $545,0003 bd2 ba1.1k sqft220 Harmon Hills Cv, Dripping Springs, TX 78620Active
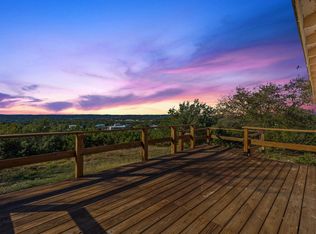
 MLS ID #6759621, Karen McCutcheon, eXp Realty, LLC. Unlock MLS
 - $499,9004 bd2 ba1.6k sqft10033 Longhorn Skyway, Dripping Springs, TX 78620Active
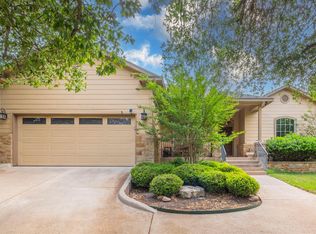 MLS ID #5389196, Aaron Jistel, ListingSpark. Unlock MLS
 - $399,0003 bd2 ba1k sqft28525 Paradise Manor Dr, Marble Falls, TX 78654Active
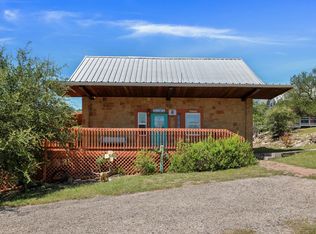 MLS ID #7340600, Andrew Vallejo, Redfin Corporation. Unlock MLS
 - $475,0002 bd2 ba1.4k sqft14407 Tucumcari Trl, Austin, TX 78734Active
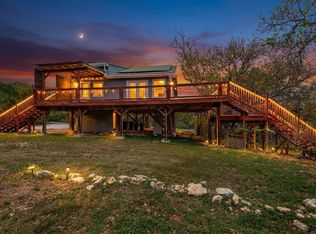 MLS ID #8076735, Gregg Klar, Keller Williams - Lake Travis. Unlock MLS
 - $465,0003 bd2 ba1.7k sqft20 Saddle Rock Rdg, Wimberley, TX 78676ActiveMLS ID #5138710, Katherine Lucier, Ranchland Real Estate. Unlock MLS
- $425,0003 bd2 ba1.6k sqft1019 Lake Shore Dr, Spicewood, TX 78669ActiveMLS ID #4661917, Laura Luchsinger, All City Real Estate Ltd. Co. Unlock MLS
- $360,0002 bd1 ba1.2k sqftLoop 165, Dripping Springs, TX 78620ActiveMLS ID #8895560, Josh Friedman, Friedman Real Estate, Inc.. Unlock MLS
- $455,0003 bd2 ba1.2k sqft17311 Whippoorwill Trl, Lago Vista, TX 78645ActiveMLS ID #2788804, Lindsey Daniels, Keller Williams Realty. Unlock MLS
- $350,0002 bd2 ba1k sqft28531 Paradise Manor Dr, Marble Falls, TX 78654ActiveMLS ID #4473372, Andrew Vallejo, Redfin Corporation. Unlock MLS
- $510,0003 bd2 ba1.5k sqft2018 Chaparral Park Rd, Manchaca, TX 78652ActiveMLS ID #2362989, Melissa Deichmann, Star Tex Real Estate. Unlock MLS
- $430,0002 bd3 ba1.3k sqft28543 Paradise Manor, Marble Falls, TX 78654For Sale
 MLS ID #175983, Valerie Kelly, Kelly Realty Team - eXp Realty. HLMLS as distributed by MLS GRID
 - $450,0003 bd2 ba1.1k sqft15001 Dexler Dr, Austin, TX 78734ActiveMLS ID #2815344, Jovanny Garcia, eXp Realty, LLC. Unlock MLS
- $550,0004 bd3 ba1.5k sqft15711 La Hacienda Dr, Austin, TX 78734ActiveMLS ID #8869274, Tommy Cain, Coldwell Banker Realty. Unlock MLS
- $495,0004 bd3 ba1.6k sqft8419 Seminary Ridge Dr, Austin, TX 78745ActiveMLS ID #4024666, Lalo Herrera, Keller Williams Realty. Unlock MLS
- $449,0002 bd2 ba1.6k sqft1703 Clubhouse Hill Dr, Spicewood, TX 78669ActiveMLS ID #4987293, Kyle Ledford, Keller Williams Realty. Unlock MLS
- $595,0003 bd2 ba1.6k sqft504 N Ave N, Johnson City, TX 78636ActiveMLS ID #5239238, Tricia Keith, Keller Williams Realty. Unlock MLS
- $450,0003 bd2 ba1.6k sqft2107 Tishomingo Trl, Austin, TX 78734ActiveMLS ID #2748427, Susan Galyean, Easter and Easter, REALTORS. Unlock MLS
- $485,0004 bd4 ba1.6k sqft6902 Rifle Bnd, Austin, TX 78736ActiveMLS ID #2413335, Sunny Tracey, Spyglass Realty. Unlock MLS
- $535,0003 bd2 ba1.7k sqft206 S Cowal Dr, Spicewood, TX 78669ActiveMLS ID #6300327, Bryan Swan, Keller Williams - Lake Travis. Unlock MLS
- $399,0003 bd2 ba1.4k sqft28537 Paradise Manor Dr, Marble Falls, TX 78654ActiveMLS ID #4472971, Andrew Vallejo, Redfin Corporation. Unlock MLS
