Discover a private, resort-inspired retreat nestled on over one-third of an acre in the desirable Apache Shores community of Northwest Austin. Surrounded by mature trees and natural beauty, this custom-built home by Kelly Ramsey (2013) offers a distinctive mountain-inspired feel just minutes from Lake Austin. Thoughtfully designed with bamboo hardwood floors, reclaimed wood accents, a durable metal roof, Andersen casement windows that invite an abundance of natural light, and a charming wood-burning fireplace in the living room, the home blends rustic character with comfortable living. The multi-level floor plan features two bedrooms, along with a Murphy bed in the living room, creating flexible accommodations for up to six guests. Whether enjoyed as a full-time residence, weekend getaway, or potential short-term rental, the home offers versatility and charm. Step outside to a spacious wood deck overlooking a beautifully landscaped, wooded backyard that feels like a private nature retreat. The outdoor setting is ideal for entertaining, working remotely, or simply unwinding among the trees. A backyard gate provides access to the dry creek and additional wooded surroundings, while convenient storage is tucked beneath the rear of the home. Apache Shores residents have the option to enjoy an affordable annual HOA membership that provides access to an impressive collection of neighborhood amenities, including a private Lake Austin boat ramp and member boat docks, lakeside park, community pool, sports court, disc golf course, playground, volleyball court, soccer field, and Indian Creek hiking trails. For even more waterfront recreation, Mansfield Dam Boat Ramp on Lake Travis is approximately 12 minutes away. Enjoy the best of both worlds with convenient access to Lake Austin and Lake Travis, all while coming home to your own peaceful, wooded escape.
Active
$449,000
14514 Hunters Pass, Austin, TX 78734
2beds
1,284sqft
Single Family Residence
Built in 2013
0.38 Acres Lot
$438,000 Zestimate®
$350/sqft
$9/mo HOA
What's special
Bamboo hardwood floorsTwo bedroomsSpacious wood deckMulti-level floor planReclaimed wood accentsDurable metal roof
- 19 days
- 1,072
- 140
Likely to sell faster than
Zillow last checked:
Listing updated:
Listed by:
Jessica Rodriguez (956) 222-0428,
Empire Real Estate (956) 222-0428
Source: Unlock MLS,MLS#: 3407966
Facts & features
Interior
Bedrooms & bathrooms
- Bedrooms: 2
- Bathrooms: 2
- Full bathrooms: 2
Heating
- Central, Electric
Cooling
- Central Air
Appliances
- Included: Dishwasher, Disposal, Microwave, Free-Standing Gas Range, Gas Water Heater
Features
- Built-in Features, High Ceilings, Granite Counters, Electric Dryer Hookup, Interior Steps, Kitchen Island, Murphy Bed, Open Floorplan, Pantry, Recessed Lighting, Wired for Sound
- Flooring: Bamboo, Tile, Wood
- Windows: None
- Number of fireplaces: 1
- Fireplace features: Family Room, Wood Burning
Interior area
- Total interior livable area: 1,284 sqft
Property
Parking
- Parking features: Off Street, Open
Accessibility
- Accessibility features: None
Features
- Levels: Two
- Stories: 2
- Patio & porch: Deck, Rear Porch
- Exterior features: Exterior Steps, Private Yard
- Pool features: None
- Spa features: None
- Fencing: Fenced, Privacy
- Has view: Yes
- View description: Hill Country, Panoramic, Trees/Woods
- Waterfront features: None
Lot
- Size: 0.38 Acres
- Features: Landscaped, Sloped Down, Trees-Heavy, Trees-Large (Over 40 Ft), Many Trees
Details
- Additional structures: None
- Parcel number: 01455802240000
- Special conditions: Standard
Construction
Type & style
- Home type: SingleFamily
- Property subtype: Single Family Residence
Materials
- Foundation: Pillar/Post/Pier
- Roof: Metal
Condition
- Resale
- New construction: No
- Year built: 2013
Utilities & green energy
- Sewer: Septic Tank
- Water: Municipal Utility District (MUD)
- Utilities for property: Electricity Available, Phone Available, Propane
Community & HOA
Community
- Features: Common Grounds, Lake, Park, Picnic Area, Playground, Pool, Sport Court(s)/Facility, Tennis Court(s)
- Subdivision: Apache Shores Sec 02
HOA
- Has HOA: Yes
- Services included: Common Area Maintenance
- HOA fee: $105 annually
- HOA name: Apache Shores POA
Location
- Region: Austin
Financial & listing details
- Price per square foot: $350/sqft
- Tax assessed value: $469,825
- Annual tax amount: $7,543
- Date on market: 10/30/2026
- Listing terms: Cash,Conventional,FHA,VA Loan
- Electric utility on property: Yes
Estimated market value
$438,000
$416,000 - $460,000
$2,381/mo
Price history
| Date | Event | Price |
|---|---|---|
| 10/30/2026 | Listed for sale | $449,000-21.9%$350/sqft |
Source:  Unlock MLS #3407966 Report a problem | ||
| 2/22/2023 | Listing removed | -- |
Source: Zillow Rentals #2713474 Report a problem | ||
| 2/21/2023 | Listing removed | -- |
Source: Unlock MLS #9384967 Report a problem | ||
| 1/31/2023 | Listed for rent | $3,500$3/sqft |
Source: Zillow Rentals #2713474 Report a problem | ||
| 11/18/2022 | Listed for sale | $575,000+4.5%$448/sqft |
Source: Unlock MLS #9384967 Report a problem | ||
| 10/28/2022 | Sold | -- |
Source: Agent Provided Report a problem | ||
| 9/27/2022 | Contingent | $550,000$428/sqft |
Source: Unlock MLS #7720810 Report a problem | ||
| 9/23/2022 | Listed for sale | $550,000+49.1%$428/sqft |
Source: Unlock MLS #7720810 Report a problem | ||
| 8/31/2020 | Pending sale | $369,000$287/sqft |
Source: All City Real Estate Ltd. Co #9615597 Report a problem | ||
| 8/29/2020 | Listed for sale | $369,000+36.7%$287/sqft |
Source: All City Real Estate Ltd. Co #9615597 Report a problem | ||
| 9/2/2016 | Listing removed | $269,900$210/sqft |
Source: Coldwell Banker United, Realtors - Northwest Austin #5755971 Report a problem | ||
| 7/22/2016 | Pending sale | $269,900$210/sqft |
Source: Coldwell Banker United, Realtors - Northwest Austin #5755971 Report a problem | ||
| 7/21/2016 | Listed for sale | $269,900$210/sqft |
Source: Coldwell Banker United, Realtors - Northwest Austin #5755971 Report a problem | ||
| 5/23/2001 | Sold | -- |
Source: Public Record Report a problem | ||
Public tax history
| Year | Property taxes | Tax assessment |
|---|---|---|
| 2025 | $7,630 -2% | $469,825 -3.1% |
| 2024 | $7,783 -19.1% | $484,733 -21.3% |
| 2023 | $9,624 +83.9% | $615,916 +49.7% |
| 2022 | $5,233 | $411,411 +10% |
| 2021 | -- | $374,010 +15.4% |
| 2020 | $6,183 -0.2% | $323,963 |
| 2019 | $6,195 +23.2% | $323,963 +11.3% |
| 2018 | $5,029 | $291,202 +14.9% |
| 2017 | $5,029 +12.3% | $253,507 +16.8% |
| 2016 | $4,478 | $217,017 -12.5% |
| 2015 | $4,478 | $247,913 +15.7% |
| 2014 | $4,478 | $214,257 |
Find assessor info on the county website
Monthly payment
Est. payment
Payment breakdown
Explore the cost of this home by adjusting the details. Changes won't be saved.Climate risks
Neighborhood: 78734
Nearby schools
Schools provided by the listing agent
- Elementary: Lake Travis
- Middle: Hudson Bend
- High: Lake Travis
- District: Lake Travis ISD
Source: Unlock MLS. This data may not be complete. We recommend contacting the local school district to confirm school assignments for this home.


Similar homes
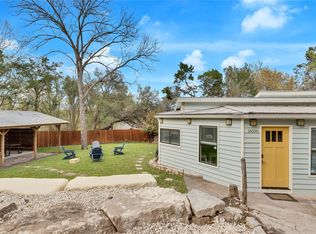
- $499,0003 bd2 ba1k sqft14805 General Williamson Dr, Austin, TX 78734Active

 MLS ID #2504999, Suzie Adams, Christies Intl Real Estate Lone Star. Unlock MLS
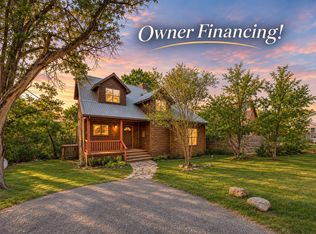
- $400,0002 bd2 ba1.4k sqft16108 Aqua Azul Path, Austin, TX 78734Active
 MLS ID #5842667, Rob Stein, Epique Realty LLC. Unlock MLS
- $550,0004 bd3 ba1.7k sqft14602 General Williamson Dr, Austin, TX 78734Active
 MLS ID #5639907, Raegan Hirvela, eXp Realty, LLC. Unlock MLS
- $420,0003 bd2 ba1.7k sqft17511 E Darleen Dr, Leander, TX 78641Active
 MLS ID #3415134, Dow Kennedy, REALTY CAPITAL CITY. Unlock MLS
- $399,0003 bd2 ba1.8k sqft433 S Venture Blvd, Leander, TX 78645ActiveMLS ID #3190822, Jean Bruns, Christies Intl Real Estate Lone Star. Unlock MLS
- $449,9504 bd2 ba1.2k sqft8910 Slayton Dr, Austin, TX 78753ActiveMLS ID #4054198, Monica Fabbio, Christies Intl Real Estate Lone Star. Unlock MLS
- $446,0003 bd2 ba1.6k sqft1515 Mearns Meadow Blvd, Austin, TX 78758ActiveMLS ID #8300733, Cynthia Riley, Rocket Science Realty LLC. Unlock MLS
- $414,0002 bd3 ba1.3k sqft28543 Paradise Manor Drive, Marble Falls, TX 78654For Sale
 MLS ID #179733, Adelina Rotar, Keller Williams Realty. HLMLS as distributed by MLS GRID
- $415,0003 bd2 ba1.4k sqft13126 Greybull Trl, Austin, TX 78729ActiveMLS ID #8478996, Nathaniel Dominguez, LPT Realty LLC - Ascend Group. Unlock MLS
- $445,0003 bd3 ba1.6k sqft17506 Deer Creek Skyview, Dripping Springs, TX 78620ActiveMLS ID #6876278, Aubrey Shaw, JBGoodwin REALTORS WL. Unlock MLS
- $414,8503 bd2 ba1.7k sqft21105 Newport Cv, Lago Vista, TX 78645ActiveMLS ID #8269918, Diane Anderson, A Complete Realty. Unlock MLS
- $450,0003 bd2 ba1.6k sqft1801 Ohlen Rd, Austin, TX 78757ActiveMLS ID #8617277, Andrew Hackemack, Bramlett Partners. Unlock MLS
- $435,0002 bd1 ba1.3k sqft2713 Sweeney Ln, Austin, TX 78723ActiveMLS ID #6197588, Matt McClendon, Twelve Rivers Realty. Unlock MLS
- $490,0004 bd2 ba1.8k sqft10005 Oak Hollow Dr, Austin, TX 78758ActiveMLS ID #8684780, Brenda Gavin, Compass RE Texas, LLC. Unlock MLS
- $449,0003 bd2 ba1.1k sqft1406 Camelot Cir #1, Austin, TX 78745ActiveMLS ID #2426892, John Chriss, Chriss Brokerage LLC. Unlock MLS
- $445,0003 bd2 ba1.2k sqft7206 Shadywood Dr, Austin, TX 78745ActiveMLS ID #5534669, Christie Altree, Kifer Sparks Agency, LLC. Unlock MLS
- $615,0002 bd2 ba1k sqft9802 Zion Way, Austin, TX 78733ActiveMLS ID #7487574, Riley Ingebritson, Coldwell Banker Realty. Unlock MLS
- $454,2503 bd2 ba1.1k sqft4901 Powder River Rd, Austin, TX 78759ActiveMLS ID #9206907, Clint Anderson, Epique Realty LLC. Unlock MLS
- $415,0003 bd3 ba1.5k sqft5308 Downs Dr Unit 2, Austin, TX 78721ActiveMLS ID #1412723, Paul Juarez, Horizon Realty. Unlock MLS
- $439,0003 bd3 ba1.8k sqft12218 Cottage Promenade Ct, Austin, TX 78753ActiveMLS ID #1711295, Laura Ek, Compass RE Texas, LLC. Unlock MLS
