2 legal Lots - Comprising appx 1.00 acre. Gated entry. Mobile home with add on's. Included are an approx 25' x 25' carport and 3 other storage buildings. Private area close to everywhere! Ready for your vision.
Active
$475,000
7806 & 7804 Indian Ridge Dr, Austin, TX 78737
2beds
708sqft
Mobile Home
Built in 1970
0.99 Acres Lot
$-- Zestimate®
$671/sqft
$-- HOA
What's special
Mobile homeGated entryPrivate area
- 776 days
- 208
- 5
Zillow last checked:
Listing updated:
Listed by:
Randy Hutto (512) 894-0288,
Randy Hutto, Realtors (512) 894-0288,
Dana Hutto (512) 461-2050,
Randy Hutto, Realtors
Source: Unlock MLS,MLS#: 6403668
Facts & features
Interior
Bedrooms & bathrooms
- Bedrooms: 2
- Bathrooms: 2
- Full bathrooms: 2
- Main level bedrooms: 2
Primary bedroom
- Features: Ceiling Fan(s)
- Level: Main
Primary bathroom
- Features: Separate Shower
- Level: Main
Kitchen
- Features: Breakfast Bar, Eat-in Kitchen
- Level: Main
Heating
- None
Cooling
- Wall/Window Unit(s)
Appliances
- Included: Electric Range, Free-Standing Electric Oven, Electric Water Heater
Features
- 2 Primary Suites, Breakfast Bar, Electric Dryer Hookup, Eat-in Kitchen, Multiple Living Areas, Primary Bedroom on Main
- Flooring: Carpet, Linoleum, Vinyl
- Windows: Aluminum Frames
- Number of fireplaces: 1
- Fireplace features: Living Room
Interior area
- Total interior livable area: 708 sqft
Property
Parking
- Parking features: Carport
Accessibility
- Accessibility features: None
Features
- Levels: Multi/Split
- Patio & porch: Deck, Front Porch, Rear Porch, Screened
- Exterior features: Private Yard
- Pool features: None
- Fencing: Partial
- View description: None
- Waterfront features: None
Lot
- Size: 0.99 Acres
- Features: Cul-De-Sac, Irregular Lot
Details
- Additional structures: Outbuilding, Shed(s), Storage
- Has additional parcels: Yes
- Parcel number: 04124804280000
- Special conditions: Standard
Construction
Type & style
- Home type: MobileManufactured
- Property subtype: Mobile Home
Materials
- Foundation: None
- Roof: Composition
Condition
- Resale
- New construction: No
- Year built: 1970
Utilities & green energy
- Sewer: Septic Tank
- Water: Private
- Utilities for property: Electricity Connected, Water Connected
Community & HOA
Community
- Features: None
- Subdivision: Spring Valley
HOA
- Has HOA: No
Location
- Region: Austin
Financial & listing details
- Price per square foot: $671/sqft
- Date on market: 8/21/2024
- Listing terms: Cash,Conventional
- Electric utility on property: Yes
Estimated market value
Not available
Estimated sales range
Not available
Not available
Price history
| Date | Event | Price |
|---|---|---|
| 3/18/2026 | Listed for sale | $475,000-20.8%$671/sqft |
Source:  Unlock MLS #6403668 Report a problem Unlock MLS #6403668 Report a problem | ||
| 8/21/2024 | Listed for sale | $600,000$847/sqft |
Source: Unlock MLS #6403668 Report a problem | ||
Public tax history
Tax history is unavailable.
Monthly payment
Climate risks
Neighborhood: West Oak Hill
Nearby schools
Schools provided by the listing agent
- Elementary: Baldwin
- Middle: Gorzycki
- High: Austin
- District: Austin ISD
Source: Unlock MLS. This data may not be complete. We recommend contacting the local school district to confirm school assignments for this home.
Similar homes
- $475,0003 bd2 ba967 sqft4415 Hank Ave, Austin, TX 78745Active

 MLS ID #1091673, Cynthia Riley, Rocket Science Realty LLC. Unlock MLS
 - $500,0003 bd1 ba1k sqft6707 Santos St, Austin, TX 78741Active
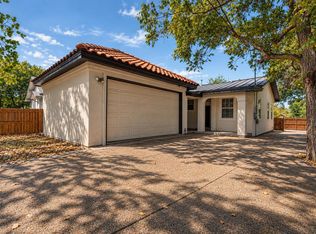 MLS ID #1426037, Josue Martin, Real Broker, LLC. Unlock MLS
 - $420,0003 bd1 ba1k sqft3303 Plantation Rd, Austin, TX 78745Active
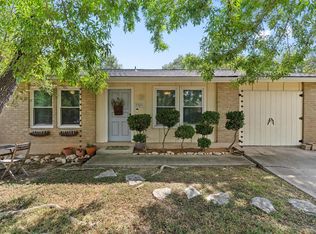 MLS ID #7189100, Nanette Labastida, Compass RE Texas, LLC. Unlock MLS
 - $469,9002 bd1 ba920 sqft3303 Doolin Dr #A, Austin, TX 78704Active
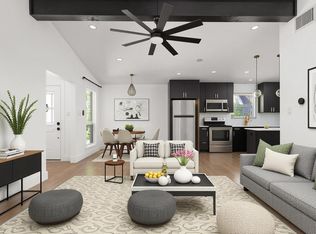 MLS ID #4747930, Dustin Weiss, Serhant Texas, LLC. Unlock MLS
 - $432,0003 bd1 ba940 sqft1115 Kirk Ave, Austin, TX 78702ActiveMLS ID #4721022, Rey Vasquez, Gold Realty. Unlock MLS
- $427,5003 bd1 ba962 sqft1402 Camelot Cir, Austin, TX 78745ActiveMLS ID #5268437, Benson Oldmixon, Live512 LLC. Unlock MLS
- $435,0003 bd2 ba1k sqft1113 Lawson Ln, Austin, TX 78702ActiveMLS ID #5054529, Jana Xu, Berkshire Hathaway TX Realty. Unlock MLS
- $479,0002 bd2 ba912 sqft1801 Lavaca St APT 3M, Austin, TX 78701ActiveMLS ID #8884857, Douglas Harrison, Urbanspace. Unlock MLS
- $370,0003 bd1 ba1k sqft3411 Thomas Kincheon St, Austin, TX 78745ActiveMLS ID #8974445, Suzie Adams, Christies Intl Real Estate Lone Star. Unlock MLS
- $300,0002 bd1 ba1k sqft6711 W Gate Blvd #A, Austin, TX 78745ActiveMLS ID #6704899, Kyle Pfaffe, T J Lewis Real Estate. Unlock MLS
- $449,0002 bd1 ba702 sqft1007 Prospect Ave, Austin, TX 78702ActiveMLS ID #9458376, Elizabeth Emberson, The Stiles Agency. Unlock MLS
- $488,0003 bd1 ba945 sqft204 La Vista St, Austin, TX 78704ActiveMLS ID #3790923, Clayton Bullock, Moreland Properties. Unlock MLS
- $299,9903 bd1 ba896 sqft3401 Thomas Kincheon St, Austin, TX 78745ActiveMLS ID #2591257, Jeremy Kunzinger, Jeremy Kunzinger, Broker. Unlock MLS
- $475,0001 bd2 ba981 sqft510 W 18th St APT 113, Austin, TX 78701ActiveMLS ID #3140036, Adrian Salas, Austin Marketing + Development. Unlock MLS
- $487,0003 bd2 ba999 sqft1102 Clayton Ln, Austin, TX 78723ActiveMLS ID #6566039, Jonathan Minerick, HomeCoin.com. Unlock MLS
- $325,0003 bd1 ba936 sqft601 Orland Blvd, Austin, TX 78745ActiveMLS ID #3382830, Steve Koleno, Beycome Brokerage Realty LLC. Unlock MLS
- $399,0002 bd2 ba880 sqft505 W 7th St APT 105, Austin, TX 78701ActiveMLS ID #6777971, Elizabeth Emberson, The Stiles Agency. Unlock MLS
- $399,0002 bd2 ba1k sqft1610 Waterston Ave APT 11, Austin, TX 78703ActiveMLS ID #4810918, Clayton Bullock, Moreland Properties. Unlock MLS
- $274,0002 bd2 ba1k sqft3801 Menchaca Rd #24, Austin, TX 78704ActiveMLS ID #5628925, Amber Broadway, Opendoor Brokerage, LLC. Unlock MLS
- $295,9003 bd2 ba1k sqft6713 W Gate Blvd #A, Austin, TX 78745ActiveMLS ID #8648347, Brenda Colin, All City Real Estate Ltd. Co. Unlock MLS
