Charming three-bedroom home at the end of a quiet cul-de-sac in South Austin, with a big yard to match. The current owners have taken care of the big-ticket items: the HVAC and water heater are both new in recent years, and the home has updated flooring, modern light fixtures, and updated bathroom fixtures. The large fenced backyard is a natural fit for dogs, a garden, or long evenings with friends and family. The stainless steel kitchen appliances, refrigerator, washer, and dryer all convey with the home. Currently leased at $2,100/month until June 2027, the property works well as an investment. It has been leased steadily for the past seven years, so its rental track record is proven. The 0.195 acre lot also leaves room to build: multiple other properties in the area have been developed, where new construction has sold for over $1M. Buyers should verify zoning and all building options with the City of Austin. Randy Circle is tucked off Manchaca Road. It's quiet, but close to the parts of South Austin people love most. Radio Coffee & Beer, Central Market, and Target are all just a few minutes away. The breweries, food trucks, and coffee shops of the St. Elmo District are a short drive. For time outside, Garrison Park is about a mile south, with a public pool, playgrounds, picnic pavilions, and walking trails, and Joslin Park is also close by on Manchaca. Zilker Park, Barton Springs Pool, and the Barton Creek Greenbelt are roughly 15 minutes away along with Downtown Austin. Highway access makes airport trips simple, at around 20 minutes away (traffic permitting, of course).
Active
$399,000
1403 Randy Cir, Austin, TX 78745
3beds
1,022sqft
Single Family Residence
Built in 1968
8,489 Square Feet Lot
$-- Zestimate®
$390/sqft
$-- HOA
What's special
Modern light fixturesBig yardUpdated flooringThree-bedroom homeQuiet cul-de-sacStainless steel kitchen appliancesLarge fenced backyard
- 22 hours
- 116
- 13
Zillow last checked:
Listing updated:
Listed by:
Emily Waldmann (425) 442-0727,
Douglas Elliman Real Estate (512) 866-3795,
Megan Gallagher (407) 922-7182,
Douglas Elliman Real Estate
Source: Unlock MLS,MLS#: 1366650
Facts & features
Interior
Bedrooms & bathrooms
- Bedrooms: 3
- Bathrooms: 1
- Full bathrooms: 1
- Main level bedrooms: 3
Heating
- Central
Cooling
- Central Air
Appliances
- Included: Dishwasher, Disposal, Dryer, Exhaust Fan, Gas Range, Oven, Range, Free-Standing Range, Free-Standing Gas Range, Refrigerator, Stainless Steel Appliance(s), Washer, Washer/Dryer, Gas Water Heater
Features
- Ceiling Fan(s), Kitchen Island, Open Floorplan, Primary Bedroom on Main, Recessed Lighting
- Flooring: Tile, Vinyl
- Windows: Window Treatments
- Fireplace features: None
Interior area
- Total interior livable area: 1,022 sqft
Property
Parking
- Parking features: Carport, Concrete, Driveway
Accessibility
- Accessibility features: None
Features
- Levels: One
- Stories: 1
- Patio & porch: None
- Exterior features: No Exterior Steps, Private Yard
- Pool features: None
- Fencing: Back Yard, Wood
- Has view: Yes
- View description: Neighborhood
- Waterfront features: None
Lot
- Size: 8,489 Square Feet
- Features: Back Yard, Front Yard, Trees-Medium (20 Ft - 40 Ft)
Details
- Additional structures: Storage
- Parcel number: 04121204160000
- Special conditions: Standard
Construction
Type & style
- Home type: SingleFamily
- Property subtype: Single Family Residence
Materials
- Foundation: Slab
- Roof: Composition
Condition
- Resale
- New construction: No
- Year built: 1968
Utilities & green energy
- Sewer: Public Sewer
- Water: Public
- Utilities for property: Electricity Connected, Internet-Fiber, Natural Gas Connected, Sewer Connected, Water Connected
Community & HOA
Community
- Features: None
- Subdivision: Perkins Trails
HOA
- Has HOA: No
Location
- Region: Austin
Financial & listing details
- Price per square foot: $390/sqft
- Tax assessed value: $427,389
- Annual tax amount: $8,534
- Date on market: 11/19/2026
- Listing terms: Cash,Conventional,FHA,VA Loan
- Electric utility on property: Yes
Estimated market value
Not available
Estimated sales range
Not available
Not available
Price history
| Date | Event | Price |
|---|---|---|
| 11/19/2026 | Listed for sale | $399,000$390/sqft |
Source:  Unlock MLS #1366650 Report a problem | ||
| 11/4/2024 | Listing removed | $2,100$2/sqft |
Source: Unlock MLS #4945167 Report a problem | ||
| 10/16/2024 | Price change | $2,100-12.5%$2/sqft |
Source: Unlock MLS #4945167 Report a problem | ||
| 10/1/2024 | Listed for rent | $2,400$2/sqft |
Source: Unlock MLS #4945167 Report a problem | ||
| 9/16/2023 | Listing removed | -- |
Source: Zillow Rentals Report a problem | ||
| 8/18/2023 | Price change | $2,400-4%$2/sqft |
Source: Zillow Rentals Report a problem | ||
| 8/10/2023 | Listed for rent | $2,500$2/sqft |
Source: Zillow Rentals Report a problem | ||
| 6/17/2021 | Listing removed | -- |
Source: Zillow Rental Manager Report a problem | ||
| 6/12/2021 | Listed for rent | $2,500+19%$2/sqft |
Source: Zillow Rental Manager Report a problem | ||
| 2/25/2021 | Listing removed | -- |
Source: Owner Report a problem | ||
| 6/9/2020 | Listing removed | $2,100$2/sqft |
Source: Owner Report a problem | ||
| 6/5/2020 | Listed for rent | $2,100$2/sqft |
Source: Owner Report a problem | ||
Public tax history
| Year | Property taxes | Tax assessment |
|---|---|---|
| 2025 | $8,746 -1.6% | $427,389 -4.7% |
| 2024 | $8,892 -9% | $448,687 -16.9% |
| 2023 | $9,766 -11.5% | $539,807 -3.4% |
| 2022 | $11,033 | $558,643 +51.7% |
| 2021 | -- | $368,186 +25.6% |
| 2020 | $5,805 +3.8% | $293,080 |
| 2019 | $5,592 +14.3% | $293,080 +6.8% |
| 2018 | $4,893 | $274,383 +10% |
| 2017 | $4,893 +20.7% | $249,439 +10% |
| 2016 | $4,054 | $226,763 +10% |
| 2015 | $4,054 | $206,148 +10% |
| 2014 | $4,054 | $187,407 +6.3% |
| 2013 | -- | $176,298 +7.3% |
| 2012 | -- | $164,251 -6% |
| 2011 | -- | $174,792 -0.4% |
| 2010 | -- | $175,431 -4.9% |
| 2009 | -- | $184,466 +17.6% |
| 2008 | -- | $156,859 +22.9% |
| 2007 | -- | $127,678 +7.6% |
| 2006 | -- | $118,625 +12.8% |
| 2005 | -- | $105,125 |
Find assessor info on the county website
Monthly payment
Est. payment
Payment breakdown
Explore the cost of this home by adjusting the details. Changes won't be saved.Climate risks
Neighborhood: South Manchaca
Nearby schools
Schools provided by the listing agent
- Elementary: Joslin
- Middle: Covington
- High: Crockett
- District: Austin ISD
Source: Unlock MLS. This data may not be complete. We recommend contacting the local school district to confirm school assignments for this home.

Similar homes
- $389,9003 bd1 ba840 sqft4911 Gladeview Dr #1, Austin, TX 78745Active
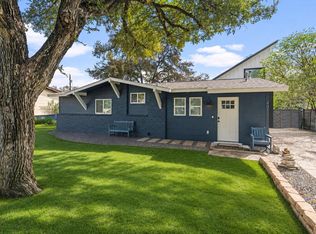
 MLS ID #8459830, Tanya Kerr, KWLS - T. Kerr Property Group. Unlock MLS
- $409,9003 bd2 ba1.1k sqft5210 Emerald Meadow Dr, Austin, TX 78745Active
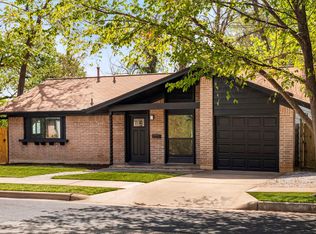 MLS ID #9652998, Michael Reisor, Compass RE Texas, LLC. Unlock MLS
- $409,0004 bd3 ba1.3k sqft5236 Meadow Creek Dr, Austin, TX 78745Active
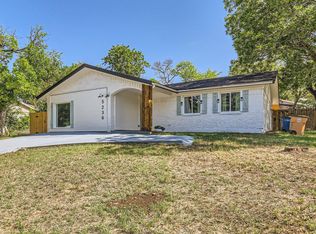 MLS ID #9926827, Johanna Freire, Fathom Realty. Unlock MLS
- $449,0003 bd2 ba1.1k sqft5000 Lansing Dr Unit 2, Austin, TX 78745Active
 MLS ID #2632810, Adelina Rotar, Keller Williams Realty. Unlock MLS
- $399,0003 bd1 ba1.2k sqft402 Philco Dr, Austin, TX 78745ActiveMLS ID #6529515, Katie Jackson, Christies Intl Real Estate Lone Star. Unlock MLS
- $400,0003 bd2 ba1.2k sqft1213 Dunstan Dr, Austin, TX 78745ActiveMLS ID #7698151, Sara Madera, Stanberry REALTORS. Unlock MLS
- $400,0003 bd2 ba1k sqft2808 Dillionhill Dr, Austin, TX 78745ActiveMLS ID #3442734, Jennifer Arredondo, KW-Austin Portfolio Real Estate. Unlock MLS
- $355,0003 bd1 ba1k sqft4608 Greenridge Ter, Austin, TX 78745ActiveMLS ID #4517980, Mary Anne Lachowsky, Keller Williams Realty. Unlock MLS
- $420,0003 bd2 ba1.3k sqft215 Cloudview Dr, Austin, TX 78745ActiveMLS ID #6245514, David Ezrailson, Bedrock Realty. Unlock MLS
- $439,0003 bd2 ba1.3k sqft1928 Miles Ave #1, Austin, TX 78745ActiveMLS ID #4050133, Chris Gass, Holby Homes, LLC. Unlock MLS
- $450,0003 bd2 ba1.3k sqft2803 Leeds Cv, Austin, TX 78745ActiveMLS ID #5829024, David Bunyea, Compass RE Texas, LLC. Unlock MLS
- $475,0003 bd2 ba967 sqft4415 Hank Ave, Austin, TX 78745ActiveMLS ID #1091673, Cynthia Riley, Rocket Science Realty LLC. Unlock MLS
- $344,9003 bd2 ba1k sqft7106 Moat Cv, Austin, TX 78745ActiveMLS ID #5106766, Taylor Drolette, Douglas Elliman Real Estate. Unlock MLS
- $370,0003 bd1 ba1k sqft3411 Thomas Kincheon St, Austin, TX 78745ActiveMLS ID #8974445, Suzie Adams, Christies Intl Real Estate Lone Star. Unlock MLS
- $439,9903 bd3 ba1.4k sqft2408 Keepsake Dr, Austin, TX 78745ActiveMLS ID #7438223, Shannon Dingman, Central Metro Realty. Unlock MLS
- $315,0003 bd2 ba1.2k sqft6001 Leisure Run Rd, Austin, TX 78745ActiveMLS ID #9832049, Teresa Carpenter, Resident Realty, LTD.. Unlock MLS
- $534,9003 bd2 ba1.5k sqft2013 Southern Oaks Dr, Austin, TX 78745ActiveMLS ID #8089496, Gregory Tran, Keller Williams Realty. Unlock MLS
- $419,9004 bd2 ba1.4k sqft3103 Matador Dr, Austin, TX 78741ActiveMLS ID #1548066, Andrew Stanek, Compass RE Texas, LLC. Unlock MLS
- $386,0003 bd2 ba1k sqft10615 Archdale Dr, Austin, TX 78748ActiveMLS ID #4215412, Eunice Garza, Properties Plus. Unlock MLS
