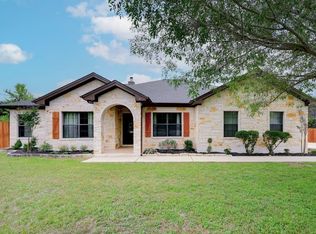
New listing. Beautifully maintained 3/2/2 home in a park-like setting. You will not find a more serene setting in all of Woodcreek. Located in the Brookmeadow subdivision on a large 1/2 acre lot covered with trees, shrubs, vines and flowering plants including many selected specifically to attract butterflies. All of this is fed by six rainwater collection tanks totaling 1,550 gallons. The home sits well off the street with extensive mature planting and Live Oak shade trees that give the house and fenced-in front yard a secluded feel. Enjoy your landscaped backyard from a large screened-in porch (with two ceiling fans) as well as an extravagant pergola (built by a certified Master Carpenter) that runs the entire length of the spacious deck. The home features KitchenAid stainless steel appliances, quartz countertops with travertine backsplash, a 5 burner gas range, reverse osmosis water filter system, a fireplace, large windows and spacious rooms. Property has it's own septic system providing for lower utility bills. There is also a room off the garage with HVAC that was used as an office by the previous owner but is currently used for art/craft supplies and such. Great location approximately two miles from the Wimberley Square.
Active
$549,000
35 Brookmeadow Dr, Wimberley, TX 78676
3beds
2,065sqft
:
Get pre-qualified$3,817/mo
Single Family Residence
Built in 1995
0.5 Acres Lot
$-- Zestimate®
$266/sqft
$-- HOA
What's special
Landscaped backyardLarge windowsSpacious deckSpacious roomsPark-like settingKitchenaid stainless steel appliances
- 6 days |
- 310 |
- 18 |
Likely to sell faster than
Zillow last checked:
Listing updated:
Listed by:
Stephen Hysinger (512) 461-2865,
Hills Of Texas Sky Realty (512) 722-3267
Source: Unlock MLS,MLS#: 3817660
Facts & features
Interior
Bedrooms & bathrooms
- Bedrooms: 3
- Bathrooms: 2
- Full bathrooms: 2
- Main level bedrooms: 3
Primary bathroom
- Features: Ceiling Fan(s), Quartz Counters, Double Vanity, Full Bath, Separate Shower, Walk-In Closet(s)
- Level: Main
Kitchen
- Description: KitchenAid stainless steel appliances, quartz countertops with travertine backsplash, a 5 burner gas range
- Features: Kitchn - Breakfast Area, Breakfast Bar, Ceiling Fan(s), Quartz Counters, Open to Family Room
- Level: Main
Heating
- Central, Electric
Cooling
- Central Air
Appliances
- Included: Convection Oven, Dishwasher, Disposal, Microwave, Free-Standing Range, Refrigerator, Self Cleaning Oven, Stainless Steel Appliance(s), Electric Water Heater, Water Softener Owned
Features
- Breakfast Bar, High Ceilings, Crown Molding, Primary Bedroom on Main, Recessed Lighting, Walk-In Closet(s)
- Flooring: Carpet, Tile
- Windows: Blinds, Screens
- Number of fireplaces: 1
- Fireplace features: Gas Log, Living Room
Interior area
- Total interior livable area: 2,065 sqft
Property
Parking
- Total spaces: 2
- Parking features: Garage Faces Front, Inside Entrance
- Garage spaces: 2
Accessibility
- Accessibility features: None
Features
- Levels: One
- Stories: 1
- Patio & porch: Covered, Deck, Front Porch, Patio, Porch, Rear Porch, Screened, Wrap Around
- Exterior features: See Remarks, Gutters Partial, Private Yard
- Pool features: None
- Fencing: Back Yard, Fenced, Front Yard, Privacy, Wood, Wrought Iron
- Has view: Yes
- View description: Garden
- Waterfront features: None
Lot
- Size: 0.5 Acres
- Features: Front Yard, Landscaped, Native Plants, Near Golf Course, Public Maintained Road, Trees-Medium (20 Ft - 40 Ft), Xeriscape
Details
- Additional structures: Pergola
- Parcel number: 1108920000006008
- Special conditions: Standard
Construction
Type & style
- Home type: SingleFamily
- Property subtype: Single Family Residence
Materials
- Foundation: Slab
- Roof: Composition
Condition
- Resale
- New construction: No
- Year built: 1995
Utilities & green energy
- Sewer: Septic Tank
- Water: Private
- Utilities for property: Cable Available, Electricity Connected, Internet-Cable, Propane, Underground Utilities
Community & HOA
Community
- Features: Golf, Picnic Area, Playground, Trash Pickup - Door to Door, Underground Utilities
- Subdivision: Brookmeadow Sec 6
HOA
- Has HOA: No
Location
- Region: Wimberley
Financial & listing details
- Price per square foot: $266/sqft
- Tax assessed value: $581,450
- Annual tax amount: $3,900
- Date on market: 7/20/2026
- Listing terms: Cash,Conventional
- Electric utility on property: Yes
Estimated market value
Not available
Estimated sales range
Not available
Not available
Price history
| Date | Event | Price |
|---|---|---|
| 7/20/2026 | Listed for sale | $549,000$266/sqft |
Source:  Unlock MLS #3817660 Report a problem Unlock MLS #3817660 Report a problem | ||
Public tax history
| Year | Property taxes | Tax assessment |
|---|---|---|
| 2025 | -- | $581,450 +9.7% |
| 2024 | $4,586 +3.9% | $529,924 +10% |
| 2023 | $4,415 -29.6% | $481,749 +10% |
| 2022 | $6,273 -1.2% | $437,954 +10% |
| 2021 | $6,348 +0.1% | $398,140 +7.5% |
| 2020 | $6,344 +0.8% | $370,420 +5.6% |
| 2019 | $6,294 -7.5% | $350,920 +9.4% |
| 2018 | $6,806 +53.3% | $320,850 +38.4% |
| 2017 | $4,439 +11.2% | $231,880 +6.1% |
| 2016 | $3,993 +6.6% | $218,570 +5.9% |
| 2015 | $3,746 | $206,370 +3.9% |
| 2014 | $3,746 | $198,600 +4.7% |
| 2013 | -- | $189,720 -2.1% |
| 2012 | -- | $193,800 |
| 2011 | -- | $193,800 |
| 2010 | -- | $193,800 -1.2% |
| 2009 | -- | $196,100 +1.9% |
| 2007 | -- | $192,450 +5.5% |
| 2006 | -- | $182,460 +4.3% |
| 2005 | -- | $174,910 +2.2% |
| 2004 | -- | $171,160 +3.6% |
| 2003 | -- | $165,250 |
| 2002 | -- | $165,250 +4.9% |
| 2001 | -- | $157,510 +2.7% |
| 2000 | -- | $153,350 |
Find assessor info on the county website
Monthly payment
Est. payment
Payment breakdown
Explore the cost of this home by adjusting the details. Changes won't be saved.Climate risks
Neighborhood: 78676
Nearby schools
GreatSchools rating
- NABlue Hole Primary SchoolGrades: PK-2Distance: 0.6 mi
- 8/10Danforth Junior High SchoolGrades: 6-8Distance: 1.9 mi
- 6/10Wimberley High SchoolGrades: 9-12Distance: 1.9 mi
Schools provided by the listing agent
- Elementary: Blue Hole
- Middle: Danforth
- High: Wimberley
- District: Wimberley ISD
Source: Unlock MLS. This data may not be complete. We recommend contacting the local school district to confirm school assignments for this home.
- $533,100-- bd-- ba1.8k sqft25 Brookmeadow St, Wimberley, TX 78676Off Market
- $590,700-- bd-- ba2.1k sqft33 Brookmeadow Dr, Wimberley, TX 78676Off Market
- $---- bd-- ba-- sqft33 Brookmeadow St, Wimberley, TX 78676Off Market
- $612,200-- bd-- ba2.3k sqft40 Brookmeadow Dr, Wimberley, TX 78676Off Market
- $511,4004 bd2 ba2.5k sqft41 Brookmeadow Dr, Wimberley, TX 78676Off Market
- $317,8002 bd1 ba1.8k sqft31 Brookmeadow Dr, Wimberley, TX 78676Off Market
- $--1.53 Acres39 Brookmeadow St, Wimberley, TX 78676Off Market
- $806,500-- bd-- ba2.8k sqft39 Brookmeadow Dr, Wimberley, TX 78676Off Market
A local agent can set up tours, give advice and negotiate with sellers.
A local lender can help you make sure your offer is ready when you are.
Similar homes
- $625,0004 bd2 ba2.1k sqft801 Mountain Crest Dr, Wimberley, TX 78676For Sale
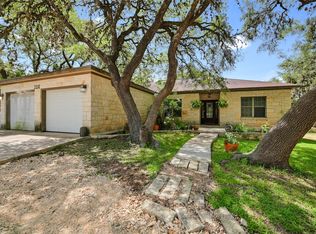
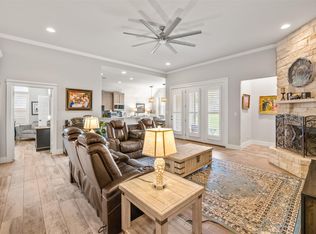
 MLS ID #92200127, Debora Donaldson, Keller Williams Realty Austin. HAR
 - $589,0003 bd2 ba2.1k sqft220 River Rapids Rd, Wimberley, TX 78676Active

 MLS ID #5123510, Kia Potter, eXp Realty, LLC. Unlock MLS
 - $499,0004 bd2 ba1.8k sqft106 Masonic Lodge Rd, Wimberley, TX 78676Active
 MLS ID #2043910, Patti Gibson, Gibson Properties. Unlock MLS
 - $519,0003 bd2 ba1.9k sqft3 Cripple Creek Ct, Wimberley, TX 78676Active
 MLS ID #8959077, Judith Thompson, Daybreak Real Estate, LLC. Unlock MLS
 - $385,0003 bd2 ba1.9k sqft212 Overlook Ct, Wimberley, TX 78676ActiveMLS ID #4745117, Kim Cabler, Hills Of Texas Sky Realty. Unlock MLS
- $395,0003 bd2 ba1.8k sqft48 Cypress Point, Wimberley, TX 78676ActiveMLS ID #5353307, Alice Lebkuecher, Keller Williams Wimberley. Unlock MLS
- $599,0003 bd2 ba1.9k sqft1071 Rolling Hills Dr, Wimberley, TX 78676ActiveMLS ID #1755776, Zach Adkisson, Century 21 Randall Morris & As. Unlock MLS
- $569,9004 bd2 ba2.3k sqft651 High Low Dr, New Braunfels, TX 78132ActiveMLS ID #5839441, Wendy Mitchler, Century 21 Stribling Properties. Unlock MLS
- $450,0003 bd2 ba1.8k sqft4 Maplewood Rd, Wimberley, TX 78676ActiveMLS ID #4310201, Zach Adkisson, Century 21 Randall Morris & As. Unlock MLS
- $395,0003 bd3 ba2.2k sqft5 Cypress Pt, Wimberley, TX 78676ActiveMLS ID #4407527, Libby Harris, Compass RE Texas, LLC. Unlock MLS
- $578,0003 bd2 ba1.7k sqft8315 Ozark, San Marcos, TX 78666For Sale
 MLS ID #1927730, Irma Nelson TREC #572813, Get It Sold Realty. LERA MLS
 - $399,9503 bd2 ba1.4k sqft55 Sprucewood Dr, Wimberley, TX 78676ActiveMLS ID #3783404, Joshua Payer, Keller Williams - Lake Travis. Unlock MLS
- $579,0003 bd2 ba2.2k sqft1748 Fm 3424, Canyon Lake, TX 78133For SaleMLS ID #1934028, Andrew McDonald TREC #795292, Real Broker, LLC. LERA MLS
- $410,0003 bd2 ba1.7k sqft16 Serenade Cir, Wimberley, TX 78676ActiveMLS ID #9744579, Brittany Bailey, Hills Of Texas Sky Realty. Unlock MLS
- $549,0003 bd2 ba2.2k sqft573 MOUNTAIN OAKS DR, Canyon Lake, TX 78133For SaleMLS ID #1964279, Kristy Jones TREC #788413, JB Goodwin, REALTORS. LERA MLS
- $600,0003 bd2 ba1.6k sqft600 Windrush, Canyon Lake, TX 78133ActiveMLS ID #3017659, Jessica Richardson, Phyllis Browning Company - NB. Unlock MLS
- $515,0003 bd2 ba1.8k sqft445 Manchester Ln, Austin, TX 78737ActiveMLS ID #4931750, Steve Cossette, RE/MAX GATEWAY. Unlock MLS
- $515,0003 bd2 ba1.7k sqft5093 Chimney Rock, Canyon Lake, TX 78133ActiveMLS ID #9831310, Quartermetra Hughes, NEXTHOME MODERN. Unlock MLS
- $600,0004 bd3 ba2.2k sqft2002 HOFFMANN LN, New Braunfels, TX 78132For SaleMLS ID #1994766, Audrey Ethridge TREC #555282, eXp Realty. LERA MLS
- $519,9005 bd3 ba2.7k sqft485 Bella Vista Cir, Kyle, TX 78640ActiveMLS ID #6460084, Allison Pflaum, Keller Williams Realty. Unlock MLS
