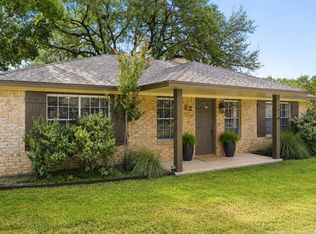
Tucked away on a peaceful lot that backs to the Texas Hill Country, this beautifully maintained home offers the rare combination of privacy, functionality, and outdoor living. With no immediate rear neighbors, the expansive backyard feels like your own private retreat, where mature oak trees, scenic views, and abundant green space create the perfect setting for entertaining, relaxing, or simply enjoying the beauty of Wimberley. Both bathrooms have recently been updated with marble countertops giving you the spa like feel. This home has a 3 stage whole home water filtration system with a softener. The roof was replaced 2 years ago and the HVAC system was replaced 2.5 years ago. The spacious covered patio overlooks the park-like backyard and provides an ideal place for morning coffee, weekend gatherings, or evenings under the stars. Whether you’re watching the kids play, enjoying the established landscaping, or taking in the natural surroundings, this backyard is truly the highlight of the property. Inside, you’ll find a bright and inviting floor plan featuring a well-appointed kitchen with granite countertops, ample cabinetry, stainless steel appliances, generous prep space, and a large island overlooking the main living area. Large windows throughout the home bring in natural light while showcasing the beautiful outdoor setting. One of the home’s standout features is the dedicated, air-conditioned office located in the garage, providing comfortable, climate-controlled workspace that is ideal for working from home, hobbies, a fitness room, or additional flex space.
Active
Price cut: $10.1K (7/8)
$399,950
55 Sprucewood Dr, Wimberley, TX 78676
3beds
1,475sqft
:
Get pre-qualified$2,818/mo
Single Family Residence
Built in 2004
0.25 Acres Lot
$-- Zestimate®
$271/sqft
$10/mo HOA
What's special
Mature oak treesStainless steel appliancesAbundant green spaceScenic viewsEstablished landscapingAmple cabinetryGenerous prep space
- 41 days |
- 492 |
- 30 |
Likely to sell faster than
Zillow last checked:
Listing updated:
Listed by:
Joshua Payer (267) 222-0484,
Keller Williams - Lake Travis (512) 263-9090,
Gregg Klar (512) 653-0488,
Keller Williams - Lake Travis
Source: Unlock MLS,MLS#: 3783404
Facts & features
Interior
Bedrooms & bathrooms
- Bedrooms: 3
- Bathrooms: 2
- Full bathrooms: 2
- Main level bedrooms: 3
Heating
- Central
Cooling
- Ceiling Fan(s), Central Air
Appliances
- Included: Dishwasher, Oven, Range
Features
- Ceiling Fan(s)
- Flooring: Carpet, Tile, Wood
- Windows: Blinds
- Number of fireplaces: 1
- Fireplace features: Living Room
Interior area
- Total interior livable area: 1,475 sqft
Property
Parking
- Total spaces: 2
- Parking features: Garage
- Garage spaces: 2
Accessibility
- Accessibility features: None
Features
- Levels: One
- Stories: 1
- Patio & porch: Porch, Rear Porch
- Exterior features: Private Yard
- Pool features: None
- Fencing: Back Yard
- Has view: Yes
- View description: Neighborhood
- Waterfront features: None
Lot
- Size: 0.25 Acres
- Features: Back to Park/Greenbelt
Details
- Additional structures: None
- Parcel number: 1198102000116008
- Special conditions: Standard
Construction
Type & style
- Home type: SingleFamily
- Property subtype: Single Family Residence
Materials
- Foundation: Slab
- Roof: Composition
Condition
- Resale
- New construction: No
- Year built: 2004
Utilities & green energy
- Sewer: Public Sewer
- Water: Public
- Utilities for property: Electricity Connected, Water Connected
Community & HOA
Community
- Features: Park
- Subdivision: Woodcreek Sec 20
HOA
- Has HOA: Yes
- Services included: See Remarks
- HOA fee: $120 annually
- HOA name: Woodcreek HOA
Location
- Region: Wimberley
Financial & listing details
- Price per square foot: $271/sqft
- Annual tax amount: $5,436
- Date on market: 6/26/2026
- Listing terms: Assumable,Cash,Conventional,FHA,USDA Loan,VA Loan
- Electric utility on property: Yes
Estimated market value
Not available
Estimated sales range
Not available
Not available
Price history
| Date | Event | Price |
|---|---|---|
| 7/8/2026 | Price change | $399,950-2.5%$271/sqft |
Source:  Unlock MLS #3783404 Report a problem Unlock MLS #3783404 Report a problem | ||
| 6/26/2026 | Listed for sale | $410,000$278/sqft |
Source: Unlock MLS #3783404 Report a problem | ||
Public tax history
Tax history is unavailable.
Monthly payment
Est. payment
Payment breakdown
Explore the cost of this home by adjusting the details. Changes won't be saved.Climate risks
Neighborhood: 78676
Nearby schools
GreatSchools rating
- 8/10Jacob's Well Elementary SchoolGrades: 3-5Distance: 1.2 mi
- 8/10Danforth Junior High SchoolGrades: 6-8Distance: 3.2 mi
- 6/10Wimberley High SchoolGrades: 9-12Distance: 3 mi
Schools provided by the listing agent
- Elementary: Jacobs Well
- Middle: Danforth
- High: Wimberley
- District: Wimberley ISD
Source: Unlock MLS. This data may not be complete. We recommend contacting the local school district to confirm school assignments for this home.
- $335,0003 bd2 ba1.4k sqft57 Sprucewood Dr, Wimberley, TX 78676Off Market

- $349,7003 bd3 ba1.7k sqft53 Sprucewood Dr, Wimberley, TX 78676Off Market
- $344,900-- bd-- ba1.5k sqft59 Sprucewood Dr, Wimberley, TX 78676Off Market
- $390,9003 bd2 ba1.7k sqft51 Sprucewood Dr, Wimberley, TX 78676Off Market
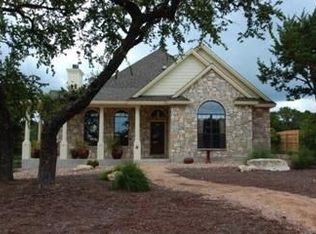
- $357,4003 bd3 ba1.7k sqft56 Sprucewood, Wimberley, TX 78676Off Market
- $413,5003 bd2 ba1.7k sqft56 Sprucewood Dr, Wimberley, TX 78676Off Market
- $367,3003 bd2 ba1.6k sqft52 Sprucewood Dr, Wimberley, TX 78676Off Market
- $385,1003 bd2 ba2.4k sqft61 Sprucewood Dr, Wimberley, TX 78676Off Market
A local agent can set up tours, give advice and negotiate with sellers.
A local lender can help you make sure your offer is ready when you are.
Similar homes
- $399,0003 bd2 ba1.7k sqft16 Serenade Cir, Wimberley, TX 78676Active
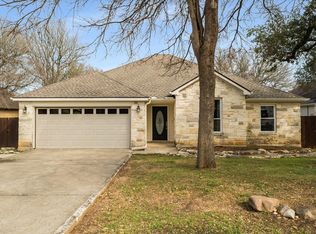
 MLS ID #3494591, Jonathan Bailey, Hills Of Texas Sky Realty. Unlock MLS
 - $388,0003 bd3 ba1.9k sqft6 Basswood Cir, Wimberley, TX 78676Active
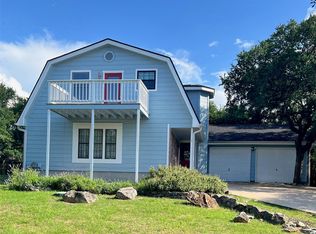 MLS ID #7322401, Pat O'Reilly, NB Elite Realty. Unlock MLS
 - $430,0003 bd2 ba1.5k sqft8 Deer Ridge Rd, Wimberley, TX 78676Active
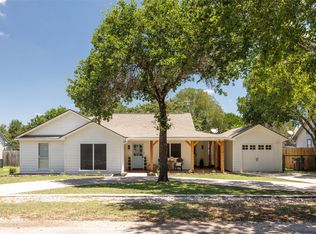 MLS ID #2551917, Zach Adkisson, Century 21 Randall Morris & As. Unlock MLS
 - $359,9002 bd2 ba1.3k sqft52 Persimmon DR, Wimberley, TX 78676For Sale
 MLS ID #2005404, Christina Lawson TREC #693768, Sky Realty. LERA MLS
 - $450,0003 bd2 ba1.8k sqft4 Maplewood Rd, Wimberley, TX 78676ActiveMLS ID #4310201, Zach Adkisson, Century 21 Randall Morris & As. Unlock MLS
- $519,0003 bd2 ba1.9k sqft3 Cripple Creek Ct, Wimberley, TX 78676ActiveMLS ID #8959077, Judith Thompson, Daybreak Real Estate, LLC. Unlock MLS
- $382,5003 bd2 ba1.9k sqft212 Overlook Ct, Wimberley, TX 78676ActiveMLS ID #4745117, Kim Cabler, Hills Of Texas Sky Realty. Unlock MLS
- $565,0003 bd3 ba1.8k sqft1191 Sachtleben Rd, Wimberley, TX 78676For SaleMLS ID #1998566, Michael Britton TREC #714358, Keller Williams City-View. LERA MLS
- $489,9993 bd2 ba1.8k sqft32 Acacia Dr, Wimberley, TX 78676ActiveMLS ID #2431633, Garrett Beem, NestHaven Properties. Unlock MLS
- $549,0003 bd2 ba2k sqft35 Brookmeadow Dr, Wimberley, TX 78676ActiveMLS ID #3817660, Stephen Hysinger, Hills Of Texas Sky Realty. Unlock MLS
- $399,9003 bd2 ba1.6k sqft1773 Desiree St, Canyon Lake, TX 78133ActiveMLS ID #5870924, Bobby Balch, Chriss Brokerage LLC. Unlock MLS
- $499,0004 bd2 ba1.8k sqft106 Masonic Lodge Rd, Wimberley, TX 78676ActiveMLS ID #2043910, Patti Gibson, Gibson Properties. Unlock MLS
- $399,9003 bd3 ba1.9k sqft1620 Point Vw, Spring Branch, TX 78070For SaleMLS ID #2002250, Denese Harris TREC #652814, eXp Realty. LERA MLS
- $399,0003 bd2 ba1.9k sqft1323 Talley Loop, Buda, TX 78610ActiveMLS ID #4534489, Kevin Bown, Twelve Rivers Realty. Unlock MLS
- $419,0003 bd2 ba1.5k sqft204 Bogi Street, Canyon Lake, TX 78133For SaleMLS ID #1991842, Angela Row TREC #779127, Keller Williams Heritage. LERA MLS
- $415,0003 bd2 ba1.6k sqft1619 Scenic View Dr, Canyon Lake, TX 78133ActiveMLS ID #5065535, Amie Diehl, Keller Williams Realty. Unlock MLS
- $430,0003 bd2 ba1.7k sqft145 Schlamp Bay, Canyon Lake, TX 78133For SaleMLS ID #1993401, Deatrice Driffill TREC #509048, Coldwell Banker D'Ann Harper, REALTOR. LERA MLS
- $439,0003 bd3 ba1.6k sqft3310 Lime Kiln Rd, San Marcos, TX 78666ActiveMLS ID #5287566, Allison Pflaum, Keller Williams Realty. Unlock MLS
- $425,0003 bd2 ba1.8k sqft603 Prickly Pear Pass, Buda, TX 78610ActiveMLS ID #9508646, Maggie Ruiz, Redfin Corporation. Unlock MLS
- $425,0003 bd2 ba1.4k sqft10102 Twin Lake Loop, Dripping Springs, TX 78620ActiveMLS ID #2474687, Ashley Tullis, Keller Williams Realty. Unlock MLS
