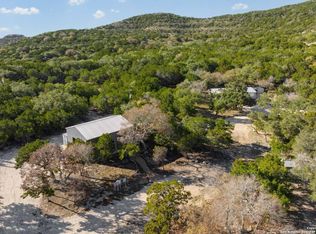
Escape the hustle and embrace true Hill Country living. Set back on a wooded 3.37-acre property in Emerald Valley, offering complete privacy, mature oak canopies, and a layout designed for real living and entertaining. A dramatic floor-to-ceiling fireplace serves as the heart of the open-concept main floor, accentuated by soaring vaulted ceilings and rich natural light. Kitchen features durable granite countertops, a raised breakfast bar, custom cabinetry, and an adjoining dining space framing serene tree-lined view. All 3 bedrooms are located conveniently on the main level for ease of access, while an upper-level loft provides flexible space ideal for a quiet home office, creative lounge, or extra guest space. New HVAC in 2021 and Low-maintenance metal roofing engineered for longevity. Large open level space for parking boat or Rv. Property includes a separate outbuilding complete with its own dedicated deck and A/C -a versatile space can be used as storage or become a private studio, workshop, or guest cabin. No restrictive HOA constraints. Minutes to floating the Guadalupe River, boating on Canyon Lake, or catching live music at Whitewater Amphitheater.
Under contract
$525,000
5093 Chimney Rock, Canyon Lake, TX 78133
3beds
1,793sqft
Single Family Residence
Built in 2010
3.38 Acres Lot
$-- Zestimate®
$293/sqft
$-- HOA
What's special
Complete privacyRich natural lightDurable granite countertopsSoaring vaulted ceilingsDramatic floor-to-ceiling fireplaceOpen-concept main floorCustom cabinetry
- 21 days |
- 758 |
- 41 |
Likely to sell faster than
Zillow last checked:
Listing updated:
Listed by:
Melissa Rogers TREC #828313 (830) 327-5143,
Keller Williams Heritage
Source: LERA MLS,MLS#: 2005168
Facts & features
Interior
Bedrooms & bathrooms
- Bedrooms: 3
- Bathrooms: 2
- Full bathrooms: 2
Primary bedroom
- Features: Walk-In Closet(s), Ceiling Fan(s), Full Bath
- Area: 276
- Dimensions: 23 x 12
Bedroom 2
- Area: 90
- Dimensions: 10 x 9
Bedroom 3
- Area: 90
- Dimensions: 10 x 9
Primary bathroom
- Features: Tub/Shower Separate
- Area: 102
- Dimensions: 17 x 6
Dining room
- Area: 120
- Dimensions: 12 x 10
Kitchen
- Area: 108
- Dimensions: 12 x 9
Living room
- Area: 322
- Dimensions: 23 x 14
Heating
- Central, Electric
Cooling
- Central Air
Appliances
- Included: Cooktop, Microwave, Range, Disposal, Dishwasher, Electric Water Heater
- Laundry: Laundry Closet, Main Level, Washer Hookup, Dryer Connection
Features
- One Living Area, Breakfast Bar, Loft, High Ceilings, Open Floorplan, All Bedrooms Downstairs, Master Downstairs, Ceiling Fan(s)
- Flooring: Carpet, Ceramic Tile
- Windows: Window Coverings
- Has basement: No
- Number of fireplaces: 1
- Fireplace features: One, Living Room, Wood Burning Stove
Interior area
- Total interior livable area: 1,793 sqft
Property
Parking
- Parking features: None
Features
- Stories: 1.5
- Patio & porch: Deck
- Exterior features: Rain Gutters
- Pool features: None
- Has view: Yes
- View description: County VIew
Lot
- Size: 3.38 Acres
- Features: 2 - 5 Acres, Wooded, Rolling Slope
- Residential vegetation: Mature Trees, Mature Trees (ext feat)
Details
- Additional structures: Shed(s)
- Parcel number: 160225005200
Construction
Type & style
- Home type: SingleFamily
- Architectural style: Texas Hill Country
- Property subtype: Single Family Residence
Materials
- Siding
- Foundation: Slab
- Roof: Metal
Condition
- Pre-Owned
- New construction: No
- Year built: 2010
Utilities & green energy
- Electric: PEC
- Sewer: SEPTIC, Septic
- Water: TX Water
Community & HOA
Community
- Features: None
- Security: Smoke Detector(s)
- Subdivision: Emerald Valley
Location
- Region: Canyon Lake
Financial & listing details
- Price per square foot: $293/sqft
- Tax assessed value: $414,040
- Annual tax amount: $6,209
- Price range: $525K - $525K
- Date on market: 8/2/2026
- Cumulative days on market: 21 days
- Listing terms: Conventional,Cash
Estimated market value
Not available
Estimated sales range
Not available
Not available
Price history
| Date | Event | Price |
|---|---|---|
| 8/15/2026 | Contingent | $525,000$293/sqft |
Source:  LERA MLS #2005168 Report a problem LERA MLS #2005168 Report a problem | ||
| 8/2/2026 | Listed for sale | $525,000+1.9%$293/sqft |
Source: LERA MLS #2005168 Report a problem | ||
| 8/1/2026 | Listing removed | $515,000$287/sqft |
Source:  Unlock MLS #9831310 Report a problem Unlock MLS #9831310 Report a problem | ||
| 3/7/2026 | Price change | $515,000-1%$287/sqft |
Source: Unlock MLS #9831310 Report a problem | ||
| 1/13/2026 | Listed for sale | $520,000$290/sqft |
Source: Unlock MLS #9831310 Report a problem | ||
| 1/11/2026 | Listing removed | $520,000$290/sqft |
Source:  NextHome #3196436 Report a problem NextHome #3196436 Report a problem | ||
| 10/26/2025 | Price change | $520,000-1.9%$290/sqft |
Source: Unlock MLS #3196436 Report a problem | ||
| 9/28/2025 | Price change | $530,000-1.9%$296/sqft |
Source: Unlock MLS #3196436 Report a problem | ||
| 7/12/2025 | Listed for sale | $540,000$301/sqft |
Source: Unlock MLS #3196436 Report a problem | ||
Public tax history
| Year | Property taxes | Tax assessment |
|---|---|---|
| 2025 | $1,005 -43.7% | $392,701 +10% |
| 2024 | $1,783 +3.9% | $357,001 +10% |
| 2023 | $1,717 -41.5% | $324,546 +10% |
| 2022 | $2,933 -3% | $295,042 +10% |
| 2021 | $3,025 +0.4% | $268,220 +7.9% |
| 2020 | $3,013 -3.6% | $248,560 +6% |
| 2019 | $3,125 +5.2% | $234,443 +10% |
| 2018 | $2,971 | $213,130 +6% |
| 2017 | -- | $201,154 +4.3% |
| 2016 | $2,408 +14.8% | $192,770 +12.7% |
| 2015 | $2,097 | $171,065 +13.2% |
| 2014 | $2,097 | $151,130 |
| 2013 | -- | $151,130 +1% |
| 2012 | -- | $149,609 +39.7% |
| 2011 | -- | $107,060 +28.7% |
| 2010 | -- | $83,200 +26% |
| 2009 | -- | $66,010 |
| 2008 | -- | -- |
| 2007 | -- | -- |
| 2003 | -- | -- |
| 2002 | -- | -- |
| 2001 | -- | -- |
| 2000 | -- | $13,590 |
Find assessor info on the county website
Monthly payment
Est. payment
Payment breakdown
Explore the cost of this home by adjusting the details. Changes won't be saved.Climate risks
Neighborhood: 78133
Getting around
0 / 100
Car-DependentNearby schools
GreatSchools rating
- 9/10Mt Valley Elementary SchoolGrades: PK-5Distance: 1.5 mi
- 8/10Mt Valley Middle SchoolGrades: 6-8Distance: 2.7 mi
- 7/10Canyon Lake High SchoolGrades: 9-12Distance: 4.6 mi
Schools provided by the listing agent
- Elementary: Mountain Valley
- Middle: Mountain Valley
- High: Canyon Lake
- District: Comal
Source: LERA MLS. This data may not be complete. We recommend contacting the local school district to confirm school assignments for this home.
- $240,5003 bd2 ba1.5k sqft5085 Chimney Rock, Canyon Lake, TX 78133Off Market
- $--6 bd3 ba1.8k sqft5200 Chimney Rock, Canyon Lake, TX 78133Sold
- $261,100-- bd-- ba1.5k sqft5101 Chimney Rock, Canyon Lake, TX 78133Off Market
- $277,0003 bd2 ba1.6k sqft5069 Chimney Rock, Canyon Lake, TX 78133Off Market
- $92,2804 bd2 ba2.1k sqft7085 Chimney Rock, Canyon Lake, TX 78133Off Market
- $44,840-- bd-- ba2.1k sqft7085 Chimney Rock, Canyon lake, TX 78133Off Market
- $377,600-- bd-- ba2.1k sqft7085 Chimney Rock, Canyon Lake, TX 78133Off Market
- $58,595-- bd-- ba-- sqft7085 Chimney Rock, Canyon lake, TX 78133Off Market
A local agent can set up tours, give advice and negotiate with sellers.
Similar homes
- $530,0003 bd3 ba2.3k sqft410 Susie Dr, Canyon Lake, TX 78133For Sale
 MLS ID #1994324, Laura Ybanez TREC #769441, Exquisite Properties, LLC. LERA MLS
 - $550,0003 bd3 ba1.6k sqft573 EDEN HL, Canyon Lake, TX 78133For Sale
 MLS ID #2011025, Amy McKeithen TREC #680165, Orchard Brokerage. LERA MLS
 - $525,0003 bd3 ba2.3k sqft21440 FM 306, Canyon Lake, TX 78133For Sale
 MLS ID #1999157, Deidra Tuten TREC #778609, LPT Realty, LLC. LERA MLS
 - $475,0003 bd2 ba1.6k sqft570 La Paloma, Canyon Lake, TX 78133For Sale
 MLS ID #1896743, Tina Morris TREC #523504, Keller Williams Heritage. LERA MLS
 - $600,0003 bd2 ba1.6k sqft600 Windrush, Canyon Lake, TX 78133Active
 MLS ID #3017659, Jessica Richardson, Phyllis Browning Company - NB. Unlock MLS
 - $430,0003 bd2 ba1.7k sqft145 Schlamp Bay, Canyon Lake, TX 78133For SaleMLS ID #1993401, Deatrice Driffill TREC #509048, Coldwell Banker D'Ann Harper, REALTOR. LERA MLS
- $549,0003 bd2 ba2.2k sqft573 MOUNTAIN OAKS DR, Canyon Lake, TX 78133For SaleMLS ID #1964279, Kristy Jones TREC #788413, JB Goodwin, REALTORS. LERA MLS
- $535,0004 bd4 ba2.5k sqft801 Gallagher Dr, Canyon Lake, TX 78133For SaleMLS ID #1921551, Eliza King TREC #517757, Real Broker, LLC. LERA MLS
- $699,9004 bd4 ba2.5k sqft1270 HERITAGE HL, Canyon Lake, TX 78133For SaleMLS ID #2008280, Rodolfo Flores TREC #702299, HomeSmart. LERA MLS
- $459,0002 bd2 ba1.5k sqft1170 Grand Pass, Canyon Lake, TX 78133For SaleMLS ID #3049320, Michael Gonzales, Winhill Advisors - Kirby. HAR
- $474,9003 bd3 ba2k sqft1130 CANYON SPGS, Canyon Lake, TX 78133For SaleMLS ID #1966307, Yitzchak Pierson TREC #751573, eXp Realty. LERA MLS
- $399,0003 bd3 ba1.8k sqft175 Lorne Rd, Canyon Lake, TX 78133For SaleMLS ID #2008361, Shane Neal TREC #608871, eXp Realty. LERA MLS
- $599,0003 bd2 ba1.9k sqft1016 HAPPY HOLLOW DR, New Braunfels, TX 78132For SaleMLS ID #1999195, Mary Rice TREC #751277, Real Broker, LLC. LERA MLS
- $580,0002 bd2 ba1.6k sqft775 Ramblewood Dr, Canyon Lake, TX 78133ActiveMLS ID #4861678, Russell Martinez, Res and Ranch LLC. Unlock MLS
- $670,0004 bd3 ba2.3k sqft1932 Canyon Lake Dr, Canyon Lake, TX 78133For SaleMLS ID #2004537, Amy McKeithen TREC #680165, Orchard Brokerage. LERA MLS
- $550,0003 bd2 ba1.7k sqft8315 Ozark, San Marcos, TX 78666For SaleMLS ID #1927730, Irma Nelson TREC #572813, Get It Sold Realty. LERA MLS
- $349,9003 bd2 ba1.6k sqft911 Heritage Hl, Canyon Lake, TX 78133Active
 MLS ID #594791, Stephanie Jameson, Jameson Real Estate. Central Texas MLS
 - $499,0003 bd3 ba2.1k sqft861 Rutherford, Fischer, TX 78623ActiveMLS ID #557397, Kelly Peek-Price, BHHS Don Johnson REALTORS - NB. Central Texas MLS
- $465,0003 bd2 ba2.6k sqft748 CANYON OAKS DR, Canyon Lake, TX 78133For SaleMLS ID #1971258, Meghan Pelley TREC #527085, All City San Antonio Registered Series. LERA MLS
- $629,4003 bd3 ba2k sqft1761 Lakeside W, Canyon Lake, TX 78133For SaleMLS ID #1926527, Delyn Gabrel TREC #804174, Forey Real Estate, LLC.. LERA MLS
