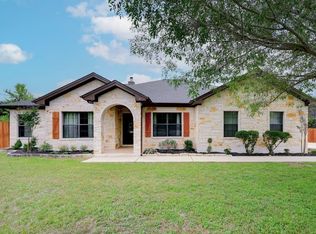
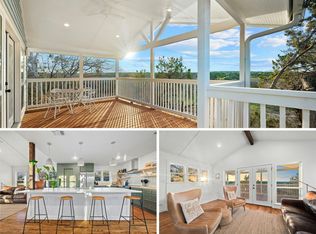
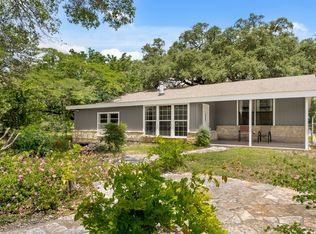
This beautifully updated 3 bedroom 2 bathroom rock home is nestled among 5 acres of mature oak trees and features multiple outdoor decks, a detached office/studio with full bathroom, shed, carport, and an insulated well house. The home has two garden courtyards and sits on acreage cleared of cedar trees and is fully fenced. The main home has a 10,000 gallon rain water collection system or can also be ran by full well water. There is a second gated driveway currently being used as a RV hookup with its own septic, 200amp service and shared well with the main house. Site could also be used for a second residence or tiny home. Peace and quiet! Close to Wimberley and Dripping Springs!
Active
Price cut: $26K (5/26)
$599,000
1071 Rolling Hills Dr, Wimberley, TX 78676
3beds
1,950sqft
:
Get pre-qualified$4,206/mo
Single Family Residence
Built in 1984
5 Acres Lot
$584,300 Zestimate®
$307/sqft
$-- HOA
What's special
Fully fencedTwo garden courtyardsMultiple outdoor decksInsulated well house
- 269 days |
- 498 |
- 31 |
Zillow last checked:
Listing updated:
Listed by:
Zach Adkisson (512) 847-2291,
Century 21 Randall Morris & As (512) 847-2291
Source: Unlock MLS,MLS#: 1755776
Facts & features
Interior
Bedrooms & bathrooms
- Bedrooms: 3
- Bathrooms: 2
- Full bathrooms: 2
- Main level bedrooms: 3
Primary bedroom
- Level: Main
Primary bathroom
- Level: Main
Kitchen
- Level: Main
Heating
- Central, Electric
Cooling
- Central Air
Appliances
- Included: Dishwasher, Disposal, Microwave, Free-Standing Gas Range, Refrigerator, Stainless Steel Appliance(s), Gas Water Heater
Features
- Bookcases, Ceiling Fan(s), Granite Counters, Electric Dryer Hookup, French Doors, Multiple Living Areas, No Interior Steps, Primary Bedroom on Main, Recessed Lighting, Storage, Walk-In Closet(s), Washer Hookup
- Flooring: Vinyl
- Windows: Double Pane Windows, Vinyl Windows
Interior area
- Total interior livable area: 1,950 sqft
Property
Parking
- Parking features: Carport, Circular Driveway, Open
Accessibility
- Accessibility features: None
Features
- Levels: One
- Stories: 1
- Patio & porch: Covered, Deck, Front Porch, Rear Porch, Side Porch
- Exterior features: Barbecue, Dog Run, Exterior Steps, Private Yard, RV Hookup
- Pool features: None
- Fencing: Cross Fenced, Fenced, Full, Gate, Perimeter, Wire
- Has view: Yes
- View description: None
- Waterfront features: None
Lot
- Size: 5 Acres
- Features: Trees-Heavy
Details
- Additional structures: Guest House, Poultry Coop
- Parcel number: 1176650000040018
- Special conditions: Standard
Construction
Type & style
- Home type: SingleFamily
- Property subtype: Single Family Residence
Materials
- Foundation: Pillar/Post/Pier
- Roof: Metal
Condition
- Resale
- New construction: No
- Year built: 1984
Utilities & green energy
- Sewer: Septic Tank
- Water: Well
- Utilities for property: Above Ground, Electricity Connected, Other, Propane, Sewer Connected, Water Connected
Community & HOA
Community
- Features: None
- Subdivision: Shadow Valley
HOA
- Has HOA: No
Location
- Region: Wimberley
Financial & listing details
- Price per square foot: $307/sqft
- Tax assessed value: $431,470
- Annual tax amount: $4,932
- Date on market: 11/11/2025
- Listing terms: Cash,Conventional
- Electric utility on property: Yes
Estimated market value
$584,300
$555,000 - $614,000
$2,870/mo
Price history
| Date | Event | Price |
|---|---|---|
| 5/26/2026 | Price change | $599,000-4.2%$307/sqft |
Source:  Unlock MLS #1755776 Report a problem Unlock MLS #1755776 Report a problem | ||
| 5/6/2026 | Price change | $625,000-3.7%$321/sqft |
Source: Unlock MLS #1755776 Report a problem | ||
| 3/23/2026 | Price change | $649,000-3.9%$333/sqft |
Source: Unlock MLS #1755776 Report a problem | ||
| 2/10/2026 | Price change | $675,000-3.4%$346/sqft |
Source: Unlock MLS #1755776 Report a problem | ||
| 11/11/2025 | Listed for sale | $699,000$358/sqft |
Source: Unlock MLS #1755776 Report a problem | ||
Public tax history
| Year | Property taxes | Tax assessment |
|---|---|---|
| 2025 | -- | $339,027 +9.6% |
| 2024 | $3,501 +18% | $309,237 +9.5% |
| 2023 | $2,968 -17.3% | $282,495 +10.4% |
| 2022 | $3,587 -0.2% | $255,885 |
| 2021 | $3,594 +5.1% | -- |
| 2020 | $3,421 +6.9% | $210,827 +9.6% |
| 2019 | $3,200 +1.3% | $192,330 +3.6% |
| 2018 | $3,160 +5.9% | $185,670 +2.6% |
| 2017 | $2,985 +4% | $181,040 +4.4% |
| 2016 | $2,871 +491.5% | $173,470 +4.2% |
| 2015 | $485 | $166,550 +52.5% |
| 2014 | $485 | $109,190 +3.9% |
| 2013 | -- | $105,066 +8.3% |
| 2012 | -- | $96,984 +20% |
| 2011 | -- | $80,820 |
| 2010 | -- | $80,820 -0.9% |
| 2009 | -- | $81,560 +2.8% |
| 2007 | -- | $79,340 +1.9% |
| 2006 | -- | $77,850 +4.5% |
| 2005 | -- | $74,520 +7.5% |
| 2004 | -- | $69,290 |
| 2003 | -- | $69,290 |
| 2002 | -- | $69,290 +12.2% |
| 2001 | -- | $61,780 +9.9% |
| 2000 | -- | $56,220 |
Find assessor info on the county website
Monthly payment
Est. payment
Payment breakdown
Explore the cost of this home by adjusting the details. Changes won't be saved.Climate risks
Neighborhood: 78676
Nearby schools
GreatSchools rating
- 8/10Jacob's Well Elementary SchoolGrades: 3-5Distance: 5 mi
- 8/10Danforth Junior High SchoolGrades: 6-8Distance: 7.1 mi
- 6/10Wimberley High SchoolGrades: 9-12Distance: 6.9 mi
Schools provided by the listing agent
- Elementary: Jacobs Well
- Middle: Danforth
- High: Wimberley
- District: Wimberley ISD
Source: Unlock MLS. This data may not be complete. We recommend contacting the local school district to confirm school assignments for this home.
- $143,640-- bd-- ba2.1k sqft1151 Rolling Hills Dr, Wimberley, TX 78676Off Market
- $--5.25 acres1151 Rolling Hills Dr, Wimberley, TX 78676Off Market
- $653,880-- bd-- ba3k sqft1220 Rolling Hills Dr, Wimberley, TX 78676Off Market
- $525,700-- bd-- ba816 sqft1301 Rolling Hills Dr, Wimberley, TX 78676Off Market
- $442,200-- bd-- ba1.2k sqft1150 Rolling Hills Dr, Wimberley, TX 78676Off Market
- $121,780-- bd-- ba-- sqft1080 Rolling Hills Dr, Wimberley, TX 78676Off Market
- $409,300-- bd-- ba1k sqft1000 Rolling Hills Dr, Wimberley, TX 78676Off Market
- $281,990-- bd-- ba-- sqft841 Rolling Hills Dr, Wimberley, TX 78676Off Market
A local agent can set up tours, give advice and negotiate with sellers.
A local lender can help you make sure your offer is ready when you are.
Similar homes
- $589,0003 bd2 ba2.1k sqft220 River Rapids Rd, Wimberley, TX 78676Active

 MLS ID #5123510, Kia Potter, eXp Realty, LLC. Unlock MLS
 - $625,0004 bd2 ba2.1k sqft801 Mountain Crest Dr, Wimberley, TX 78676For Sale
 MLS ID #92200127, Debora Donaldson, Keller Williams Realty Austin. HAR
 - $789,9004 bd2 ba1.8k sqft550 Cliffside Rd, Wimberley, TX 78676Active
 MLS ID #6893356, Derrik Davis, The Davis Agency. Unlock MLS
 - $600,0003 bd2 ba1.6k sqft600 Windrush, Canyon Lake, TX 78133Active
 MLS ID #3017659, Jessica Richardson, Phyllis Browning Company - NB. Unlock MLS
 - $549,0003 bd2 ba2k sqft35 Brookmeadow Dr, Wimberley, TX 78676ActiveMLS ID #3817660, Stephen Hysinger, Hills Of Texas Sky Realty. Unlock MLS
- $595,0003 bd2 ba1.8k sqft1267 RIVER BEND DR, Blanco, TX 78606For Sale
 MLS ID #1958778, Stephanie Bezinque TREC #631972, All City San Antonio Registered Series. LERA MLS
 - $539,0003 bd1 ba1.4k sqft2591 Spring Valley Dr, Dripping Springs, TX 78620ActiveMLS ID #5606263, Heather Jones, Magnolia Realty Austin Hill Co. Unlock MLS
- $550,0003 bd3 ba2.5k sqft56 Woodcreek Dr, Wimberley, TX 78676ActiveMLS ID #6081230, Alice Lebkuecher, Keller Williams Wimberley. Unlock MLS
- $873,7003 bd2 ba1.9k sqft1363 Montell Rd, Wimberley, TX 78676ActiveMLS ID #8466764, Holly Harwood, Compass RE Texas, LLC. Unlock MLS
- $525,0003 bd2 ba1.7k sqft5093 Chimney Rock, Canyon Lake, TX 78133For SaleMLS ID #2005168, Melissa Rogers TREC #828313, Keller Williams Heritage. LERA MLS
- $510,0003 bd3 ba2.1k sqft160 Donna Dr, Wimberley, TX 78676ActiveMLS ID #5430528, Jonathan Bailey, Hills Of Texas Sky Realty. Unlock MLS
- $430,0003 bd2 ba1.5k sqft8 Deer Ridge Rd, Wimberley, TX 78676ActiveMLS ID #2551917, Zach Adkisson, Century 21 Randall Morris & As. Unlock MLS
- $535,0003 bd3 ba1.8k sqft2 Senisa Ln, Wimberley, TX 78676ActiveMLS ID #7403736, Caroline Bradford, Coffman Real Estate. Unlock MLS
- $519,0003 bd2 ba1.9k sqft3 Cripple Creek Ct, Wimberley, TX 78676ActiveMLS ID #8959077, Judith Thompson, Daybreak Real Estate, LLC. Unlock MLS
- $849,9003 bd3 ba2.4k sqft2471 OAK RUN DR, Wimberley, TX 78676For SaleMLS ID #1996104, Victor Aguilar TREC #653089, Realty of America, LLC. LERA MLS
- $530,0004 bd2 ba2.2k sqft54 Acacia Dr, Wimberley, TX 78676ActiveMLS ID #5150258, Judy Bowen, Keller Williams - Lake Travis. Unlock MLS
- $596,0004 bd2 ba2k sqft415 Angel Fire Dr, Dripping Springs, TX 78620ActiveMLS ID #2028240, Arcadio Casas, Team Price Real Estate. Unlock MLS
- $550,0003 bd3 ba2.3k sqft21440 FM 306, Canyon Lake, TX 78133For SaleMLS ID #1999157, Deidra Tuten TREC #778609, LPT Realty, LLC. LERA MLS
- $450,0003 bd2 ba1.8k sqft4 Maplewood Rd, Wimberley, TX 78676ActiveMLS ID #4310201, Zach Adkisson, Century 21 Randall Morris & As. Unlock MLS
- $574,0003 bd2 ba1.7k sqft8315 Ozark, San Marcos, TX 78666For SaleMLS ID #1927730, Irma Nelson TREC #572813, Get It Sold Realty. LERA MLS
