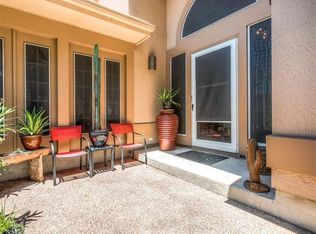
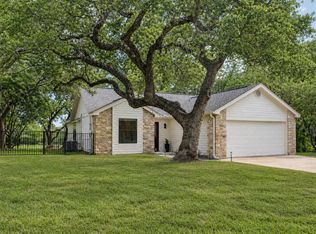
Perched above the first hole of Double J Ranch Golf Club, 56 Woodcreek Dr delivers front-row seats to sweeping Hill Country sunsets.This 2-story modern ranch is defined by its most remarkable feature: the panoramic view from the back deck, stretching across the golf course and to the hills beyond. A circle driveway leads to a sleek, heavy-gauge metal roof and a striking limestone façade. Step through the solid walnut front door into warm engineered hickory floors and sunlit interiors framed by new double-pane windows that bring the surrounding live oaks indoors. The beautiful living room serves as a centerpiece, anchored by a limestone fireplace with a handcrafted oak mantel, an inviting space designed for gathering. The traditional floor plan offers both privacy and efficiency, balancing comfort with functionality. In the kitchen a charming bay window seat frames views of the deck and rolling landscape. Outfitted new Bosch stainless steel appliances, including an induction range an top-rated dishwasher. An adjacent flex room w/built-in shelving can serve as a formal dining room, studio, or retreat. The primary suite offers a spa-like retreat, featuring travertine and ceramic tile, a vintage credenza w/stone vessel sinks, a soaking Jacuzzi tub for two, a rain-and-wand shower, and a bidet. Upstairs, two additional bedrooms share an Italian-inspired bath with Roman clay finishes and an arched entry. Both bedrooms have access to a second-story deck with even more dramatic valley views. 2 car garage includes a dedicated golf cart bay, along with a built-in workbench. A separate storage shed adds additional functionality. Carefully curated and designed, 56 Woodcreek Drive is more than a home—it’s a refined Hill Country retreat.
Active
Price cut: $18K (7/27)
$550,000
56 Woodcreek Dr, Wimberley, TX 78676
3beds
2,558sqft
:
Get pre-qualified$3,843/mo
Single Family Residence
Built in 1985
0.33 Acres Lot
$534,800 Zestimate®
$215/sqft
$-- HOA
What's special
Separate storage shedCircle drivewayTop-rated dishwasherBuilt-in workbenchNew double-pane windowsWarm engineered hickory floorsCharming bay window seat
- 23 days |
- 840 |
- 60 |
Zillow last checked:
Listing updated:
Listed by:
Alice Lebkuecher (713) 253-1311,
Keller Williams Wimberley (512) 842-1272
Source: Unlock MLS,MLS#: 6081230
Facts & features
Interior
Bedrooms & bathrooms
- Bedrooms: 3
- Bathrooms: 3
- Full bathrooms: 2
- 1/2 bathrooms: 1
- Main level bedrooms: 1
Primary bedroom
- Features: Ceiling Fan(s), Recessed Lighting, Walk-In Closet(s)
- Level: Main
Primary bathroom
- Features: Bidet, Granite Counters, Double Vanity, Soaking Tub, Recessed Lighting
- Level: Main
Kitchen
- Features: Bar, Breakfast Bar, Kitchen Island, Granite Counters, Dining Area, Eat-in Kitchen, Recessed Lighting
- Level: Main
Heating
- Central, Electric, Fireplace(s), Wood
Cooling
- Ceiling Fan(s), Central Air
Appliances
- Included: Dishwasher, Disposal, Electric Range, RNGHD, Refrigerator, Washer/Dryer
Features
- Bidet, Bookcases, Built-in Features, Cedar Closet(s), Ceiling Fan(s), Granite Counters, Double Vanity, Dry Bar, Electric Dryer Hookup, Eat-in Kitchen, Entrance Foyer, High Speed Internet, Kitchen Island, Multiple Dining Areas, Primary Bedroom on Main, Recessed Lighting, Soaking Tub, Study/Home Office, Walk-In Closet(s), Washer Hookup
- Flooring: Tile, Wood
- Windows: Bay Window(s), Double Pane Windows, Screens
- Number of fireplaces: 1
- Fireplace features: Living Room, Masonry, Raised Hearth, Stone, Wood Burning
Interior area
- Total interior livable area: 2,558 sqft
Video & virtual tour
Property
Parking
- Total spaces: 3
- Parking features: Circular Driveway, Garage, Garage Faces Side, Golf Cart Garage
- Garage spaces: 3
Accessibility
- Accessibility features: None
Features
- Levels: Two
- Stories: 2
- Patio & porch: Covered, Deck, Front Porch, Rear Porch
- Exterior features: Balcony, Gutters Partial
- Pool features: None
- Spa features: None
- Fencing: None
- Has view: Yes
- View description: Golf Course, Hill Country, Panoramic
- Waterfront features: None
Lot
- Size: 0.33 Acres
- Features: Back Yard, Level, Backs To Golf Course, Public Maintained Road, Sprinkler - Back Yard, Sprinklers In Front, Sprinkler - In-ground, Sprinkler-Manual, Trees-Large (Over 40 Ft), Trees-Moderate, Views
Details
- Additional structures: Storage
- Parcel number: 1198100200059008
- Special conditions: Standard
Construction
Type & style
- Home type: SingleFamily
- Property subtype: Single Family Residence
Materials
- Foundation: Slab
- Roof: Metal
Condition
- Resale
- New construction: No
- Year built: 1985
Utilities & green energy
- Sewer: Private Sewer
- Water: Private
- Utilities for property: Cable Available, Electricity Connected, Natural Gas Not Available, Water Connected
Community & HOA
Community
- Features: Golf, High Speed Internet, Park, Playground, Underground Utilities
- Subdivision: Woodcreek Sec 2
HOA
- Has HOA: No
Location
- Region: Wimberley
Financial & listing details
- Price per square foot: $215/sqft
- Tax assessed value: $521,830
- Annual tax amount: $9,056
- Date on market: 7/21/2026
- Listing terms: Cash,Conventional
- Electric utility on property: Yes
Estimated market value
$534,800
$508,000 - $562,000
$3,152/mo
Price history
| Date | Event | Price |
|---|---|---|
| 7/27/2026 | Price change | $550,000-3.2%$215/sqft |
Source:  Unlock MLS #6081230 Report a problem Unlock MLS #6081230 Report a problem | ||
| 7/21/2026 | Listed for sale | $568,000$222/sqft |
Source: Unlock MLS #6081230 Report a problem | ||
| 7/12/2026 | Listing removed | $568,000$222/sqft |
Source: Unlock MLS #6081230 Report a problem | ||
| 6/12/2026 | Listed for sale | $568,000$222/sqft |
Source: Unlock MLS #6081230 Report a problem | ||
| 6/5/2026 | Contingent | $568,000$222/sqft |
Source: Unlock MLS #6081230 Report a problem | ||
| 5/28/2026 | Price change | $568,000-0.5%$222/sqft |
Source: Unlock MLS #6081230 Report a problem | ||
| 4/30/2026 | Listed for sale | $571,000-8.2%$223/sqft |
Source: Unlock MLS #6081230 Report a problem | ||
| 1/27/2026 | Listing removed | $621,843$243/sqft |
Source: Unlock MLS #2982143 Report a problem | ||
| 12/23/2025 | Listed for sale | $621,843$243/sqft |
Source: Unlock MLS #2982143 Report a problem | ||
| 12/11/2025 | Contingent | $621,843$243/sqft |
Source: Unlock MLS #2982143 Report a problem | ||
| 11/16/2025 | Price change | $621,843-3.9%$243/sqft |
Source: Unlock MLS #2982143 Report a problem | ||
| 9/19/2025 | Listed for sale | $646,843$253/sqft |
Source: Unlock MLS #2982143 Report a problem | ||
Public tax history
| Year | Property taxes | Tax assessment |
|---|---|---|
| 2025 | -- | $521,830 -1.3% |
| 2024 | $7,502 -2.2% | $528,570 -4.4% |
| 2023 | $7,670 +165.4% | $552,670 +39.4% |
| 2022 | $2,890 -2.5% | $396,495 +10% |
| 2021 | $2,963 +0.6% | $360,450 +8.6% |
| 2020 | $2,946 -4% | $331,940 -7.2% |
| 2019 | $3,068 +7.1% | $357,580 +9.8% |
| 2018 | $2,865 +1.9% | $325,570 +4.2% |
| 2017 | $2,812 +13.4% | $312,530 +6.1% |
| 2016 | $2,480 +3.4% | $294,470 +6% |
| 2015 | $2,398 | $277,920 +6.7% |
| 2014 | $2,398 | $260,370 +4.8% |
| 2013 | -- | $248,330 -2.2% |
| 2012 | -- | $253,860 |
| 2011 | -- | $253,860 |
| 2010 | -- | $253,860 -0.5% |
| 2009 | -- | $255,240 +3.8% |
| 2007 | -- | $245,810 +2.6% |
| 2006 | -- | $239,520 +4.2% |
| 2005 | -- | $229,820 +2.1% |
| 2004 | -- | $225,000 +3.5% |
| 2003 | -- | $217,400 |
| 2002 | -- | $217,400 +4.8% |
| 2001 | -- | $207,430 +2% |
| 2000 | -- | $203,400 |
Find assessor info on the county website
Monthly payment
Est. payment
Payment breakdown
Explore the cost of this home by adjusting the details. Changes won't be saved.Climate risks
Neighborhood: 78676
Nearby schools
GreatSchools rating
- NABlue Hole Primary SchoolGrades: PK-2Distance: 0.8 mi
- 8/10Danforth Junior High SchoolGrades: 6-8Distance: 1.5 mi
- 6/10Wimberley High SchoolGrades: 9-12Distance: 1.4 mi
Schools provided by the listing agent
- Elementary: Blue Hole
- Middle: Danforth
- High: Wimberley
- District: Wimberley ISD
Source: Unlock MLS. This data may not be complete. We recommend contacting the local school district to confirm school assignments for this home.
- $398,4003 bd2 ba1.9k sqft58 Woodcreek Dr, Wimberley, TX 78676Off Market
- $580,8003 bd2 ba2.5k sqft54 Woodcreek Dr, Wimberley, TX 78676Off Market
- $629,4004 bd3 ba3.8k sqft60 Woodcreek Dr, Wimberley, TX 78676Off Market
- $362,1004 bd2 ba1.8k sqft52 Woodcreek Dr, Wimberley, TX 78676Off Market
- $348,400-- bd-- ba1.8k sqft55 Woodcreek Dr, Wimberley, TX 78676Off Market
- $2,1754 bd2 ba1.5k sqft57 Woodcreek Dr, Wimberley, TX 78676For Rent
- $--3 bd2 ba2k sqft53 Woodcreek Dr, Wimberley, TX 78676Sold
- $484,2003 bd3 ba2.2k sqft62 Woodcreek Dr, Wimberley, TX 78676Off Market
A local agent can set up tours, give advice and negotiate with sellers.
A local lender can help you make sure your offer is ready when you are.
Similar homes
- $510,0003 bd3 ba2.1k sqft160 Donna Dr, Wimberley, TX 78676Active

 MLS ID #5430528, Jonathan Bailey, Hills Of Texas Sky Realty. Unlock MLS
 - $454,5003 bd2 ba1.5k sqft34 Pebblebrook Ln, Wimberley, TX 78676Active
 MLS ID #1720387, Jess Vineyard, Full Circle Texas. Unlock MLS
 - $535,0003 bd3 ba1.8k sqft2 Senisa Ln, Wimberley, TX 78676Active
 MLS ID #7403736, Caroline Bradford, Coffman Real Estate. Unlock MLS
 - $530,0004 bd2 ba2.2k sqft54 Acacia Dr, Wimberley, TX 78676Active
 MLS ID #5150258, Judy Bowen, Keller Williams - Lake Travis. Unlock MLS
 - $395,0003 bd2 ba1.8k sqft48 Cypress Point, Wimberley, TX 78676ActiveMLS ID #5353307, Alice Lebkuecher, Keller Williams Wimberley. Unlock MLS
- $389,0003 bd3 ba1.7k sqft213 Overlook Ct, Wimberley, TX 78676ActiveMLS ID #7922295, Ann Marie Skunda, Keller Williams Realty. Unlock MLS
- $382,5003 bd2 ba1.9k sqft212 Overlook Ct, Wimberley, TX 78676ActiveMLS ID #4745117, Kim Cabler, Hills Of Texas Sky Realty. Unlock MLS
- $519,0003 bd2 ba1.9k sqft3 Cripple Creek Ct, Wimberley, TX 78676ActiveMLS ID #8959077, Judith Thompson, Daybreak Real Estate, LLC. Unlock MLS
- $599,0003 bd2 ba1.9k sqft1071 Rolling Hills Dr, Wimberley, TX 78676ActiveMLS ID #1755776, Zach Adkisson, Century 21 Randall Morris & As. Unlock MLS
- $385,0003 bd3 ba2.2k sqft5 Cypress Pt, Wimberley, TX 78676Active
 MLS ID #596760, Elizabeth Harris, Compass RE Texas, LLC. Central Texas MLS
 - $359,9002 bd2 ba1.3k sqft52 Persimmon DR, Wimberley, TX 78676For Sale
 MLS ID #2005404, Christina Lawson TREC #693768, Sky Realty. LERA MLS
 - $388,0003 bd3 ba1.9k sqft6 Basswood Cir, Wimberley, TX 78676ActiveMLS ID #7322401, Pat O'Reilly, NB Elite Realty. Unlock MLS
- $574,0003 bd2 ba1.7k sqft8315 Ozark, San Marcos, TX 78666For SaleMLS ID #1927730, Irma Nelson TREC #572813, Get It Sold Realty. LERA MLS
- $525,0003 bd2 ba1.7k sqft5093 Chimney Rock, Canyon Lake, TX 78133For SaleMLS ID #2005168, Melissa Rogers TREC #828313, Keller Williams Heritage. LERA MLS
- $580,0004 bd3 ba2.4k sqft222 Primrose Dr, Kyle, TX 78640ActiveMLS ID #8775199, Christopher Duval, Real Broker, LLC. Unlock MLS
- $549,0003 bd2 ba2.2k sqft573 MOUNTAIN OAKS DR, Canyon Lake, TX 78133For SaleMLS ID #1964279, Kristy Jones TREC #788413, JB Goodwin, REALTORS. LERA MLS
- $525,0003 bd2 ba2k sqft314 Turnstone Dr, Buda, TX 78610ActiveMLS ID #9734931, Kerri Espinoza, Keller Williams Realty. Unlock MLS
- $520,0003 bd2 ba1.6k sqft12904 Arroyo Doble Dr, Manchaca, TX 78652ActiveMLS ID #2040041, Nanette Labastida, Compass RE Texas, LLC. Unlock MLS
- $574,0004 bd3 ba2.8k sqft97 W Mimosa Cir, San Marcos, TX 78666ActiveMLS ID #614001, James Walker, Walker Texas Team, KW Realty. Central Texas MLS
- $519,0003 bd3 ba2.2k sqft100 Quarry Springs Dr, San Marcos, TX 78666ActiveMLS ID #6571519, Monica Garcia, Keller Williams Realty. Unlock MLS
