Located in the highly desirable Spring Lake Hills neighborhood, this spacious single-story home sits on an elevated corner lot shaded by mature Cedar Elms trees in one of the most established areas of San Marcos. Just minutes from Texas State University, Spring Lake, Sewell Park, downtown San Marcos, shopping, dining, and the San Marcos River, this location offers convenience while maintaining a quiet residential setting.
The home features approximately 2,848 square feet with 4 bedrooms, 3 full baths, multiple living and dining areas, and flexible spaces ideal for multigenerational living, guests, home office use, or hobby rooms. Interior features include vaulted and beamed ceilings, a large brick fireplace, built-in cabinetry, updated flooring, spacious bedrooms, and abundant natural light throughout. The oversized primary suite offers room for a sitting area along with an updated bath featuring dual vanities and custom tile work.
The kitchen opens to the family room and includes updated countertops, tile backsplash, center island, breakfast area, built-ins, and generous cabinet storage. Large screened porch and courtyard-style patio areas create excellent outdoor living and entertaining space overlooking the private backyard filled with mature trees and landscaping.
Exterior highlights include a circular front driveway, additional long driveway leading to the rear-entry 2-car garage, storage building, and extensive parking space for guests. The elevated hilltop setting combined with large lots and mature tree canopy makes Spring Lake Hills one of the most sought-after established neighborhoods within San Marcos city limits.
.
Active
Price cut: $25K (7/20)
$574,000
97 W Mimosa Cir, San Marcos, TX 78666
4beds
2,848sqft
:
Get pre-qualified$4,030/mo
Single Family Residence
Built in 1967
0.52 Acres Lot
$-- Zestimate®
$202/sqft
$-- HOA
What's special
Large brick fireplaceCourtyard-style patio areasLarge lotsUpdated countertopsAbundant natural light throughoutUpdated flooringElevated corner lot
- 76 days |
- 795 |
- 56 |
Zillow last checked:
Listing updated:
Listed by:
James Walker (512)396-7325,
Walker Texas Team, KW Realty
Source: Central Texas MLS,MLS#: 614001 Originating MLS: Four Rivers Association of REALTORS
Originating MLS: Four Rivers Association of REALTORSFacts & features
Interior
Bedrooms & bathrooms
- Bedrooms: 4
- Bathrooms: 3
- Full bathrooms: 3
Heating
- Fireplace(s)
Cooling
- 1 Unit
Appliances
- Included: Dishwasher, Electric Range, Plumbed For Ice Maker, Water Heater, Range
- Laundry: Washer Hookup, Electric Dryer Hookup, Inside, Laundry in Utility Room, Main Level, Laundry Room
Features
- Beamed Ceilings, Bookcases, Ceiling Fan(s), Cathedral Ceiling(s), Double Vanity, Entrance Foyer, High Ceilings, Home Office, Multiple Living Areas, Split Bedrooms, Storage, Separate Shower, Tub Shower, Vaulted Ceiling(s), Walk-In Closet(s), Window Treatments, Breakfast Bar, Breakfast Area, Kitchen/Family Room Combo, Kitchen/Dining Combo, Pantry
- Flooring: Bamboo, Laminate, Tile
- Windows: Window Treatments
- Attic: Access Only
- Has fireplace: Yes
- Fireplace features: Family Room
Interior area
- Total interior livable area: 2,848 sqft
Video & virtual tour
Property
Parking
- Total spaces: 2
- Parking features: Circular Driveway
- Garage spaces: 2
- Has uncovered spaces: Yes
Features
- Levels: One
- Stories: 1
- Patio & porch: Covered, Patio, Porch
- Exterior features: Covered Patio, Porch, Private Yard, Rain Gutters
- Pool features: None
- Has spa: Yes
- Spa features: Above Ground, Heated
- Fencing: Privacy
- Has view: Yes
- View description: None
- Body of water: None
Lot
- Size: 0.52 Acres
Details
- Additional structures: Outbuilding
- Parcel number: R43388
Construction
Type & style
- Home type: SingleFamily
- Property subtype: Single Family Residence
Materials
- Brick, Fiber Cement, Masonry
- Foundation: Slab
- Roof: Composition,Shingle
Condition
- Resale
- Year built: 1967
Utilities & green energy
- Sewer: Not Connected (at lot), Public Sewer
- Water: Not Connected (at lot), Public
- Utilities for property: Cable Available, Electricity Available, Phone Available, Trash Collection Public
Community & HOA
Community
- Features: Park, Trails/Paths, Curbs, Street Lights
- Security: Smoke Detector(s)
- Subdivision: Spring Lake Hills
HOA
- Has HOA: No
Location
- Region: San Marcos
Financial & listing details
- Price per square foot: $202/sqft
- Tax assessed value: $584,400
- Date on market: 5/18/2026
- Cumulative days on market: 76 days
- Listing agreement: Exclusive Right To Sell
- Listing terms: Cash,Conventional,FHA,VA Loan
- Electric utility on property: Yes
- Road surface type: Asphalt
Estimated market value
Not available
Estimated sales range
Not available
Not available
Price history
| Date | Event | Price |
|---|---|---|
| 7/20/2026 | Price change | $574,000-4.2%$202/sqft |
Source:  Central Texas MLS #614001 Report a problem Central Texas MLS #614001 Report a problem | ||
| 5/18/2026 | Listed for sale | $599,000$210/sqft |
Source: Central Texas MLS #614001 Report a problem | ||
| 10/31/2025 | Listing removed | $599,000$210/sqft |
Source: Central Texas MLS #587106 Report a problem | ||
| 10/11/2025 | Price change | $599,000-2.1%$210/sqft |
Source: Central Texas MLS #587106 Report a problem | ||
| 8/26/2025 | Price change | $612,000-2.1%$215/sqft |
Source: Central Texas MLS #587106 Report a problem | ||
| 7/30/2025 | Listed for sale | $625,000$219/sqft |
Source: Central Texas MLS #587106 Report a problem | ||
Public tax history
| Year | Property taxes | Tax assessment |
|---|---|---|
| 2025 | -- | $575,889 +10% |
| 2024 | $5,742 +5.6% | $523,535 +10% |
| 2023 | $5,439 -25.1% | $475,941 +10% |
| 2022 | $7,266 +1% | $432,674 +10% |
| 2021 | $7,194 +1.8% | $393,340 +4.5% |
| 2020 | $7,070 -12.9% | $376,560 +4.6% |
| 2019 | $8,117 +2% | $360,100 +6.4% |
| 2018 | $7,957 +10% | $338,547 +10% |
| 2017 | $7,234 +11.7% | $307,770 +8% |
| 2016 | $6,476 +6.8% | $285,070 +5.5% |
| 2015 | $6,063 | $270,210 +3.5% |
| 2014 | $6,063 | $261,060 +2.7% |
| 2013 | -- | $254,290 |
| 2012 | -- | $254,290 |
| 2011 | -- | $254,290 |
| 2010 | -- | $254,290 +0.4% |
| 2009 | -- | $253,250 -5.3% |
| 2007 | -- | $267,500 +5% |
| 2006 | -- | $254,750 +4.5% |
| 2005 | -- | $243,820 +3.5% |
| 2004 | -- | $235,540 +1.6% |
| 2003 | -- | $231,890 +2% |
| 2002 | -- | $227,250 +3.3% |
| 2001 | -- | $219,970 +7.1% |
| 2000 | -- | $205,390 |
Find assessor info on the county website
Monthly payment
Est. payment
Payment breakdown
Explore the cost of this home by adjusting the details. Changes won't be saved.Climate risks
Neighborhood: Spring Lake Hills
Nearby schools
GreatSchools rating
- 8/10Crockett Elementary SchoolGrades: K-5Distance: 1.7 mi
- 5/10Miller Middle SchoolGrades: 6-8Distance: 3.4 mi
- 4/10San Marcos High SchoolGrades: 9-12Distance: 5.1 mi
Schools provided by the listing agent
- District: San Marcos Cisd
Source: Central Texas MLS. This data may not be complete. We recommend contacting the local school district to confirm school assignments for this home.
- $469,600-- bd-- ba2.3k sqft99 W Mimosa Cir, San Marcos, TX 78666Off Market
- $713,500-- bd-- ba3.2k sqft100 W Laurel Ln, San Marcos, TX 78666Off Market
- $468,2003 bd2 ba2.4k sqft104 W Laurel Ln, San Marcos, TX 78666Off Market

- $595,0004 bd3 ba3k sqft108 W Laurel Ln, San Marcos, TX 78666For Sale

- $526,500-- bd-- ba2.9k sqft206 Alta Vista Dr, San Marcos, TX 78666Off Market
- $420,000-- bd-- ba2.3k sqft101 W Mimosa Cir, San Marcos, TX 78666Off Market
- $475,3004 bd2 ba2.4k sqft102 W Mimosa Cir, San Marcos, TX 78666Off Market
- $376,800-- bd-- ba1.8k sqft202 Alta Vista Dr, San Marcos, TX 78666Off Market
A local agent can set up tours, give advice and negotiate with sellers.
Similar homes
- $595,0004 bd3 ba3k sqft108 W LAUREL LN, San Marcos, TX 78666For Sale
 MLS ID #1970536, Emily Bailey TREC #739124, San Antonio Portfolio KW RE. LERA MLS
 - $525,0003 bd3 ba2.4k sqft247 Carolina Jasmine Dr, San Marcos, TX 78666Active
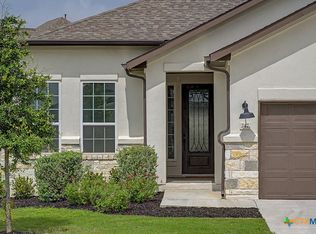
 MLS ID #611601, Monica Katz, Monica & Company Real Estate. Central Texas MLS
 - $519,0003 bd3 ba2.2k sqft100 Quarry Springs Dr, San Marcos, TX 78666Active
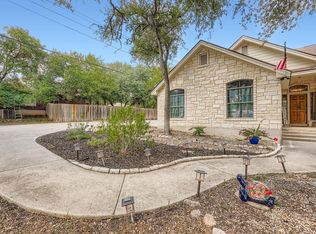
 MLS ID #6571519, Monica Garcia, Keller Williams Realty. Unlock MLS
 - $770,0004 bd3 ba2.9k sqft1109 Palomino Ln, San Marcos, TX 78666Active
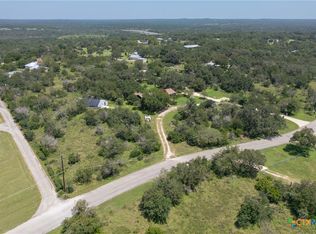 MLS ID #613658, Daniel Dever, Daniel Dever, Broker. Central Texas MLS
 - $439,0003 bd3 ba1.6k sqft3310 Lime Kiln Rd, San Marcos, TX 78666ActiveMLS ID #5287566, Allison Pflaum, Keller Williams Realty. Unlock MLS
- $396,0006 bd2 ba2.2k sqft133 Sherwood St, San Marcos, TX 78666ActiveMLS ID #9243430, Bianca Segundo, Compass RE Texas, LLC. Unlock MLS
- $650,0004 bd5 ba3k sqft1110 Oakwood Loop, San Marcos, TX 78666For SaleMLS ID #1972330, Kaleb Yates TREC #753819, Berkshire Hathaway HomeService. LERA MLS
- $699,0003 bd3 ba2.3k sqft8139 Ozark Dr, San Marcos, TX 78666ActiveMLS ID #610439, Dahlia Rondeau, eXp Realty LLC. Central Texas MLS
- $389,9004 bd3 ba2.1k sqft361 Lacey Oak Loop, San Marcos, TX 78666ActiveMLS ID #620789, Tiffany LeGrand, JPAR - New Braunfels. Central Texas MLS
- $475,0004 bd3 ba3k sqft110 Farm House, San Marcos, TX 78666For SaleMLS ID #1885224, Avery Grant TREC #757871, Keller Williams Boerne. LERA MLS
- $449,0003 bd2 ba1.8k sqft2008 Lancaster St, San Marcos, TX 78666ActiveMLS ID #608529, Scott Stoker, Stoker Realty. Central Texas MLS
- $439,9003 bd2 ba1.5k sqft2909 Philo St, San Marcos, TX 78666ActiveMLS ID #615408, Robert Dorsey, Monica & Company Real Estate. Central Texas MLS
- $439,0003 bd3 ba2.3k sqft128 Missouri Primrose Ln, San Marcos, TX 78666ActiveMLS ID #1677052, Chris Schoenfeld, Orchard Brokerage. Unlock MLS
- $382,5003 bd3 ba1.8k sqft2104 Lancaster St, San Marcos, TX 78666ActiveMLS ID #8275477, Laura Kilber, Hills Of Texas Sky Realty. Unlock MLS
- $579,0004 bd3 ba2.3k sqft640 Crest Lane, New Braunfels, TX 78130For SaleMLS ID #1929943, Oscar Caballero TREC #750213, LJG COMM Real Estate. LERA MLS
- $574,5003 bd3 ba2.8k sqft1221 Sundown Trl, Fischer, TX 78623For SaleMLS ID #21171536, Sherrie James. NTREIS
- $379,0003 bd3 ba2.4k sqft105 Farm House Rd, San Marcos, TX 78666ActiveMLS ID #6708008, Isaiah Ortega-Jones, Compass RE Texas, LLC. Unlock MLS
- $597,0004 bd2 ba1.6k sqft101 Chapparal Dr, Wimberley, TX 78676ActiveMLS ID #616576, Alice Lebkuecher, Keller Williams Realty - Partn. Central Texas MLS
- $695,0003 bd6 ba2.6k sqft200 Texas Country Dr, New Braunfels, TX 78132ActiveMLS ID #620890, Kathy Blanchard, Keller Williams Heritage. Central Texas MLS
- $564,9004 bd3 ba1.6k sqft771 Hillje Rd, Kingsbury, TX 78638For SaleMLS ID #44472923, Angel Chancellor, McLane Realty, LLC. HAR
