Minutes from downtown Wimberley, this unique Hill Country property offers the perfect blend of comfort, flexibility, and functionality on over an acre. The 1,808 square foot main home features 4 bedrooms and 2 baths with inviting living spaces designed for everyday living and entertaining alike. A cozy living room with a wood-burning fireplace flows into the kitchen with stone counters, stainless steel appliances, and adjoining dining area. French doors lead from the dining room onto a covered front porch stretching the length of the home, while the primary suite opens to a private balcony retreat. Outdoor living shines with a spacious patio featuring a built-in outdoor kitchen complete with propane range and a firepit gathering area. Just across the patio is the detached 1 bedroom, 1 bath guest house with a full kitchen—ideal for visitors, rental potential, or multigenerational living. Adjacent to the guest house is a dedicated office space perfect for working from home or creative pursuits. Guest house and office have a total square footage of 735. Additional improvements include a distinctive six-sided cedar workshop, covered storage large enough for a vehicle, fenced yard space, and a dedicated dog area. A rare opportunity to enjoy privacy, versatility, and Hill Country charm just moments from the shops, restaurants, and entertainment of downtown Wimberley.
Active
Price cut: $18K (6/30)
$597,000
101 Chapparal Dr, Wimberley, TX 78676
4beds
1,638sqft
Single Family Residence
Built in 1998
1.13 Acres Lot
$-- Zestimate®
$364/sqft
$-- HOA
What's special
Firepit gathering areaStainless steel appliancesFenced yard spaceAdjoining dining areaDedicated dog areaDistinctive six-sided cedar workshopKitchen with stone counters
- 67 days
- 1,371
- 94
Zillow last checked:
Listing updated:
Listed by:
Alice Lebkuecher (512)842-1272,
Keller Williams Realty - Partn
Source: Central Texas MLS,MLS#: 616576 Originating MLS: Four Rivers Association of REALTORS
Originating MLS: Four Rivers Association of REALTORSFacts & features
Interior
Bedrooms & bathrooms
- Bedrooms: 4
- Bathrooms: 2
- Full bathrooms: 2
Bedroom
- Level: Upper
Bedroom 2
- Level: Upper
Bedroom 3
- Level: Main
Bedroom 4
- Level: Main
Heating
- Central, Electric, Fireplace(s)
Cooling
- Central Air, Electric
Appliances
- Included: Dishwasher, Electric Range, Microwave, Range
- Laundry: Laundry Room
Features
- Ceiling Fan(s), Eat-in Kitchen, Garden Tub/Roman Tub, Recessed Lighting, Soaking Tub, Upper Level Primary, Walk-In Closet(s), Wired for Sound, Window Treatments, Breakfast Bar, Solid Surface Counters
- Flooring: Carpet, Concrete, Ceramic Tile, Wood
- Windows: Window Treatments
- Attic: None
- Number of fireplaces: 1
- Fireplace features: Living Room, Stone, Wood Burning
Interior area
- Total interior livable area: 1,638 sqft
Video & virtual tour
Property
Parking
- Total spaces: 2
- Parking features: Detached Carport
- Carport spaces: 2
Features
- Levels: Two
- Stories: 2
- Patio & porch: Covered, Deck, Porch
- Exterior features: Deck, Dog Run, Outdoor Grill, Porch, Rain Gutters
- Pool features: None
- Fencing: Partial,Wood,Wrought Iron
- Has view: Yes
- View description: None
- Body of water: None
Lot
- Size: 1.13 Acres
Details
- Parcel number: R14501
Construction
Type & style
- Home type: SingleFamily
- Architectural style: Hill Country
- Property subtype: Single Family Residence
Materials
- HardiPlank Type
- Foundation: Combination, Slab
- Roof: Metal
Condition
- Resale
- Year built: 1998
Utilities & green energy
- Sewer: Septic Tank
- Water: Private, See Remarks
- Utilities for property: Electricity Available
Community & HOA
Community
- Features: None
HOA
- Has HOA: No
Location
- Region: Wimberley
Financial & listing details
- Price per square foot: $364/sqft
- Tax assessed value: $361,420
- Date on market: 7/1/2026
- Listing agreement: Exclusive Right To Sell
- Listing terms: Cash,Conventional
- Electric utility on property: Yes
- Road surface type: Paved
Estimated market value
Not available
Estimated sales range
Not available
Not available
Price history
| Date | Event | Price |
|---|---|---|
| 6/30/2026 | Price change | $597,000-2.9%$364/sqft |
Source:  Unlock MLS #7508542 Report a problem Unlock MLS #7508542 Report a problem | ||
| 5/19/2026 | Listed for sale | $615,000$375/sqft |
Source: Unlock MLS #7508542 Report a problem | ||
Public tax history
| Year | Property taxes | Tax assessment |
|---|---|---|
| 2025 | -- | $361,420 +2.9% |
| 2024 | $4,114 +18% | $351,358 +10% |
| 2023 | $3,486 -15.7% | $319,416 +10% |
| 2022 | $4,135 -0.3% | $290,378 +10% |
| 2021 | $4,148 +2.7% | $263,980 +7.5% |
| 2020 | $4,040 +2.2% | $245,650 +5.4% |
| 2019 | $3,952 +6.7% | $233,130 +8.8% |
| 2018 | $3,704 +7.3% | $214,310 +3.9% |
| 2017 | $3,450 +5.1% | $206,330 +5.4% |
| 2016 | $3,283 +7.3% | $195,700 +6.4% |
| 2015 | $3,059 | $183,860 +4.7% |
| 2014 | $3,059 | $175,680 +4.2% |
| 2013 | -- | $168,590 +9.2% |
| 2012 | -- | $154,451 +10% |
| 2011 | -- | $140,410 |
| 2010 | -- | $140,410 -1% |
| 2009 | -- | $141,840 +8.1% |
| 2007 | -- | $131,230 -17.8% |
| 2006 | -- | $159,690 +7.2% |
| 2005 | -- | $149,000 +2% |
| 2004 | -- | $146,070 |
| 2003 | -- | $146,070 -1.4% |
| 2002 | -- | $148,190 +4.1% |
| 2001 | -- | $142,340 +11.5% |
| 2000 | -- | $127,700 |
Find assessor info on the county website
Monthly payment
Est. payment
Payment breakdown
Explore the cost of this home by adjusting the details. Changes won't be saved.Climate risks
Neighborhood: 78676
Nearby schools
Schools provided by the listing agent
- Elementary: Jacob's Well
- Middle: Danforth Junior High School
- High: Wimberley High School
- District: Wimberley ISD
Source: Central Texas MLS. This data may not be complete. We recommend contacting the local school district to confirm school assignments for this home.


Similar homes
- $699,9503 bd2 ba1.9k sqft302 Mesa Dr, Wimberley, TX 78676Active

 MLS ID #618058, Dan S. Justus, Keller Williams Realty - SW. Central Texas MLS
 - $489,9994 bd2 ba1.9k sqft8 Stone Creek Cir, Wimberley, TX 78676Active
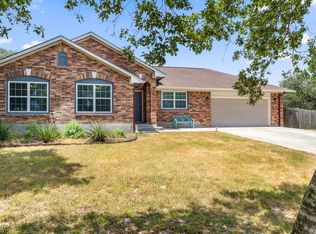
 MLS ID #6159110, Katherine Lucier, Ranchland Real Estate. Unlock MLS
 - $674,9904 bd2 ba1.7k sqft297 Robins Way, Wimberley, TX 78676Active
 MLS ID #9047725, Bailey Moran, Bramlett Partners. Unlock MLS
 - $549,0003 bd3 ba2k sqft1 Agarita Cir, Wimberley, TX 78676Active
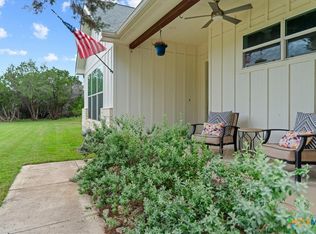 MLS ID #617821, Jim Donaldson, Keller Williams Realty - Partn. Central Texas MLS
 - $520,0004 bd2 ba2.2k sqft54 Acacia Dr, Wimberley, TX 78676ActiveMLS ID #5150258, Judy Bowen, Keller Williams - Lake Travis. Unlock MLS
- $687,0004 bd4 ba2.3k sqft9 Caliche Ct, Wimberley, TX 78676ActiveMLS ID #616897, Jim Donaldson, Keller Williams Realty - Partn. Central Texas MLS
- $419,0004 bd3 ba2.1k sqft12 Springwood Cir, Wimberley, TX 78676ActiveMLS ID #616947, Traci Phillips, Homestead & Ranch Real Estate. Central Texas MLS
- $569,9004 bd2 ba2.4k sqft410 Quest Ave, Spring Branch, TX 78070ActiveMLS ID #617148, Jennifer Kubenka, Keller Williams Heritage. Central Texas MLS
- $629,9003 bd3 ba2.1k sqft2700 Skyline Dr, Canyon Lake, TX 78133ActiveMLS ID #621887, Gerard Montenegro, Vista Realty. Central Texas MLS
- $550,0003 bd2 ba2k sqft2500 Rolling Oaks, San Marcos, TX 78666ActiveMLS ID #9655740, Jim Donaldson, Keller Williams Wimberley. Unlock MLS
- $699,0003 bd3 ba2.3k sqft8139 Ozark Dr, San Marcos, TX 78666ActiveMLS ID #610439, Dahlia Rondeau, eXp Realty LLC. Central Texas MLS
- $699,9003 bd2 ba1.8k sqft2111 Stallion Springs Dr, Fischer, TX 78623ActiveMLS ID #3740932, Clifton Beal, TexCen Realty. Unlock MLS
- $635,0004 bd3 ba1.7k sqft186 River Villas Ct, New Braunfels, TX 78132ActiveMLS ID #616011, Crystal Unrue, Sullivan Hill Country Properti. Central Texas MLS
- $600,0003 bd2 ba2.1k sqft200 Little Barton Dr, Dripping Springs, TX 78620ActiveMLS ID #3777363, Gerard Jimenez, VIP Realty. Unlock MLS
- $599,0002 bd2 ba1.9k sqft205 Bravo Rd, Canyon Lake, TX 78133ActiveMLS ID #592747, Vanessa Marquardt, Reliance Residential Realty -. Central Texas MLS
- $340,0003 bd2 ba1.5k sqft15 Spalding Cir, Wimberley, TX 78676ActiveMLS ID #616883, Debbie Donaldson, Keller Williams Realty - Partn. Central Texas MLS
- $547,0004 bd2 ba1.5k sqft547 N Central Ave, New Braunfels, TX 78130ActiveMLS ID #617875, Rhonda Kubala, Heritage Homes & Ranches. Central Texas MLS
- $525,0003 bd2 ba1.5k sqft102 Lambs Trl, Buda, TX 78610ActiveMLS ID #5225211, Celine Crestin, Compass RE Texas, LLC. Unlock MLS
- $595,0004 bd3 ba1.6k sqft1359 GLENN DR, Canyon Lake, TX 78133For Sale
 MLS ID #1908432, Patty Hardy TREC #716551, Sheridan Realty. LERA MLS
