Skip main navigation
Pending
  • Price cut: $77K (8/3)
    $497,500

    1221 Sundown Trl, Fischer, TX 78623

    3beds
    2,802sqft
    : 
    $3,388/mo
    Get pre-qualified
    Single Family Residence
    Built in 1998
    1.06 Acres Lot
    $-- Zestimate®
    $178/sqft
    $-- HOA

    What's special

    Wrap-around porchExpansive backyardFull acre of landScenic views
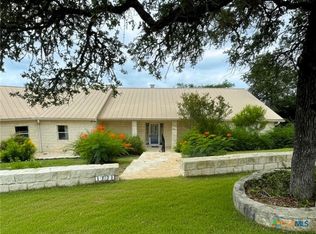
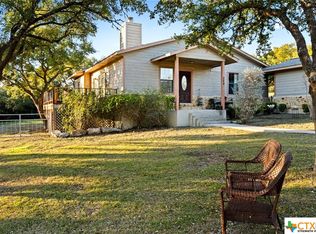
    A fantastic opportunity to transform this property into a memorable short-term vacation retreat. With a full acre of land, guests have plenty of room to spread out and enjoy the expansive backyard, wrap-around porch, and spacious living area perfect for gathering. The partially floored attic offers potential for extra sleeping quarters or a fun game loft. The garage includes a dedicated workshop or storage space, ideal for hobbyists or gear. Visitors will appreciate the scenic views and the convenience of nearby Canyon Lake for boating, swimming, shopping, and dining.
    206 days
    526
    30

    Zillow last checked:

    Listing updated:

    Listed by:

    Sherrie James 0638935,

    James Realty Solutions LLC 830-730-7516

    Source: NTREIS,MLS#: 21171536

      Facts & features

      Interior

      Bedrooms & bathrooms
      • Bedrooms: 3
      • Bathrooms: 3
      • Full bathrooms: 2
      • 1/2 bathrooms: 1
      Primary bedroom
      • Features: Built-in Features, Ceiling Fan(s), En Suite Bathroom
      • Level: First
      • Dimensions: 18 x 27
      Bedroom
      • Features: Ceiling Fan(s), Walk-In Closet(s)
      • Level: First
      • Dimensions: 12 x 15
      Bedroom
      • Features: Ceiling Fan(s), Walk-In Closet(s)
      • Level: First
      • Dimensions: 12 x 15
      Primary bathroom
      • Features: Built-in Features, Dual Sinks, Separate Shower
      • Level: First
      • Dimensions: 10 x 12
      Dining room
      • Level: First
      • Dimensions: 14 x 14
      Other
      • Features: Dual Sinks
      • Level: First
      • Dimensions: 13 x 5
      Half bath
      • Level: First
      • Dimensions: 5 x 5
      Kitchen
      • Features: Breakfast Bar, Pantry
      • Level: First
      • Dimensions: 16 x 12
      Living room
      • Features: Built-in Features, Ceiling Fan(s), Fireplace
      • Level: First
      • Dimensions: 27 x 31
      Heating
      • Central, Electric
      Cooling
      • Central Air, Ceiling Fan(s), Electric
      Appliances
      • Included: Electric Oven, Electric Range
      • Laundry: Washer Hookup, Electric Dryer Hookup, Laundry in Utility Room
      Features
      • Built-in Features, Double Vanity, Open Floorplan, Pantry, Walk-In Closet(s)
      • Flooring: Carpet, Laminate, Tile
      • Windows: Window Coverings
      • Has basement: No
      • Number of fireplaces: 1
      • Fireplace features: Living Room, Wood Burning
      Interior area
      • Total interior livable area: 2,802 sqft
      Video & virtual tour

      Property

      Parking
      • Total spaces: 2
      • Parking features: Driveway
      • Attached garage spaces: 2
      Features
      • Levels: One
      • Stories: 1
      • Patio & porch: Rear Porch, Front Porch, Wrap Around, Covered
      • Pool features: None
      Lot
      • Size: 1.06 Acres
      • Features: Corner Lot
      Details
      • Parcel number: 000000130021
      • Other equipment: Satellite Dish

      Construction

      Type & style
      • Home type: SingleFamily
      • Architectural style: Ranch,Traditional,Detached
      • Property subtype: Single Family Residence
      Materials
      • Foundation: Slab
      • Roof: Metal
      Condition
      • Year built: 1998

      Utilities & green energy

      • Sewer: Aerobic Septic
      • Utilities for property: Septic Available

      Community & HOA

      Community
      • Security: Security System
      • Subdivision: Eagles Peak Ranch 1
      HOA
      • Has HOA: No
      Location
      • Region: Fischer

      Financial & listing details

      • Price per square foot: $178/sqft
      • Tax assessed value: $356,270
      • Annual tax amount: $5,174
      • Date on market: 2/5/2026
      • Cumulative days on market: 195 days
      • Listing terms: Cash,Conventional,Texas Vet,VA Loan

        Estimated market value

        Not available

        Estimated sales range

        Not available

        Not available

        Price history

        DateEventPrice
        8/24/2026Pending sale$497,500$178/sqft
        Source: NTREIS #21171536 Report a problem
        8/12/2026Contingent$497,500$178/sqft
        Source: LERA MLS #1934922 Report a problem
        8/3/2026Price change$497,500-13.4%$178/sqft
        Source: LERA MLS #1934922 Report a problem
        7/6/2026Price change$574,500-4.2%$205/sqft
        Source: LERA MLS #1934922 Report a problem
        5/8/2026Price change$599,900-3.9%$214/sqft
        Source: NTREIS #21171536 Report a problem
        4/10/2026Price change$624,500-3.4%$223/sqft
        Source: LERA MLS #1934922 Report a problem
        3/19/2026Price change$646,500-7.2%$231/sqft
        Source: NTREIS #21171536 Report a problem
        1/19/2026Listed for sale$696,500$249/sqft
        Source: LERA MLS #1934922 Report a problem
        4/30/2004Sold--
        Source: Agent Provided Report a problem

        Public tax history

        YearProperty taxesTax assessment
        2025$5,343 -5.9%$356,270 -7.5%
        2024$5,679 -9.6%$385,320 -8.5%
        2023$6,278 -11.4%$421,000
        2022$7,087 +67.6%$421,000 +78.7%
        2021$4,230 +7.4%$235,640 +7.2%
        2020$3,938 -4.6%$219,865 -1.1%
        2019$4,128 +258.2%$222,210 +23.6%
        2018$1,152 $179,770 -4.1%
        2017-- $187,415 +4%
        2016$1,145 -5%$180,180 -3.4%
        2015$1,206 $186,565 +7.1%
        2014$1,206 $174,245 +10.1%
        2013-- $158,280 -3.1%
        2012-- $163,355
        2011-- $163,355
        2010-- $163,355
        2009-- $163,355
        2008-- --
        2007-- --
        2006-- --
        2005-- --
        2004-- --
        2003-- --
        2002-- --
        2001-- --
        2000-- $218,020
        Find assessor info on the county website

        Monthly payment

        Est. payment

        Payment breakdown

        Explore the cost of this home by adjusting the details. Changes won't be saved.
        All calculations are estimates and provided by Zillow, Inc. for informational purposes only. Actual amounts may vary.
        HOA fees may include property taxes on listings classified as Co-Ops. Contact the listing agent and/or owner for fee details.
        See how much you could borrow to make a competitive offer.

        Climate risks

        Neighborhood: 78623

        Getting around

        0 / 100
        Car-Dependent
        7 / 100
        Somewhat Bikeable

        Nearby schools

        GreatSchools rating
        Schools provided by the listing agent
        • Elementary: Comal
        • Middle: Mt Valley
        • High: Canyonlake
        • District: Comal ISD

        Source: NTREIS. This data may not be complete. We recommend contacting the local school district to confirm school assignments for this home.

        A local agent can set up tours, give advice and negotiate with sellers.

        Browse local experts