Skip main navigation
Closed
  • Price Unknown

    1221 Sundown Trl, Fischer, TX 78623

    3beds
    2,802sqft
    Single Family Residence
    Built in 1998
    1.06 Acres Lot
    $456,400 Zestimate®
    $--/sqft
    $2,991 Estimated rent

    Home value

    $456,400

    $434,000 - $479,000

    $2,991/mo

    Zestimate® history
    Loading
    Loading...

    Owner options

    List your home for rent

    $2,991/mo

    Rent Zestimate®

    Find your next renter with Zillow Rental Manager. Plus, with online applications, you can quickly screen prospective tenants – for free.

    Learn more

    $2,991/mo

    Rent Zestimate®

    Refinance and save

    Refinancing to a lower rate could help reduce your monthly payments and save thousands over the life of the loan.

    See today's rates

    Explore your selling options

    Work with a Zillow partner agent

    Leverage their expertise and Zillow's premium Showcase listings to get your home seen by more buyers.

    Get started

    List with your own agent

    Get your home in front of millions of buyers by listing it on Zillow.

    Learn how to do it

    Sell it yourself

    Take full control of how buyers see your home on Zillow by listing For Sale by Owner (FSBO).

    List your home

    What's special

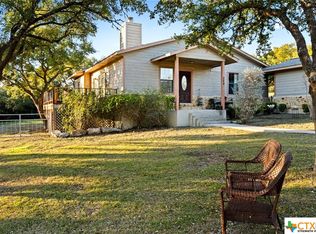
    A fantastic opportunity to transform this property into a memorable short-term vacation retreat. With a full acre of land, guests have plenty of room to spread out and enjoy the expansive backyard, wrap-around porch, and spacious living area perfect for gathering. The partially floored attic offers potential for extra sleeping quarters or a fun game loft. The garage includes a dedicated workshop or storage space, ideal for hobbyists or gear. Visitors will appreciate the scenic views and the convenience of nearby Canyon Lake for boating, swimming, shopping, and dining.

    Zillow last checked:

    Listing updated:

    Listed by:

    Sherrie James (830)730-7516,

    James Realty Solutions LLC

    Bought with:

    Charles Gallagher, TREC #0812509

    Real Broker, LLC

    , TREC #null

    Source: Central Texas MLS,MLS#: 602255MLS LogoOriginating MLS: Four Rivers Association of REALTORS

    Facts & features

    Interior

    Bedrooms & bathrooms
    • Bedrooms: 3
    • Bathrooms: 3
    • Full bathrooms: 2
    • 1/2 bathrooms: 1
    Primary bedroom
    • Level: Main
    • Dimensions: 18 x 27
    Bedroom 2
    • Level: Main
    • Dimensions: 12 x 15
    Bedroom 3
    • Level: Main
    • Dimensions: 12 x 15
    Primary bathroom
    • Level: Main
    • Dimensions: 10 x 12
    Bathroom
    • Level: Main
    • Dimensions: 5 x 13
    Bathroom
    • Level: Main
    • Dimensions: 5 x 5
    Dining room
    • Level: Main
    • Dimensions: 14 x 14
    Kitchen
    • Level: Main
    • Dimensions: 12 x 16
    Laundry
    • Level: Main
    • Dimensions: 9 x 15
    Living room
    • Level: Main
    • Dimensions: 27 x 31
    Heating
    • Central, Electric, Fireplace(s)
    Cooling
    • Central Air, 1 Unit
    Appliances
    • Included: Dishwasher, Electric Range, Electric Water Heater, Disposal, Multiple Water Heaters, Microwave, Oven, Trash Compactor, Some Electric Appliances, Built-In Oven, Range, Water Softener Owned
    • Laundry: Washer Hookup, Electric Dryer Hookup, Laundry in Utility Room, Laundry Room
    Features
    • Attic, Bookcases, Ceiling Fan(s), Double Vanity, Laminate Counters, Open Floorplan, Permanent Attic Stairs, Sitting Area in Primary, Split Bedrooms, Storage, Shower Only, Separate Shower, Tub Shower, Walk-In Closet(s), Window Treatments, Breakfast Bar, Kitchen/Family Room Combo, Kitchen/Dining Combo, Pantry
    • Flooring: Carpet, Ceramic Tile, Laminate
    • Windows: Window Treatments
    • Attic: Partially Floored,Permanent Stairs
    • Number of fireplaces: 1
    • Fireplace features: Living Room, Wood Burning
    Interior area
    • Total interior livable area: 2,802 sqft

    Property

    Parking
    • Total spaces: 2
    • Parking features: Garage, Garage Faces Side
    • Garage spaces: 2
    Features
    • Levels: One
    • Stories: 1
    • Patio & porch: Covered, Porch
    • Exterior features: Porch, Rain Gutters
    • Pool features: None
    • Fencing: None
    • Has view: Yes
    • View description: Hills, Lake
    • Has water view: Yes
    • Water view: Lake
    • Body of water: Canyon Lake/U.S. Corp of Engineers,Hill Country Vi
    Lot
    • Size: 1.06 Acres
    Details
    • Additional structures: Workshop
    • Additional parcels included: 129885, 24598
    • Parcel number: 130021
    • Other equipment: Satellite Dish

    Construction

    Type & style
    • Home type: SingleFamily
    • Architectural style: Hill Country,Traditional
    • Property subtype: Single Family Residence
    Materials
    • Masonry
    • Foundation: Slab
    • Roof: Metal
    Condition
    • Resale
    • Year built: 1998

    Utilities & green energy

    • Sewer: Not Connected (at lot), Aerobic Septic, Public Sewer
    • Utilities for property: Cable Available, Electricity Available, Phone Available, Trash Collection Private

    Community & HOA

    Community
    • Features: None
    • Security: Prewired
    • Subdivision: Eagles Peak Ranch 1
    HOA
    • Has HOA: No
    Location
    • Region: Fischer

    Financial & listing details

    • Tax assessed value: $356,270
    • Annual tax amount: $791
    • Date on market: 1/18/2026
    • Cumulative days on market: 218 days
    • Listing agreement: Exclusive Right To Sell
    • Listing terms: Cash,Conventional,Texas Vet,VA Loan
    • Electric utility on property: Yes

    Price history

    DateEventPrice
    9/14/2026Sold--
    Source: Central Texas MLS #602255 Report a problem
    8/24/2026Pending sale$497,500$178/sqft
    Source: Central Texas MLS #602255 Report a problem
    8/12/2026Contingent$497,500$178/sqft
    Source: Central Texas MLS #602255 Report a problem
    8/3/2026Price change$497,500-13.4%$178/sqft
    Source: Central Texas MLS #602255 Report a problem
    7/6/2026Price change$574,500-4.2%$205/sqft
    Source: Central Texas MLS #602255 Report a problem
    5/8/2026Price change$599,900-3.9%$214/sqft
    Source: Central Texas MLS #602255 Report a problem
    4/10/2026Price change$624,500-3.4%$223/sqft
    Source: Central Texas MLS #602255 Report a problem
    3/19/2026Price change$646,500-7.2%$231/sqft
    Source: Central Texas MLS #602255 Report a problem
    1/19/2026Listed for sale$696,500$249/sqft
    Source: Central Texas MLS #602255 Report a problem
    4/30/2004Sold--
    Source: LERA MLS #483896 Report a problem

    Public tax history

    YearProperty taxesTax assessment
    2025$791 -22.2%$345,000 +10%
    2024$1,016 +2.1%$313,636 +10%
    2023$995 -48.5%$285,124 +10%
    2022$1,933 -1.5%$259,204 +10%
    2021$1,963 +0.6%$235,640 +8.3%
    2020$1,952 +1.3%$217,522 +10%
    2019$1,927 +1.6%$197,747 +10%
    2018$1,898 $179,770 -4.1%
    2017-- $187,415 +4%
    2016$1,863 -3.2%$180,180 -3.4%
    2015$1,924 $186,565 +7.1%
    2014$1,924 $174,245 +10.1%
    2013-- $158,280 -3.1%
    2012-- $163,355
    2011-- $163,355
    2010-- $163,355
    2009-- $163,355
    2008-- --
    2007-- --
    Find assessor info on the county website

    Neighborhood: 78623

    Nearby schools

    GreatSchools rating
    Schools provided by the listing agent
    • Elementary: Mountain Valley Elementary
    • Middle: Mountain Valley Middle School
    • High: Canyon Lake High School
    • District: Comal ISD

    Source: Central Texas MLS. This data may not be complete. We recommend contacting the local school district to confirm school assignments for this home.

    Get a cash offer in 3 minutes
    Find out how much your home could sell for in as little as 3 minutes with a no-obligation cash offer.
    Estimated market value
    $456,400
    Get a cash offer in 3 minutes
    Find out how much your home could sell for in as little as 3 minutes with a no-obligation cash offer.
    Estimated market value
    $456,400