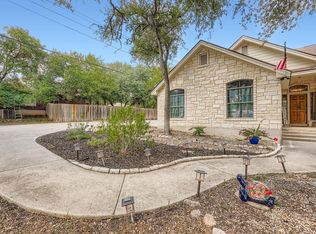
Welcome to La Cima, one of San Marcos's most desirable communities, and this charming single story home is ready for you to move right in. Inside, the open layout is bright and airy with natural light pouring through at every turn. The white kitchen with a center island is fresh and inviting, with all major appliances conveying so you're ready from day one. A dedicated office space gives you the perfect work-from-home setup without taking away from the living areas. The primary suite is comfortable and well appointed with dual sinks and a separate shower. And out back, this backyard is something special. A pergola, patio, and storage shed sit within one of the most beautifully manicured fenced yards you'll find. The care and attention put into this outdoor space truly shows. La Cima offers a community pool, parks, playgrounds, and trails, all within a well maintained neighborhood setting. Situated right off I-35, you're perfectly placed between Austin and San Antonio are both about 30 miles away. San Marcos CISD serves the area with Hernandez Elementary, Miller Middle School, and San Marcos High School nearby. Charming. Move-in ready. A backyard that steals the show. Come see this one for yourself. Discounted rate options and no lender fee future refinancing may be available for qualified buyers of this home.
Pending
Price cut: $10K (7/18)
$439,000
128 Missouri Primrose Ln, San Marcos, TX 78666
3beds
2,300sqft
:
Get pre-qualified$3,078/mo
Single Family Residence
Built in 2021
7,753 Square Feet Lot
$431,400 Zestimate®
$191/sqft
$28/mo HOA
What's special
All major appliances conveyingBeautifully manicured fenced yard
- 36 days |
- 192 |
- 7 |
Likely to sell faster than
Zillow last checked:
Listing updated:
Listed by:
Chris Schoenfeld (512) 497-8707,
Orchard Brokerage (844) 515-9880
Source: Unlock MLS,MLS#: 1677052
Facts & features
Interior
Bedrooms & bathrooms
- Bedrooms: 3
- Bathrooms: 3
- Full bathrooms: 3
- Main level bedrooms: 3
Primary bedroom
- Features: Ceiling Fan(s), Walk-In Closet(s)
- Level: Main
Primary bathroom
- Features: Recessed Lighting, Separate Shower
- Level: Main
Kitchen
- Features: Breakfast Bar, Kitchen Island, Open to Family Room, Recessed Lighting
- Level: Main
Living room
- Features: Ceiling Fan(s)
- Level: Main
Heating
- Central
Cooling
- Central Air
Appliances
- Included: Dishwasher, Dryer, Gas Cooktop, Microwave, Oven, Refrigerator, Washer
Features
- Breakfast Bar, Ceiling Fan(s), High Ceilings, Eat-in Kitchen, Entrance Foyer, Kitchen Island, No Interior Steps, Primary Bedroom on Main, Recessed Lighting, Walk-In Closet(s)
- Flooring: Tile
- Windows: None
Interior area
- Total interior livable area: 2,300 sqft
Video & virtual tour
Property
Parking
- Total spaces: 2
- Parking features: Attached, Driveway, Garage, Garage Faces Front
- Attached garage spaces: 2
Accessibility
- Accessibility features: None
Features
- Levels: One
- Stories: 1
- Patio & porch: Covered, Patio
- Exterior features: See Remarks
- Pool features: None
- Fencing: Back Yard
- Has view: Yes
- View description: Neighborhood
- Waterfront features: None
Lot
- Size: 7,753 Square Feet
- Features: Back Yard, Front Yard, Interior Lot
Details
- Additional structures: None
- Parcel number: 114657000C014003
- Special conditions: See Remarks
Construction
Type & style
- Home type: SingleFamily
- Property subtype: Single Family Residence
Materials
- Foundation: Slab
- Roof: Asphalt, Shingle
Condition
- Resale
- New construction: No
- Year built: 2021
Utilities & green energy
- Sewer: Public Sewer
- Water: Public
- Utilities for property: Electricity Available, Natural Gas Available
Community & HOA
Community
- Features: Park, Playground, Pool, Sport Court(s)/Facility
- Subdivision: La Cima Ph 2 Sec A
HOA
- Has HOA: Yes
- Services included: See Remarks
- HOA fee: $85 quarterly
- HOA name: La Cima HOA
Location
- Region: San Marcos
Financial & listing details
- Price per square foot: $191/sqft
- Tax assessed value: $509,690
- Annual tax amount: $11,360
- Date on market: 6/30/2026
- Listing terms: Cash,Conventional,FHA,VA Loan
- Electric utility on property: Yes
Estimated market value
$431,400
$410,000 - $453,000
$2,647/mo
Price history
| Date | Event | Price |
|---|---|---|
| 8/4/2026 | Pending sale | $439,000$191/sqft |
Source:  Unlock MLS #1677052 Report a problem Unlock MLS #1677052 Report a problem | ||
| 7/18/2026 | Price change | $439,000-2.2%$191/sqft |
Source: Unlock MLS #1677052 Report a problem | ||
| 6/30/2026 | Listed for sale | $449,000$195/sqft |
Source: Unlock MLS #1677052 Report a problem | ||
Public tax history
| Year | Property taxes | Tax assessment |
|---|---|---|
| 2025 | -- | $509,690 -0.8% |
| 2024 | $11,008 -6% | $513,620 -9.2% |
| 2023 | $11,715 -2.5% | $565,961 +10% |
| 2022 | $12,017 +305.8% | $514,510 +873% |
| 2021 | $2,961 | $52,880 |
Find assessor info on the county website
Monthly payment
Est. payment
Payment breakdown
Explore the cost of this home by adjusting the details. Changes won't be saved.Climate risks
Neighborhood: 78666
Nearby schools
GreatSchools rating
- 8/10Hernandez Elementary SchoolGrades: K-5Distance: 2.9 mi
- 5/10Miller Middle SchoolGrades: 6-8Distance: 3.1 mi
- 4/10San Marcos High SchoolGrades: 9-12Distance: 5.8 mi
Schools provided by the listing agent
- Elementary: Hernandez
- Middle: Miller
- High: San Marcos
- District: SanMarcosCONSISD
Source: Unlock MLS. This data may not be complete. We recommend contacting the local school district to confirm school assignments for this home.
- $395,4003 bd2 ba2.1k sqft124 Missouri Primrose Ln, San Marcos, TX 78666Off Market
- $--3 bd2 ba2.1k sqft132 Missouri Primrose Ln, San Marcos, TX 78666Sold
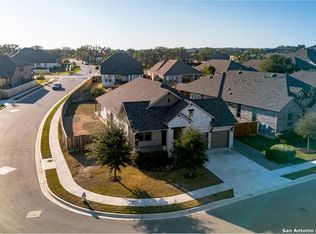
- $414,6003 bd2 ba2k sqft120 Missouri Primrose Ln, San Marcos, TX 78666Off Market
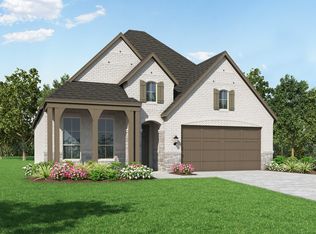
- $--4 bd3 ba2k sqft129 Missouri Primrose Ln, San Marcos, TX 78666Sold
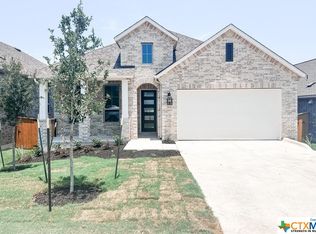
- $414,1003 bd2 ba2k sqft116 Missouri Primrose Ln, San Marcos, TX 78666Off Market
- $450,7004 bd3 ba2.3k sqft120 Fountain Grass Dr, San Marcos, TX 78666Off Market
- $383,9004 bd3 ba1.9k sqft124 Fountain Grass Dr, San Marcos, TX 78666Off Market
- $406,7003 bd2 ba2k sqft125 Missouri Primrose Ln, San Marcos, TX 78666Off Market
A local agent can set up tours, give advice and negotiate with sellers.
Similar homes
- $449,0003 bd2 ba2.1k sqft921 ACADEMY OAKS DR, San Marcos, TX 78666For Sale
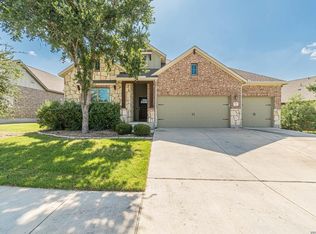
 MLS ID #1998384, Melissa Rogers TREC #828313, Keller Williams Heritage. LERA MLS
 - $519,0003 bd3 ba2.2k sqft100 Quarry Springs Dr, San Marcos, TX 78666Active
 MLS ID #6571519, Monica Garcia, Keller Williams Realty. Unlock MLS
 - $389,9004 bd3 ba2.1k sqft361 Lacey Oak Loop, San Marcos, TX 78666Active

 MLS ID #620789, Tiffany LeGrand, JPAR - New Braunfels. Central Texas MLS
 - $400,0004 bd3 ba2.1k sqft373 Lacey Oak Loop, San Marcos, TX 78666Active
 MLS ID #9438489, Wendy Papasan, Keller Williams Realty. Unlock MLS
 - $335,0003 bd2 ba1.8k sqft104 Ladolia Ln, San Marcos, TX 78666ActiveMLS ID #9955881, Hanalei Myers, Coldwell Banker Realty. Unlock MLS
- $476,0004 bd3 ba2.4k sqft332 Ancient Oak Way, San Marcos, TX 78666ActiveMLS ID #7697056, Eric Mulero, Redfin Corporation. Unlock MLS
- $325,0003 bd3 ba1.8k sqft145 Horsemint Way, San Marcos, TX 78666ActiveMLS ID #2523905, Katie Magby, Austin Home Seekers. Unlock MLS
- $475,0004 bd3 ba3k sqft110 Farm House, San Marcos, TX 78666For SaleMLS ID #1885224, Avery Grant TREC #757871, Keller Williams Boerne. LERA MLS
- $359,9003 bd2 ba1.9k sqft121 Pincea Pl, San Marcos, TX 78666ActiveMLS ID #2193716, Jason Van Note, eXp Realty, LLC. Unlock MLS
- $384,9004 bd4 ba2.6k sqft634 Irvin Dr, San Marcos, TX 78666ActiveMLS ID #6400195, Ashley Brinkoeter, Keller Williams Realty Lone St. Unlock MLS
- $299,0005 bd3 ba2.1k sqft120 Horsemint Way, San Marcos, TX 78666ActiveMLS ID #4491073, Chris Schoenfeld, Orchard Brokerage. Unlock MLS
- $525,0004 bd3 ba2.7k sqft805 Cold River Run, Kyle, TX 78640ActiveMLS ID #6289931, Richard Doyle, United Real Estate Austin. Unlock MLS
- $429,9994 bd2 ba2k sqft273 Cypress Forest Dr, Kyle, TX 78640ActiveMLS ID #7153168, Gene Arant, Keller Williams - Lake Travis. Unlock MLS
- $465,0003 bd2 ba2.6k sqft748 CANYON OAKS DR, Canyon Lake, TX 78133For SaleMLS ID #1971258, Meghan Pelley TREC #527085, All City San Antonio Registered Series. LERA MLS
- $415,0003 bd2 ba1.6k sqft1619 Scenic View Dr, Canyon Lake, TX 78133ActiveMLS ID #5065535, Amie Diehl, Keller Williams Realty. Unlock MLS
- $449,9003 bd2 ba1.9k sqft3 Memory Ln, Wimberley, TX 78676For SaleMLS ID #1958502, Elisa Wilcox TREC #654096, Keller Williams Heritage. LERA MLS
- $440,0003 bd2 ba2k sqft1617 Craftsman, New Braunfels, TX 78132For SaleMLS ID #1964089, Audrey Ethridge TREC #555282, eXp Realty. LERA MLS
- $264,9003 bd2 ba1.5k sqft233 New Hampton Way, San Marcos, TX 78666ActiveMLS ID #5629036, Ana Hernandez-Becerra, Keller Williams Realty. Unlock MLS
- $243,0003 bd3 ba1.3k sqft162 Friendship Oak Dr, San Marcos, TX 78666ActiveMLS ID #8443032, Carlye Jane Alderete, Compass RE Texas, LLC. Unlock MLS
- $429,5004 bd3 ba2.7k sqft351 Wincliff Dr, Buda, TX 78610ActiveMLS ID #3872445, Adriana Barrero, StepStone Realty LLC. Unlock MLS
